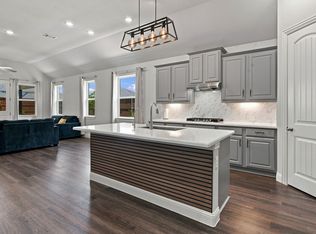
Gorgeous 1.5-story Palm II home on a quiet cul-de-sac in the highly sought-after Wellington master-planned community! This beautifully maintained home offers 3 bedrooms plus a dedicated study that can easily function as a 4th bedroom, 2 full baths, a spacious upstairs game room with a half bath, and a 3-car garage. The thoughtfully designed floor plan maximizes space while offering flexibility. From the beautiful entryway to the inviting living spaces, this home feels warm, comfortable, and exceptionally well cared for. Owner-selected upgrades include beautiful wood flooring in the primary bedroom and study, upgraded lighting, and tasteful touches throughout. The spacious upstairs game room provides the perfect additional retreat for movie nights, a playroom, home office, or entertaining. The private backyard and extended patio create an ideal setting for morning coffee, weekend gatherings, outdoor dining, or simply enjoying your own peaceful space. Wellington offers an exceptional lifestyle with amenities for the whole family, including sparkling swimming pools, parks, playgrounds, trails, and expansive outdoor spaces. Conveniently located just 8 minutes from Target and shopping, with easy access to Alliance Town Center and Fort Worth's Tanger Outlets. Owner is a licensed Texas real estate agent.
For sale
Price cut: $400 (9/30)
$489,500
1520 Eleanor Dr, Haslet, TX 76052
4beds
2,287sqft
Single Family Residence
Built in 2019
7,492 Square Feet Lot
$483,900 Zestimate®
$214/sqft
$74/mo HOA
What's special
Beautiful entrywayInviting living spacesQuiet cul-de-sacUpgraded lighting
- 44 days
- 264
- 15
Zillow last checked:
Listing updated:
Listed by:
Dana Pollard 0586418,
Dana Pollard Group 817-307-2821,
Brandon Pollard 0779574 817-994-6198,
Dana Pollard Group
Source: NTREIS,MLS#: 21363253
Facts & features
Interior
Bedrooms & bathrooms
- Bedrooms: 4
- Bathrooms: 3
- Full bathrooms: 2
- 1/2 bathrooms: 1
Primary bedroom
- Features: En Suite Bathroom, Walk-In Closet(s)
- Level: First
- Dimensions: 16 x 16
Bedroom
- Level: First
- Dimensions: 12 x 11
Bedroom
- Level: First
- Dimensions: 11 x 11
Dining room
- Level: First
- Dimensions: 13 x 12
Game room
- Level: Second
- Dimensions: 17 x 14
Kitchen
- Features: Built-in Features, Dual Sinks, Kitchen Island
- Level: First
- Dimensions: 16 x 12
Laundry
- Level: First
- Dimensions: 10 x 6
Living room
- Features: Fireplace
- Level: First
- Dimensions: 24 x 16
Office
- Level: First
- Dimensions: 12 x 10
Heating
- Central, Natural Gas
Cooling
- Central Air, Ceiling Fan(s), Electric, ENERGY STAR Qualified Equipment
Appliances
- Included: Dishwasher, Electric Oven, Gas Cooktop, Disposal, Gas Water Heater, Microwave
- Laundry: Washer Hookup, Electric Dryer Hookup, Laundry in Utility Room
Features
- Chandelier, Decorative/Designer Lighting Fixtures, Double Vanity, High Speed Internet, Kitchen Island, Open Floorplan, Pantry, Cable TV, Walk-In Closet(s)
- Flooring: Carpet, Ceramic Tile, Hardwood
- Windows: Bay Window(s)
- Has basement: No
- Number of fireplaces: 1
- Fireplace features: Gas Log, Gas Starter, Heatilator, Living Room
Interior area
- Total interior livable area: 2,287 sqft
Video & virtual tour
Property
Parking
- Total spaces: 3
- Parking features: Garage Faces Front, Garage
- Attached garage spaces: 3
Features
- Levels: Two
- Stories: 2
- Patio & porch: Patio, Covered
- Exterior features: Rain Gutters
- Pool features: None
- Fencing: Brick,Fenced,Wood
Lot
- Size: 7,492 Square Feet
- Features: Back Yard, Lawn, Subdivision, Sprinkler System
Details
- Parcel number: 42461659
Construction
Type & style
- Home type: SingleFamily
- Architectural style: Traditional,Detached
- Property subtype: Single Family Residence
Materials
- Brick, Fiber Cement, Rock, Stone
- Foundation: Slab
- Roof: Composition
Condition
- Resale
- Year built: 2019
Utilities & green energy
- Sewer: Public Sewer
- Water: Public
- Utilities for property: Electricity Available, Sewer Available, Underground Utilities, Water Available, Cable Available
Community & HOA
Community
- Features: Sidewalks
- Security: Prewired, Carbon Monoxide Detector(s), Fire Alarm, Smoke Detector(s)
- Subdivision: Wellington
HOA
- Has HOA: Yes
- Services included: Association Management
- HOA fee: $885 annually
- HOA name: First Service Residential
- HOA phone: 214-281-4296
Location
- Region: Haslet
Financial & listing details
- Price per square foot: $214/sqft
- Tax assessed value: $432,051
- Annual tax amount: $9,581
- Date on market: 9/3/2026
- Cumulative days on market: 45 days
- Listing terms: See Agent
Estimated market value
$483,900
$460,000 - $508,000
$2,767/mo
Price history
| Date | Event | Price |
|---|---|---|
| 9/30/2026 | Price change | $489,500-0.1%$214/sqft |
Source: NTREIS #21363253 Report a problem | ||
| 9/29/2026 | Price change | $489,9000%$214/sqft |
Source: NTREIS #21363253 Report a problem | ||
| 9/16/2026 | Price change | $489,9900%$214/sqft |
Source: NTREIS #21363253 Report a problem | ||
| 9/9/2026 | Price change | $489,9990%$214/sqft |
Source: My State MLS #11964562 Report a problem | ||
| 9/8/2026 | Price change | $3,000-3.2%$1/sqft |
Source: My State MLS #11964583 Report a problem | ||
| 9/4/2026 | Listed for rent | $3,100+3.3%$1/sqft |
Source: My State MLS #11964583 Report a problem | ||
| 9/3/2026 | Listed for sale | $490,000$214/sqft |
Source: NTREIS #21363253 Report a problem | ||
| 2/26/2023 | Listing removed | -- |
Source: Zillow Rentals Report a problem | ||
| 2/13/2023 | Listed for rent | $3,000$1/sqft |
Source: Zillow Rentals Report a problem | ||
| 5/29/2020 | Sold | -- |
Source: Agent Provided Report a problem | ||
Public tax history
| Year | Property taxes | Tax assessment |
|---|---|---|
| 2025 | $4,897 -1.8% | $432,051 |
| 2024 | $4,989 +22.6% | $432,051 -8.5% |
| 2023 | $4,068 -4.3% | $472,303 +26.3% |
| 2022 | $4,253 +8% | $374,019 +11.1% |
| 2021 | $3,937 -5.7% | $336,607 +7.8% |
| 2020 | $4,173 +613% | $312,308 +427.5% |
| 2019 | $585 | $59,200 |
Find assessor info on the county website
Monthly payment
Est. payment
Payment breakdown
Explore the cost of this home by adjusting the details. Changes won't be saved.Climate risks
Neighborhood: 76052
Nearby schools
Schools provided by the listing agent
- Elementary: Carl E. Schluter
- Middle: Leo Adams
- High: Eaton
- District: Northwest ISD
Source: NTREIS. This data may not be complete. We recommend contacting the local school district to confirm school assignments for this home.

Similar homes
- $485,0004 bd3 ba2.4k sqft787 Cedarwood Ct, Haslet, TX 76052For Sale
 MLS ID #76900853, Cody Scurlock, Keller Williams Summit. HAR
 - $420,0004 bd3 ba2.2k sqft944 Tara Ct, Haslet, TX 76052For Sale
 MLS ID #21347381, Stephan Cooper. NTREIS
 - $448,0004 bd4 ba2.7k sqft1420 Escondido Dr, Fort Worth, TX 76052For Sale
 MLS ID #21324330, Sherri Aaron. NTREIS
 - $399,9004 bd2 ba3k sqft13544 Leather Strap Dr, Haslet, TX 76052For Sale
 MLS ID #21307513, Candace Larkin. NTREIS
