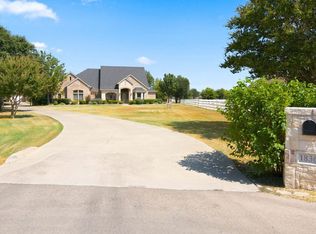
Experience the perfect blend of refined country living and everyday convenience in the highly sought-after Lonesome Dove Estates. Set on over an acre, this impressive 3,200 sq. ft. residence offers an exceptional lifestyle with expansive living spaces, timeless finishes, and an impressive collection of outdoor amenities—all just minutes from town. Quality craftsmanship is evident throughout, with beautiful nail-down oak flooring, elegant crown molding, and thoughtfully designed living spaces. The inviting kitchen is the heart of the home, featuring a large center island, wrap-around bar, updated appliances, and an open layout ideal for both entertaining and everyday living. The private primary suite provides a peaceful retreat, complete with a spacious and beautifully appointed bath. The generous living area showcases a striking wood-burning fireplace, creating a warm and sophisticated setting for relaxing or entertaining. Step outside and discover your own private oasis. The sparkling in-ground diving pool, expansive outdoor living area, and beautifully maintained grounds create the perfect setting for entertaining, relaxing, and enjoying the peaceful .surroundings. A 30 x 40 shop provides exceptional space for hobbies, equipment, or additional storage, while extra parking accommodates an RV. The acreage is metal fenced and offers the rare opportunity to bring your horse. Additional updates include vinyl windows, carpet, roof replaced in 2019, well motor, pool plaster replaced in 2021, and one HVAC unit replaced in 2018. The entire yard is equipped with a sprinkler system for convenient maintenance. A remarkable property offering space, privacy, quality, and an exceptional country lifestyle—complete with the amenities you've been looking for and the convenience of being just minutes from town. No City Tax
For sale
Price cut: $14.5K (10/23)
$685,000
508 Singing Quail Trl, Haslet, TX 76052
4beds
3,251sqft
Single Family Residence
Built in 2001
1.09 Acres Lot
$671,600 Zestimate®
$211/sqft
$25/mo HOA
What's special
Sparkling in-ground diving poolStriking wood-burning fireplaceTimeless finishesQuality craftsmanshipUpdated appliancesBeautiful nail-down oak flooringThoughtfully designed living spaces
- 18 days
- 1,085
- 95
Likely to sell faster than
Zillow last checked:
Listing updated:
Listed by:
Marty Gray 0364435 817-249-5483,
Real Estate By Pat Gray 817-249-5483
Source: NTREIS,MLS#: 21392729
Facts & features
Interior
Bedrooms & bathrooms
- Bedrooms: 4
- Bathrooms: 2
- Full bathrooms: 2
Primary bedroom
- Features: Built-in Features, Double Vanity, En Suite Bathroom, Garden Tub/Roman Tub, Jetted Tub, Separate Shower, Walk-In Closet(s)
- Level: First
- Dimensions: 18 x 15
Bedroom
- Level: First
- Dimensions: 13 x 12
Bedroom
- Level: First
- Dimensions: 12 x 11
Bedroom
- Level: First
- Dimensions: 13 x 12
Breakfast room nook
- Level: First
- Dimensions: 14 x 12
Dining room
- Level: First
- Dimensions: 15 x 13
Kitchen
- Features: Breakfast Bar, Granite Counters, Solid Surface Counters, Walk-In Pantry
- Level: First
- Dimensions: 15 x 13
Living room
- Level: First
- Dimensions: 21 x 21
Living room
- Level: Second
- Dimensions: 34 x 19
Utility room
- Level: First
- Dimensions: 17 x 6
Heating
- Central, Electric
Cooling
- Central Air, Ceiling Fan(s), Electric
Appliances
- Included: Dishwasher, Electric Cooktop, Electric Oven, Electric Range, Electric Water Heater, Disposal, Microwave, Washer
- Laundry: Washer Hookup, Dryer Hookup, ElectricDryer Hookup, Laundry in Utility Room
Features
- Built-in Features, Decorative/Designer Lighting Fixtures, Double Vanity, Granite Counters, High Speed Internet, Open Floorplan, Pantry, Cable TV, Walk-In Closet(s)
- Flooring: Carpet, Ceramic Tile, Wood
- Has basement: No
- Number of fireplaces: 1
- Fireplace features: Living Room, Wood Burning
Interior area
- Total interior livable area: 3,251 sqft
Video & virtual tour
Property
Parking
- Total spaces: 5
- Parking features: Additional Parking, Concrete, Covered, Door-Single, Garage, Garage Door Opener, Oversized, Garage Faces Side, Workshop in Garage, Boat, RV Access/Parking
- Attached garage spaces: 5
Features
- Levels: One
- Stories: 1
- Patio & porch: Covered, Deck
- Exterior features: Deck, Outdoor Living Area, Storage
- Pool features: Gunite, In Ground, Outdoor Pool, Pool, Pool/Spa Combo, Water Feature
- Fencing: Back Yard,Gate
Lot
- Size: 1.09 Acres
- Dimensions: 143 x 329
- Features: Back Yard, Interior Lot, Lawn, Landscaped, Subdivision, Sprinkler System
Details
- Additional structures: Second Garage, Garage(s), Pergola, RV/Boat Storage, Storage, Workshop, Barn(s), Stable(s)
- Parcel number: 07790465
- Horses can be raised: Yes
Construction
Type & style
- Home type: SingleFamily
- Architectural style: Traditional,Detached
- Property subtype: Single Family Residence
Materials
- Brick
- Foundation: Slab
- Roof: Composition
Condition
- Resale
- Year built: 2001
Utilities & green energy
- Sewer: Septic Tank
- Water: Well
- Utilities for property: Sewer Available, Septic Available, Underground Utilities, Water Available, Cable Available
Community & HOA
Community
- Security: Smoke Detector(s)
- Subdivision: Lonesome Dove Estates
HOA
- Has HOA: Yes
- Services included: Association Management
- HOA fee: $300 annually
- HOA name: Lonesome Dove Estates Hoa
- HOA phone: 972-960-2800
Location
- Region: Haslet
Financial & listing details
- Price per square foot: $211/sqft
- Tax assessed value: $553,000
- Annual tax amount: $8,969
- Date on market: 10/7/2026
- Cumulative days on market: 19 days
- Listing terms: Cash,Conventional,FHA,Texas Vet,VA Loan
Estimated market value
$671,600
$638,000 - $705,000
$3,312/mo
Price history
| Date | Event | Price |
|---|---|---|
| 10/23/2026 | Price change | $685,000-2.1%$211/sqft |
Source: NTREIS #21392729 Report a problem | ||
| 10/14/2026 | Price change | $699,500-4%$215/sqft |
Source: NTREIS #21392729 Report a problem | ||
| 10/7/2026 | Listed for sale | $729,000$224/sqft |
Source: NTREIS #21392729 Report a problem | ||
Public tax history
| Year | Property taxes | Tax assessment |
|---|---|---|
| 2025 | $2,332 -17.3% | $553,000 -5.6% |
| 2024 | $2,822 -8.2% | $586,066 -11.3% |
| 2023 | $3,074 -10.7% | $660,945 +26.4% |
| 2022 | $3,444 -2% | $522,924 -3.2% |
| 2021 | $3,514 +9.2% | $540,415 +12.6% |
| 2020 | $3,218 | $479,959 |
| 2019 | -- | $479,959 +11.6% |
| 2018 | $2,911 -64.3% | $429,913 +6.2% |
| 2017 | $8,151 +11.5% | $405,000 -1.6% |
| 2016 | $7,308 +7.4% | $411,672 +27.5% |
| 2015 | $6,804 | $323,000 |
| 2014 | $6,804 | $323,000 -2.3% |
| 2013 | -- | $330,500 -1.4% |
| 2012 | -- | $335,200 -2.2% |
| 2011 | -- | $342,700 -0.1% |
| 2010 | -- | $342,900 +15.9% |
| 2009 | -- | $295,825 -13.9% |
| 2008 | -- | $343,700 +15.3% |
| 2007 | -- | $297,969 -0.2% |
| 2006 | -- | $298,667 +21.9% |
| 2005 | -- | $245,000 +10.9% |
| 2004 | -- | $220,898 -3.9% |
| 2003 | -- | $229,900 +48.1% |
| 2002 | -- | $155,200 |
Find assessor info on the county website
Monthly payment
Est. payment
Payment breakdown
Explore the cost of this home by adjusting the details. Changes won't be saved.Climate risks
Neighborhood: 76052
Nearby schools
Schools provided by the listing agent
- Elementary: Haslet
- Middle: Pike
- High: Northwest
- District: Northwest ISD
Source: NTREIS. This data may not be complete. We recommend contacting the local school district to confirm school assignments for this home.
Similar homes
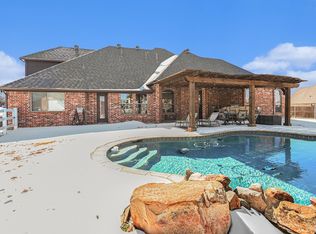
- $699,0004 bd3 ba3.3k sqft324 Arbor Ln, Haslet, TX 76052For Sale
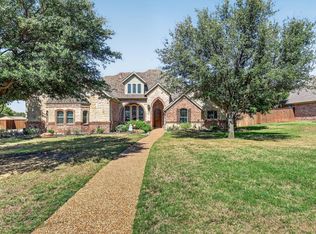 MLS ID #21407242, Kelly Snodgrass. NTREIS
- $824,9005 bd4 ba3.7k sqft209 Lonesome Prairie Trl, Haslet, TX 76052For Sale
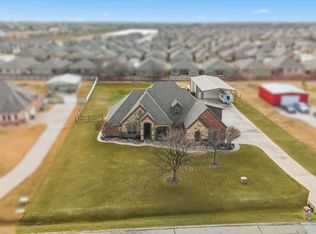 MLS ID #21162733, Brandi Allison. NTREIS
- $600,0005 bd4 ba3.6k sqft1517 Fence Post Dr, Haslet, TX 76052For Sale
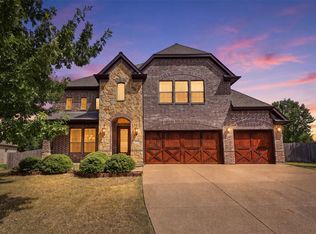 MLS ID #21348085, Idania Hernandez. NTREIS
- $849,9004 bd3 ba3.5k sqft1836 Willow Springs Ct, Haslet, TX 76052For Sale
 MLS ID #21376243, Sonja Jordan. NTREIS
