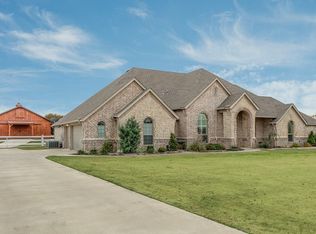
This Maverick Custom Home is gorgeous on the inside, as well as the outside. Inside, the home has 3959 square feet, as per the appraiser, with 4 bedrooms, 3 baths, 3 living areas, and 2 dining areas. The formal dining room is massive and overlooks the back patio. The entry hall and formal areas have tile floors with granite inserts. The kitchen has gorgeous cabinets and woodwork, granite countertops, a huge granite island with lots of storage, an oversized pantry, stainless steel appliances, double ovens, an electric cooktop, a butlers pantry, and a huge breakfast bar. The seller plans to leave the stainless steel refrigerator. The family room has a fireplace, with huge mantel and hearth, that fills one wall, What a wonderful place for the family to enjoy being together. Next, lets visit the master suite nestled off to itself, the master suite has an entry way with a rope-lit, domed ceiling. The master is large enough for a sitting area. The master bath has double vanities, a soaking tub, a double walk-thru shower with decorative tile, lots of linen storage, and a huge walk-in closet. Two bedrooms share a jack and jill bath and have huge closets. Another bedroom would make a great guest room, on the opposite side of the house, and has its own bath within the bedroom. The room off the utility room is being used as a small office. Upstairs, is a huge gameroom, big enough for a pool table. The back patio is covered and the entire backyard is fenced.
This property is not currently displayed as for sale or rent on Zillow. This may be different from what's on other websites or public sources.