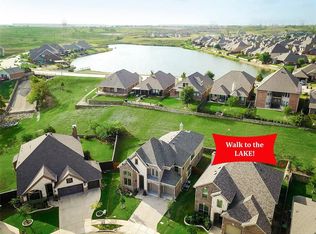
UNBELIEVABLE RARE FIND in the Seventeen Lakes Community. WOW! The 3rd CAR GARAGE can ALSO be a 4th because you can DRIVE ALL THE WAY through the back to another private parking space OPENING! Exceptional Drees-built ENERGY STAR home nestled on a quiet cul-de-sac, won't disappoint offering private backyard oasis with waterfall feature on a serene private greenbelt, floral walkway to side yard with shed, gentle stream, and lake view from the second story. Spacious 5 bed, 4 bath combines luxury, comfort, & functionality with over the top storage & an incredible floor plan. Step through the custom decorative solid wrought iron front door which also opens to reveal a screened ventilation panel offering sophistication. Bright & natural light open-concept layout featuring a private study with french glass doors, dining room, and an expansive living room anchored by a stunning stone wood burning fireplace & showcasing the stone brick entry to the kitchen. Gourmet kitchen showcases granite countertops, abundant cabinetry, dual ovens, & a sunny breakfast nook. Private first floor primary retreat offers serene water and greenbelt views, a tray ceiling, window seat, walk-in shower, separate vanities, custom built closet, & a heavy solid WINCHESTER SAFE for all your special belongings. Upstairs features 4 oversized bedrms, 2 full baths, media & flex game rm with built in shelving. Head back downstairs & exit the other custom decorative solid wrought iron door to your OWN PIECE OF PRIVATE PARADISE. Morning & evening swims while also just unplugging from busy days will bring total relaxation especially while you sit & listen to the waterfall feature & take in the nature lover's dream with the sounds of birds chirping, butterflies fluttering, dragonfly visits, ducks & geese fly above to the lake, & the hummingbirds enjoying the sweet nectar from the flowers and feeders. Don't wait too long on this one. Time to start the grill & enjoying your vacation right from your very own home.
For sale
Price cut: $25.5K (7/9)
$749,500
4541 Seventeen Lakes Ct, Roanoke, TX 76262
5beds
3,120sqft
:
Get pre-qualified$5,603/mo
Single Family Residence
Built in 2010
7,666 Square Feet Lot
$738,300 Zestimate®
$240/sqft
$71/mo HOA
What's special
Serene private greenbeltGentle streamDining roomSunny breakfast nookHeavy solid winchester safeDual ovens
- 56 days |
- 421 |
- 21 |
Zillow last checked:
Listing updated:
Listed by:
Lori Balcar 0654176 210-324-5038,
Ebby Halliday, REALTORS 817-481-5882
Source: NTREIS,MLS#: 21287342
Facts & features
Interior
Bedrooms & bathrooms
- Bedrooms: 5
- Bathrooms: 4
- Full bathrooms: 4
Primary bedroom
- Features: Built-in Features, Closet Cabinetry, Ceiling Fan(s), Double Vanity, En Suite Bathroom, Linen Closet, Sitting Area in Primary, Separate Shower, Walk-In Closet(s)
- Level: First
- Dimensions: 17 x 14
Bedroom
- Features: Ceiling Fan(s), Split Bedrooms, Walk-In Closet(s)
- Level: Second
- Dimensions: 16 x 11
Bedroom
- Features: Ceiling Fan(s), Split Bedrooms, Walk-In Closet(s)
- Level: Second
- Dimensions: 14 x 11
Bedroom
- Features: Ceiling Fan(s), Split Bedrooms, Walk-In Closet(s)
- Level: Second
- Dimensions: 14 x 11
Bedroom
- Features: Ceiling Fan(s), Split Bedrooms, Walk-In Closet(s)
- Level: Second
- Dimensions: 14 x 11
Primary bathroom
- Features: Built-in Features, Closet Cabinetry, Double Vanity, En Suite Bathroom, Linen Closet, Stone Counters, Sitting Area in Primary, Separate Shower
- Level: First
- Dimensions: 12 x 8
Breakfast room nook
- Features: Breakfast Bar, Built-in Features, Eat-in Kitchen, Granite Counters, Kitchen Island, Pantry
- Level: First
- Dimensions: 14 x 9
Dining room
- Level: First
- Dimensions: 11 x 11
Other
- Features: Built-in Features, Stone Counters
- Level: Second
- Dimensions: 8 x 5
Other
- Features: Built-in Features, Dual Sinks, Jack and Jill Bath, Linen Closet, Stone Counters
- Level: Second
- Dimensions: 11 x 5
Other
- Features: Built-in Features, Granite Counters, Separate Shower
- Level: First
- Dimensions: 8 x 6
Game room
- Features: Ceiling Fan(s), Other
- Level: Second
- Dimensions: 20 x 12
Kitchen
- Features: Breakfast Bar, Built-in Features, Dual Sinks, Eat-in Kitchen, Granite Counters, Kitchen Island, Pantry, Walk-In Pantry
- Level: First
- Dimensions: 15 x 14
Laundry
- Features: Built-in Features
- Level: First
- Dimensions: 8 x 6
Living room
- Features: Ceiling Fan(s), Fireplace
- Level: First
- Dimensions: 19 x 16
Media room
- Features: Ceiling Fan(s)
- Level: Second
- Dimensions: 18 x 13
Office
- Features: Ceiling Fan(s), Other
- Level: First
- Dimensions: 12 x 11
Heating
- Central, Electric, ENERGY STAR Qualified Equipment, Fireplace(s)
Cooling
- Central Air, Ceiling Fan(s), Electric, ENERGY STAR Qualified Equipment
Appliances
- Included: Double Oven, Dishwasher, Electric Range, Electric Water Heater, Disposal, Microwave, Vented Exhaust Fan
- Laundry: Dryer Hookup, ElectricDryer Hookup, Laundry in Utility Room
Features
- Built-in Features, Chandelier, Cathedral Ceiling(s), Decorative/Designer Lighting Fixtures, Double Vanity, Eat-in Kitchen, Granite Counters, High Speed Internet, Kitchen Island, Open Floorplan, Other, Pantry, Cable TV, Vaulted Ceiling(s), Wired for Data, Walk-In Closet(s), Wired for Sound
- Flooring: Carpet, Ceramic Tile, Wood
- Windows: Bay Window(s), Window Coverings
- Has basement: No
- Number of fireplaces: 1
- Fireplace features: Living Room, Masonry, Other, Stone, Wood Burning
Interior area
- Total interior livable area: 3,120 sqft
Video & virtual tour
Property
Parking
- Total spaces: 3
- Parking features: Additional Parking, Boat, Concrete, Covered, Drive Through, Driveway, Enclosed, Garage Faces Front, Garage, Golf Cart Garage, Garage Door Opener, Inside Entrance, Oversized
- Attached garage spaces: 3
Features
- Levels: Two
- Stories: 2
- Patio & porch: Deck, Other, Patio, See Remarks, Covered
- Exterior features: Garden, Lighting, Other, Private Yard, Rain Gutters, Storage
- Pool features: Gunite, In Ground, Other, Pool, Pool Sweep, Waterfall, Water Feature, Community
- Fencing: Wood,Wrought Iron
- Has view: Yes
- View description: Water
- Has water view: Yes
Lot
- Size: 7,666 Square Feet
- Features: Cul-De-Sac, Greenbelt, Interior Lot, Irregular Lot, Landscaped, Other, Many Trees, Subdivision, Sprinkler System
Details
- Additional structures: Other, Shed(s)
- Parcel number: R300668
Construction
Type & style
- Home type: SingleFamily
- Architectural style: Traditional,Detached
- Property subtype: Single Family Residence
Materials
- Brick, Radiant Barrier, Rock, Stone
- Foundation: Slab
- Roof: Composition,Shingle
Condition
- Year built: 2010
Utilities & green energy
- Sewer: Public Sewer
- Water: Public
- Utilities for property: Electricity Connected, Sewer Available, Separate Meters, Water Available, Cable Available
Green energy
- Energy efficient items: Insulation
- Water conservation: Water-Smart Landscaping
Community & HOA
Community
- Features: Fishing, Lake, Other, Playground, Park, Pool, Trails/Paths, Curbs, Sidewalks
- Security: Prewired, Security System Owned, Security System, Carbon Monoxide Detector(s), Smoke Detector(s), Security Lights, Wireless
- Subdivision: Seventeen Lakes Add
HOA
- Has HOA: Yes
- Services included: All Facilities, Association Management, Maintenance Grounds, Maintenance Structure
- HOA fee: $850 annually
- HOA name: Insight Association Management
- HOA phone: 214-494-6002
Location
- Region: Roanoke
Financial & listing details
- Price per square foot: $240/sqft
- Tax assessed value: $602,993
- Annual tax amount: $11,698
- Date on market: 6/2/2026
- Cumulative days on market: 56 days
- Listing terms: Cash,Conventional,FHA,VA Loan
- Exclusions: all TV'S
Estimated market value
$738,300
$701,000 - $775,000
$4,624/mo
Price history
| Date | Event | Price |
|---|---|---|
| 7/9/2026 | Price change | $749,500-3.3%$240/sqft |
Source: NTREIS #21287342 Report a problem | ||
| 6/19/2026 | Price change | $775,000-6.1%$248/sqft |
Source: NTREIS #21287342 Report a problem | ||
| 6/2/2026 | Listed for sale | $825,000+12.2%$264/sqft |
Source: NTREIS #21287342 Report a problem | ||
| 5/17/2024 | Sold | -- |
Source: NTREIS #20539782 Report a problem | ||
| 5/8/2024 | Pending sale | $734,999$236/sqft |
Source: NTREIS #20539782 Report a problem | ||
| 4/24/2024 | Contingent | $734,999$236/sqft |
Source: NTREIS #20539782 Report a problem | ||
| 4/18/2024 | Price change | $734,9990%$236/sqft |
Source: NTREIS #20539782 Report a problem | ||
| 4/4/2024 | Price change | $735,000-1.3%$236/sqft |
Source: NTREIS #20539782 Report a problem | ||
| 3/15/2024 | Price change | $745,000-0.7%$239/sqft |
Source: NTREIS #20539782 Report a problem | ||
| 3/4/2024 | Listed for sale | $750,000+50%$240/sqft |
Source: NTREIS #20539782 Report a problem | ||
| 9/12/2019 | Listing removed | $499,999$160/sqft |
Source: Top Hat Realty Group, LP #14061407 Report a problem | ||
| 9/4/2019 | Price change | $499,999-1.9%$160/sqft |
Source: Top Hat Realty Group, LP #14061407 Report a problem | ||
| 8/5/2019 | Price change | $509,900-1%$163/sqft |
Source: Top Hat Realty Group, LP #14061407 Report a problem | ||
| 8/1/2019 | Price change | $514,9700%$165/sqft |
Source: Top Hat Realty Group, LP #14061407 Report a problem | ||
| 7/11/2019 | Price change | $514,9900%$165/sqft |
Source: Top Hat Realty Group, LP #14061407 Report a problem | ||
| 7/2/2019 | Price change | $515,000-1.9%$165/sqft |
Source: Top Hat Realty Group, LP #14061407 Report a problem | ||
| 4/12/2019 | Listed for sale | $525,000$168/sqft |
Source: Top Hat Realty Group, LP #14061407 Report a problem | ||
Public tax history
| Year | Property taxes | Tax assessment |
|---|---|---|
| 2025 | $6,129 -5.1% | $602,993 +3.8% |
| 2024 | $6,458 +10% | $581,054 +6.6% |
| 2023 | $5,871 -14.5% | $544,904 +10% |
| 2022 | $6,870 +5.2% | $495,367 +10% |
| 2021 | $6,533 +2.6% | $450,334 +4.8% |
| 2020 | $6,367 -5.6% | $429,912 -0.4% |
| 2019 | $6,747 -0.5% | $431,688 +3.5% |
| 2018 | $6,784 -26.2% | $417,117 +10% |
| 2017 | $9,189 | $379,197 +4.7% |
| 2016 | $9,189 +24.8% | $362,339 +15.2% |
| 2015 | $7,363 | $314,611 +10.2% |
| 2014 | $7,363 | $285,434 +3.6% |
| 2013 | $7,363 | $275,483 +1.6% |
| 2012 | -- | $271,143 +1.6% |
| 2011 | -- | $266,837 +1440.5% |
| 2010 | -- | $17,322 -18% |
| 2009 | -- | $21,114 -13.1% |
| 2007 | -- | $24,300 |
Find assessor info on the county website
Monthly payment
Est. payment
Payment breakdown
Explore the cost of this home by adjusting the details. Changes won't be saved.Climate risks
Neighborhood: Seventeen Lakes
Nearby schools
GreatSchools rating
- 9/10Wayne A Cox Elementary SchoolGrades: PK-5Distance: 0.6 mi
- 8/10John M Tidwell Middle SchoolGrades: 6-8Distance: 2 mi
- 8/10Byron Nelson High SchoolGrades: 9-12Distance: 3.3 mi
Schools provided by the listing agent
- Elementary: Wayne A Cox
- Middle: John M Tidwell
- High: Byron Nelson
- District: Northwest ISD
Source: NTREIS. This data may not be complete. We recommend contacting the local school district to confirm school assignments for this home.
- $600,9004 bd3 ba3.8k sqft4537 Seventeen Lakes Ct, Roanoke, TX 76262Off Market
- $615,0004 bd3 ba3.3k sqft4540 Seventeen Lakes Ct, Roanoke, TX 76262Off Market

- $483,3004 bd3 ba2.7k sqft4533 Seventeen Lakes Ct, Roanoke, TX 76262Off Market

- $603,1004 bd4 ba3.1k sqft4536 Seventeen Lakes Ct, Roanoke, TX 76262Off Market
- $--4 bd3 ba3.8k sqft4529 Seventeen Lakes Ct, Roanoke, TX 76262Sold
- $438,7003 bd2 ba2k sqft15221 Ringneck St, Roanoke, TX 76262Off Market
- $--4 bd4 ba3.2k sqft4532 Seventeen Lakes Ct, Roanoke, TX 76262Sold
- $440,9003 bd2 ba1.8k sqft15225 Ringneck St, Roanoke, TX 76262Off Market
A local agent can set up tours, give advice and negotiate with sellers.
A local lender can help you make sure your offer is ready when you are.
Similar homes
- $434,9004 bd3 ba2.4k sqft15724 Landing Creek Ln, Roanoke, TX 76262For Sale
 MLS ID #21339083, Letta Burger. NTREIS
 - $620,0003 bd3 ba2.5k sqft9 Wentworth Ct, Trophy Club, TX 76262For Sale
 MLS ID #21339036, DeeDee Grider. NTREIS
 - $569,9004 bd3 ba3.4k sqft5224 Winterberry Ct, Fort Worth, TX 76244For Sale
 MLS ID #21339065, Tom Schneider. NTREIS
 - $748,0005 bd4 ba3k sqft400 Ridgewood Dr, Lewisville, TX 75067For Sale
 MLS ID #21339283, Shawna Martinez. NTREIS
 - $589,9005 bd4 ba3.5k sqft9616 Barksdale Dr, Fort Worth, TX 76244For Sale By Owner
- $649,8994 bd3 ba3.5k sqft7921 Shady Oaks Dr, North Richland Hills, TX 76182For SaleMLS ID #21337629, Winnie Wayne. NTREIS
- $750,0003 bd4 ba3.3k sqft13901 Northwest Ct, Haslet, TX 76052For SaleMLS ID #21261342, Michael Scruggs. NTREIS
- $800,0005 bd4 ba3.4k sqft808 Briar Ridge Dr, Keller, TX 76248For SaleMLS ID #21294754, Lori Mira. NTREIS
- $850,0006 bd4 ba4.6k sqft2001 Sterling Trace Dr, Keller, TX 76248For SaleMLS ID #21311286, Starling Oliver. NTREIS
- $769,0005 bd3 ba3k sqft4705 Largo Dr, Flower Mound, TX 75028For SaleMLS ID #21283460, Jason Hewitt. NTREIS
- $770,0004 bd4 ba4.5k sqft1624 Lost Lake Dr, Keller, TX 76248For SaleMLS ID #21279878, Nicky Austin. NTREIS
- $765,0003 bd4 ba2.5k sqft12013 Lockhart Ct, Denton, TX 76207For SaleMLS ID #21319951, Frank Capovilla. NTREIS
- $745,0004 bd5 ba3.6k sqft9144 Parson Dr, Argyle, TX 76226For SaleMLS ID #21288510, Chandler Crouch. NTREIS
- $799,0004 bd4 ba4.2k sqft3409 Meridian Dr, Northlake, TX 76226For SaleMLS ID #21234153, Naomi Jones. NTREIS
- $689,0004 bd3 ba3.4k sqft805 Highland Lakes Ct, Keller, TX 76248For SaleMLS ID #21259254, Christopher Carlson. NTREIS
- $629,9005 bd4 ba3.9k sqft11516 Compton Trl, Fort Worth, TX 76244For SaleMLS ID #21314192, Darrell Toler. NTREIS
- $439,9904 bd3 ba2.9k sqft13101 Palancar Dr, Fort Worth, TX 76244For SaleMLS ID #21321049, Charles Brown. NTREIS
- $855,0004 bd4 ba3.9k sqft700 Briar Ridge Dr, Keller, TX 76248For SaleMLS ID #21317249, Chad Collins. NTREIS
- $670,0004 bd4 ba3.8k sqft221 Tipperary Dr, Keller, TX 76248For SaleMLS ID #21174874, Heath Hartman. NTREIS
- $729,0003 bd3 ba3.1k sqft9601 Grandview Dr, Denton, TX 76207For SaleMLS ID #21263391, Sarah Laos. NTREIS
