Welcome to this beautifully updated corner-lot home in the highly sought-after Chadwick Farms community! An inviting front porch and manicured landscaping create outstanding curb appeal, while the thoughtfully designed floor plan offers both comfort and functionality. The private study with French doors is perfect for working from home, and the spacious living room features soaring vaulted ceilings, a cozy gas fireplace, and windows that fills the space with natural light. The open-concept kitchen boasts granite countertops, stainless steel appliances, a large island with breakfast bar seating, an electric cooktop and oven, and a sunny breakfast nook. The desirable layout includes a private downstairs primary suite, with three spacious secondary bedrooms and an oversized game room upstairs. Updates include modern fixtures, ceiling fans, surround sound, and a sprinkler system. Enjoy the covered patio and fire pit-ready backyard, perfect for relaxing or entertaining. Move-in ready and located in award-winning Northwest ISD!
For sale
$434,900
15724 Landing Creek Ln, Roanoke, TX 76262
4beds
2,446sqft
:
Get pre-qualified$3,292/mo
Single Family Residence
Built in 2007
6,054 Square Feet Lot
$428,500 Zestimate®
$178/sqft
$50/mo HOA
What's special
Modern fixturesCozy gas fireplaceFire pit-ready backyardStainless steel appliancesCeiling fansCorner-lot homeGranite countertops
- 13 days |
- 434 |
- 26 |
Likely to sell faster than
Zillow last checked:
Listing updated:
Listed by:
Letta Burger 0653725 903-805-9005,
Compass RE Texas, LLC 682-226-6938,
Tommy Pistana 0621307 214-801-9220,
Compass RE Texas, LLC
Source: NTREIS,MLS#: 21339083
Facts & features
Interior
Bedrooms & bathrooms
- Bedrooms: 4
- Bathrooms: 3
- Full bathrooms: 2
- 1/2 bathrooms: 1
Primary bedroom
- Features: Ceiling Fan(s), Dual Sinks, En Suite Bathroom, Garden Tub/Roman Tub, Separate Shower, Walk-In Closet(s)
- Level: First
- Dimensions: 16 x 14
Bedroom
- Features: Split Bedrooms, Walk-In Closet(s)
- Level: Second
- Dimensions: 11 x 11
Bedroom
- Features: Split Bedrooms, Walk-In Closet(s)
- Level: Second
- Dimensions: 12 x 12
Bedroom
- Features: Split Bedrooms, Walk-In Closet(s)
- Level: Second
- Dimensions: 12 x 10
Breakfast room nook
- Level: First
- Dimensions: 10 x 9
Game room
- Level: Second
- Dimensions: 15 x 13
Kitchen
- Features: Breakfast Bar, Built-in Features, Eat-in Kitchen, Granite Counters, Kitchen Island, Pantry, Stone Counters, Walk-In Pantry
- Level: First
- Dimensions: 13 x 11
Living room
- Features: Ceiling Fan(s), Fireplace
- Level: First
- Dimensions: 21 x 15
Office
- Features: Ceiling Fan(s)
- Level: First
- Dimensions: 12 x 12
Utility room
- Features: Utility Room
- Level: First
- Dimensions: 8 x 6
Heating
- Central, Natural Gas
Cooling
- Central Air, Ceiling Fan(s), Electric
Appliances
- Included: Dishwasher, Electric Cooktop, Electric Oven, Electric Range, Disposal, Gas Water Heater, Microwave, Water Softener
- Laundry: Washer Hookup, Dryer Hookup, ElectricDryer Hookup, Laundry in Utility Room
Features
- Chandelier, Decorative/Designer Lighting Fixtures, Double Vanity, Eat-in Kitchen, High Speed Internet, Open Floorplan, Pantry, Cable TV, Vaulted Ceiling(s), Walk-In Closet(s)
- Flooring: Carpet, Ceramic Tile
- Has basement: No
- Number of fireplaces: 1
- Fireplace features: Decorative, Gas, Gas Log, Gas Starter, Living Room
Interior area
- Total interior livable area: 2,446 sqft
Video & virtual tour
Property
Parking
- Total spaces: 2
- Parking features: Concrete, Covered, Direct Access, Driveway, Garage Faces Front, Garage, Garage Door Opener, Inside Entrance, Kitchen Level, Lighted, Workshop in Garage
- Attached garage spaces: 2
Features
- Levels: Two
- Stories: 2
- Patio & porch: Rear Porch, Front Porch, Patio, Covered
- Exterior features: Lighting, Private Yard, Rain Gutters
- Pool features: None, Community
- Fencing: Back Yard,Fenced,Full,Gate,Privacy,Wood
Lot
- Size: 6,054 Square Feet
- Features: Corner Lot, Backs to Greenbelt/Park, Landscaped, Subdivision, Sprinkler System, Few Trees
- Residential vegetation: Grassed
Details
- Parcel number: R306305
Construction
Type & style
- Home type: SingleFamily
- Architectural style: Traditional,Detached
- Property subtype: Single Family Residence
Materials
- Brick, Rock, Stone, Wood Siding
- Foundation: Slab
- Roof: Composition,Shingle
Condition
- Year built: 2007
Utilities & green energy
- Sewer: Public Sewer
- Water: Public
- Utilities for property: Electricity Available, Electricity Connected, Natural Gas Available, Phone Available, Sewer Available, Separate Meters, Underground Utilities, Water Available, Cable Available
Community & HOA
Community
- Features: Lake, Playground, Park, Pool, Trails/Paths, Curbs, Sidewalks
- Security: Prewired, Security System, Carbon Monoxide Detector(s), Fire Alarm, Smoke Detector(s), Security Lights
- Subdivision: Chadwick Farms Add
HOA
- Has HOA: Yes
- Services included: All Facilities, Association Management
- HOA fee: $605 annually
- HOA name: Insight Association Management
- HOA phone: 214-494-6002
Location
- Region: Roanoke
Financial & listing details
- Price per square foot: $178/sqft
- Tax assessed value: $427,950
- Annual tax amount: $8,302
- Date on market: 7/23/2026
- Cumulative days on market: 89 days
- Listing terms: Cash,Conventional,FHA,VA Loan
Estimated market value
$428,500
$407,000 - $450,000
$2,809/mo
Price history
| Date | Event | Price |
|---|---|---|
| 7/23/2026 | Listed for sale | $434,900-1.2%$178/sqft |
Source: NTREIS #21339083 Report a problem | ||
| 7/23/2026 | Listing removed | $440,000$180/sqft |
Source: NTREIS #21258781 Report a problem | ||
| 5/8/2026 | Listed for sale | $440,000+51.8%$180/sqft |
Source: NTREIS #21258781 Report a problem | ||
| 4/12/2018 | Sold | -- |
Source: Agent Provided Report a problem | ||
| 3/14/2018 | Pending sale | $289,900$119/sqft |
Source: Lily Moore Realty #13784625 Report a problem | ||
| 2/28/2018 | Listed for sale | $289,900$119/sqft |
Source: Lily Moore Realty #13784625 Report a problem | ||
| 3/18/2016 | Sold | -- |
Source: Agent Provided Report a problem | ||
| 4/26/2013 | Listing removed | $2,100$1/sqft |
Source: AvenueWest #11925047 Report a problem | ||
| 3/30/2013 | Listed for rent | $2,100$1/sqft |
Source: AvenueWest #11925047 Report a problem | ||
Public tax history
| Year | Property taxes | Tax assessment |
|---|---|---|
| 2025 | $3,908 -4.8% | $427,950 +6.8% |
| 2024 | $4,107 +15.2% | $400,868 +10% |
| 2023 | $3,564 -19.4% | $364,425 +10% |
| 2022 | $4,423 +3.9% | $331,295 +10% |
| 2021 | $4,259 -0.8% | $301,177 +1.4% |
| 2020 | $4,291 -3.6% | $296,944 +1.6% |
| 2019 | $4,452 +1.9% | $292,172 +5.7% |
| 2018 | $4,370 -27.4% | $276,411 +7.1% |
| 2017 | $6,022 | $258,000 +8.6% |
| 2016 | $6,022 +4.2% | $237,483 -0.2% |
| 2015 | $5,778 | $237,949 +6.2% |
| 2014 | $5,778 | $223,981 +20.9% |
| 2013 | $5,778 | $185,213 -12.9% |
| 2012 | -- | $212,712 +6.5% |
| 2011 | -- | $199,818 +1.5% |
| 2010 | -- | $196,814 -7.4% |
| 2009 | -- | $212,488 +931.8% |
| 2007 | -- | $20,594 |
Find assessor info on the county website
Monthly payment
Est. payment
Payment breakdown
Explore the cost of this home by adjusting the details. Changes won't be saved.Climate risks
Neighborhood: Chadwick Farms
Nearby schools
GreatSchools rating
- 9/10Wayne A Cox Elementary SchoolGrades: PK-5Distance: 1.2 mi
- 8/10John M Tidwell Middle SchoolGrades: 6-8Distance: 2.5 mi
- 8/10Byron Nelson High SchoolGrades: 9-12Distance: 3.7 mi
Schools provided by the listing agent
- Elementary: Wayne A Cox
- Middle: John M Tidwell
- High: Byron Nelson
- District: Northwest ISD
Source: NTREIS. This data may not be complete. We recommend contacting the local school district to confirm school assignments for this home.
- $316,1003 bd2 ba1.5k sqft15720 Landing Creek Ln, Roanoke, TX 76262Off Market

- $324,3003 bd2 ba1.7k sqft15712 Landing Creek Ln, Roanoke, TX 76262Off Market
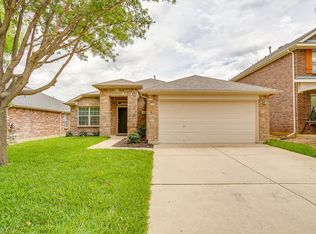
- $606,8004 bd3 ba3.2k sqft15681 Wild Cherry Ln, Roanoke, TX 76262Off Market
- $404,6004 bd2 ba2k sqft15732 Landing Creek Ln, Roanoke, TX 76262Off Market
- $536,3005 bd4 ba3.4k sqft15677 Wild Cherry Ln, Roanoke, TX 76262Off Market
- $629,3005 bd5 ba3.5k sqft15673 Wild Cherry Ln, Roanoke, TX 76262Off Market
- $--4 bd4 ba3.3k sqft3909 Shrike Trl, Roanoke, TX 76262Sold
- $437,0004 bd4 ba3k sqft15721 Landing Creek Ln, Roanoke, TX 76262Off Market
A local agent can set up tours, give advice and negotiate with sellers.
A local lender can help you make sure your offer is ready when you are.
Similar homes
- $399,9004 bd3 ba2.3k sqft15925 Blaketree Dr, Fort Worth, TX 76177For Sale
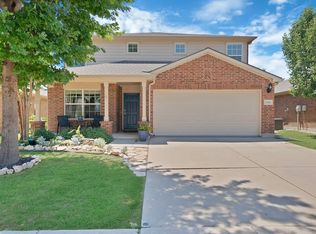 MLS ID #21343958, Lorraina Moore. NTREIS
 - $645,0004 bd4 ba3.2k sqft15169 Wild Duck Way, Roanoke, TX 76262For Sale
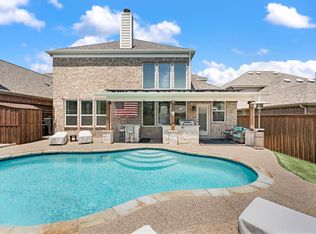 MLS ID #21350098, Angela Tillery. NTREIS
 - $439,9904 bd3 ba2.9k sqft13101 Palancar Dr, Fort Worth, TX 76244For Sale
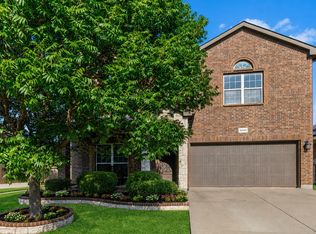 MLS ID #21321049, Charles Brown. NTREIS
 - $440,0003 bd2 ba2k sqft111 Honeysuckle Dr, Justin, TX 76247For Sale
 MLS ID #21344012, Erin Bergin. NTREIS
 - $470,0004 bd4 ba2.9k sqft9845 Stripling Dr, Fort Worth, TX 76244For SaleMLS ID #21343568, India Davis. NTREIS
- $385,0004 bd3 ba2.6k sqft5712 Mountain Stream Trl, Fort Worth, TX 76244For SaleMLS ID #21348555, Bret Bauer. NTREIS
- $400,0004 bd4 ba2.8k sqft14125 Wrangler Way, Haslet, TX 76052For SaleMLS ID #21348543, Chandler Crouch. NTREIS
- $425,0004 bd3 ba2.7k sqft6509 Nottinghill Ct, North Richland Hills, TX 76180For SaleMLS ID #21346293, Dawn Saye. NTREIS
- $399,0004 bd4 ba2.7k sqft4220 Highgate Rd, Fort Worth, TX 76244For SaleMLS ID #21327572, Jon Smedley. NTREIS
- $389,9004 bd3 ba2.5k sqft13132 Padre Ave, Fort Worth, TX 76244For SaleMLS ID #21298363, Alicia Fakhari. NTREIS
- $439,9004 bd3 ba2.9k sqft4745 Eagle Trace Dr, Fort Worth, TX 76244For SaleMLS ID #21332930, Miranda Brown. NTREIS
- $420,0004 bd3 ba2.7k sqft5005 Spyglass Hill Ln, Denton, TX 76208For SaleMLS ID #21349690, Mary Brandon. NTREIS
- $365,0003 bd2 ba2.4k sqft13160 Larks View Point, Fort Worth, TX 76244For SaleMLS ID #21337906, Michelle Chapman. NTREIS
- $400,0004 bd2 ba2.3k sqft12304 Langley Hill Dr, Fort Worth, TX 76244For SaleMLS ID #21317171, Bonnie Billingsley. NTREIS
- $435,0004 bd2 ba2.1k sqft1432 Westview Ln, Northlake, TX 76226For SaleMLS ID #21251048, Delisa Beets. NTREIS
- $390,0004 bd3 ba2.4k sqft12308 Durango Root Dr, Fort Worth, TX 76244For SaleMLS ID #21292893, Steven Nieves. NTREIS
- $435,0004 bd5 ba3.5k sqft14701 Rocky Face Ln, Haslet, TX 76052For SaleMLS ID #21276439, Matthew Brown. NTREIS
- $386,5004 bd3 ba2.1k sqft121 S Blue Bonnet Cir, Justin, TX 76247For SaleMLS ID #21317863, Jamie Wilson. NTREIS
- $425,0003 bd3 ba2.8k sqft9332 Granger Ln, Fort Worth, TX 76244For SaleMLS ID #21326460, Sesha Gorantla. NTREIS
- $422,5005 bd4 ba2.9k sqft14325 Artisan Dr, Fort Worth, TX 76115For SaleMLS ID #21295731, Stacy Beavers. NTREIS
