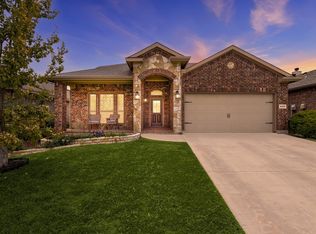
Magnificently delightful and well maintained, this 4-bedroom, 2.5-bath home is a true neighborhood standout! Tucked on a private cul-de-sac lot, the home offers a serene natural setting and a relaxing backyard ready for outdoor entertaining. Inside, a formal dining room and versatile neutral tones provide the perfect canvas for any décor. The spacious eat-in kitchen features granite countertops, stainless steel appliances, built-in microwave, range with built-in airfryer, and abundant cabinetry for storage and meal preparation. The first-floor primary suite offers a peaceful retreat with dual sinks, a garden tub, separate shower, and generous walk-in closet. Upstairs, a second living area provides flexible space for a game room, media room, home office, or additional lounge. The two-car garage features an insulated garage door to help moderate the interior temperaturew. The laundry room is equipped with a convenient utility sink and storage cabinets. SOLAR PANELS will convey with the property and be paid in full by the sellers at closing, offering the new owner the benefit of reduced electricity costs and long-term energy savings—an exceptional added value! This beautifully cared-for home is an absolute must-see!
For sale
$420,000
5005 Spyglass Hill Ln, Denton, TX 76208
4beds
2,729sqft
Single Family Residence
Built in 2008
5,357 Square Feet Lot
$-- Zestimate®
$154/sqft
$20/mo HOA
What's special
Insulated garage doorTwo-car garagePrivate cul-de-sac lotBuilt-in microwaveFormal dining roomStainless steel appliancesGranite countertops
- 19 days |
- 267 |
- 15 |
Zillow last checked:
Listing updated:
Listed by:
Mary Brandon 0569062 214-783-7574,
Competitive Edge Realty LLC 972-200-3685
Source: NTREIS,MLS#: 21349690
Facts & features
Interior
Bedrooms & bathrooms
- Bedrooms: 4
- Bathrooms: 3
- Full bathrooms: 2
- 1/2 bathrooms: 1
Primary bedroom
- Level: First
- Dimensions: 15 x 16
Living room
- Level: First
- Dimensions: 17 x 16
Heating
- Central
Cooling
- Central Air
Appliances
- Included: Dishwasher, Electric Range, Disposal, Microwave, Refrigerator
- Laundry: Washer Hookup, Dryer Hookup, Laundry in Utility Room
Features
- Chandelier, Eat-in Kitchen, Granite Counters
- Flooring: Carpet, Ceramic Tile
- Has basement: No
- Has fireplace: No
Interior area
- Total interior livable area: 2,729 sqft
Video & virtual tour
Property
Parking
- Total spaces: 2
- Parking features: Driveway, Garage, Garage Door Opener
- Attached garage spaces: 2
Features
- Levels: Two
- Stories: 2
- Patio & porch: Front Porch
- Pool features: None
- Fencing: Wood
Lot
- Size: 5,357 Square Feet
Details
- Additional structures: Pergola, Shed(s)
- Parcel number: R285263
Construction
Type & style
- Home type: SingleFamily
- Architectural style: Traditional,Detached
- Property subtype: Single Family Residence
Materials
- Brick, Stone Veneer
Condition
- Year built: 2008
Utilities & green energy
- Sewer: Public Sewer
- Water: Public
- Utilities for property: Sewer Available, Water Available
Green energy
- Energy generation: Solar
Community & HOA
Community
- Subdivision: Villages Of Carmel Ph I
HOA
- Has HOA: Yes
- Services included: Association Management
- HOA fee: $240 annually
- HOA name: Villages Of Carmel
- HOA phone: 214-705-1615
Location
- Region: Denton
Financial & listing details
- Price per square foot: $154/sqft
- Tax assessed value: $376,381
- Annual tax amount: $7,483
- Date on market: 8/5/2026
- Cumulative days on market: 20 days
- Listing terms: Cash,Conventional,FHA,VA Loan
- Exclusions: Some of the Storage cabinets in the garage.
Estimated market value
Not available
Estimated sales range
Not available
$2,462/mo
Price history
| Date | Event | Price |
|---|---|---|
| 8/5/2026 | Listed for sale | $420,000+55.6%$154/sqft |
Source: NTREIS #21349690 Report a problem | ||
| 11/21/2019 | Listing removed | $270,000$99/sqft |
Source: Redfin Corporation #14191455 Report a problem | ||
| 11/13/2019 | Pending sale | $270,000$99/sqft |
Source: Redfin Corporation #14191455 Report a problem | ||
| 10/22/2019 | Price change | $270,000-3.6%$99/sqft |
Source: Redfin Corporation #14191455 Report a problem | ||
| 10/2/2019 | Listed for sale | $280,000$103/sqft |
Source: Redfin Corporation #14191455 Report a problem | ||
Public tax history
| Year | Property taxes | Tax assessment |
|---|---|---|
| 2025 | $2,418 -30.1% | $376,381 +6.8% |
| 2024 | $3,459 -0.1% | $352,486 +10% |
| 2023 | $3,464 -30.2% | $320,442 +10% |
| 2022 | $4,960 +3.5% | $291,311 +10% |
| 2021 | $4,791 -4.8% | $264,828 |
| 2020 | $5,031 -11.2% | -- |
| 2019 | $5,666 +0.7% | $265,236 +4.7% |
| 2018 | $5,626 +10.1% | $253,214 +2.9% |
| 2017 | $5,108 | $245,990 +10% |
| 2016 | $5,108 +16.4% | $223,627 +10% |
| 2015 | $4,389 | $203,297 +9.3% |
| 2014 | $4,389 | $186,035 +2.9% |
| 2013 | $4,389 | $180,774 +4.2% |
| 2012 | -- | $173,486 -4% |
| 2011 | -- | $180,758 -0.8% |
| 2010 | -- | $182,250 +3.8% |
| 2009 | -- | $175,609 +672% |
| 2007 | -- | $22,748 |
Find assessor info on the county website
Monthly payment
Est. payment
Payment breakdown
Explore the cost of this home by adjusting the details. Changes won't be saved.Climate risks
Neighborhood: Villages of Caramel
Nearby schools
GreatSchools rating
- 8/10Pecan Creek Elementary SchoolGrades: PK-5Distance: 0.9 mi
- 5/10Bettye Myers Middle SchoolGrades: 6-8Distance: 2.4 mi
- 6/10Ryan High SchoolGrades: 9-12Distance: 2.7 mi
Schools provided by the listing agent
- Elementary: Pecancreek
- Middle: Bettye Myers
- High: Ryan H S
- District: Denton ISD
Source: NTREIS. This data may not be complete. We recommend contacting the local school district to confirm school assignments for this home.
- $336,6003 bd2 ba1.8k sqft5009 Spyglass Hill Ln, Denton, TX 76208Off Market
- $345,7003 bd2 ba1.8k sqft5001 Spyglass Hill Ln, Denton, TX 76208Off Market
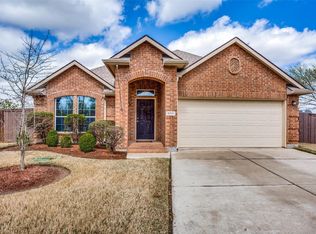
- $334,6003 bd2 ba1.8k sqft5013 Spyglass Hill Ln, Denton, TX 76208Off Market
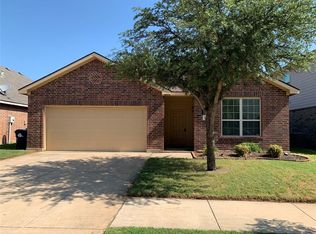
- $234,8523 bd2 ba1.1k sqft4904 Claudia Dr, Denton, TX 76208Off Market
- $234,8523 bd2 ba1.1k sqft4824 Claudia Dr, Denton, TX 76208Off Market
- $234,8522 bd2 ba1.1k sqft4820 Claudia Dr, Denton, TX 76208Off Market
- $425,0005 bd3 ba2.9k sqft3800 Windy Point Dr, Denton, TX 76208For Sale
- $335,9004 bd2 ba1.9k sqft3801 Windy Point Dr, Denton, TX 76208Off Market
A local agent can set up tours, give advice and negotiate with sellers.
Similar homes
- $429,9004 bd3 ba2.7k sqft4222 Boxwood Dr, Denton, TX 76208For Sale
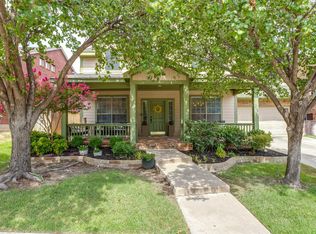 MLS ID #21362872, Brian Holt. NTREIS
 - $399,9004 bd3 ba2.5k sqft4701 Green River Dr, Denton, TX 76208For Sale
 MLS ID #21341968, Natalie Chow. NTREIS
 - $424,0004 bd3 ba2.9k sqft3214 Friesian Ct, Denton, TX 76210For Sale
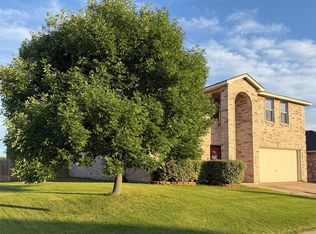 MLS ID #21349818, DeDe Galindo. NTREIS
 - $424,0004 bd3 ba2.5k sqft3237 Tamarack Ln, Argyle, TX 76226For Sale
 MLS ID #21354967, Jessica Russell. NTREIS
 - $398,5004 bd2 ba1.9k sqft2509 Kariba Ln, Denton, TX 76210For SaleMLS ID #21299277, Jennifer Fowler. NTREIS
- $389,9004 bd2 ba1.8k sqft1913 Pavilion Ln, Denton, TX 76210For SaleMLS ID #21350084, Nicole Vilchis. NTREIS
- $450,0004 bd3 ba2.6k sqft12377 Flamingo Ct, Frisco, TX 75033For SaleMLS ID #21365615, Chris Holmes-Hill. NTREIS
- $409,0004 bd2 ba2.3k sqft3433 Varsity Dr, Little Elm, TX 75068For SaleMLS ID #21280916, Roderick Jacobs. NTREIS
- $369,9003 bd2 ba2k sqft6820 Algarve Dr, Denton, TX 76210For SaleMLS ID #21260841, BRAD MCKISSACK. NTREIS
- $370,0004 bd3 ba2.3k sqft305 Ravenna Rd, Lake Dallas, TX 75065For SaleMLS ID #21320380, Candis Dunn. NTREIS
- $329,9004 bd3 ba2.1k sqft9220 Remington Dr, Aubrey, TX 76227For SaleMLS ID #21362186, Edna Cortez. NTREIS
- $339,0003 bd2 ba1.6k sqft3700 Ocean Dr, Denton, TX 76210For SaleMLS ID #21337048, Jessica Koerbacher. NTREIS
- $465,0004 bd4 ba3.1k sqft9608 Creekmere Dr, Denton, TX 76226For SaleMLS ID #21283392, Bruce Lynn. NTREIS
- $430,0004 bd4 ba3.2k sqft1624 Zebra Finch Dr, Little Elm, TX 75068For SaleMLS ID #21308298, Blake Edwards. NTREIS
- $375,0004 bd3 ba2.3k sqft8221 Black Hills Trl, Aubrey, TX 76227For SaleMLS ID #21283143, Ciera Huggins. NTREIS
- $410,0005 bd3 ba2.9k sqft1021 English Ivy Dr, Prosper, TX 75078For SaleMLS ID #21303952, Kelli Valle. NTREIS
- $434,9004 bd3 ba2.4k sqft15724 Landing Creek Ln, Roanoke, TX 76262For SaleMLS ID #21339083, Letta Burger. NTREIS
- $390,0004 bd4 ba3.1k sqft1412 Hawk Valley Dr, Little Elm, TX 75068For SaleMLS ID #21251557, Daniel Harker. NTREIS
- $455,0004 bd4 ba3.1k sqft1213 Egret Ct, Little Elm, TX 75068For SaleMLS ID #21241717, Lane Parrish. NTREIS
- $450,0005 bd3 ba3.1k sqft1421 Wood Duck Dr, Little Elm, TX 75068For SaleMLS ID #21297556, Neal Jones. NTREIS
