Welcome to this spacious 4-bedroom, 3-bath home situated on a corner lot in the desirable Grayhawk neighborhood and Frisco ISD! Offering 3 living areas and 2 dining areas, this versatile floorplan provides plenty of room for everyday living, entertaining and guests. A guest bedroom and full bathroom downstairs offer added privacy and flexibility. The heart of the home features an open-concept kitchen with granite countertops, a large island, gas cooktop, double ovens and walk-in pantry. The kitchen flows seamlessly into the dining area and inviting living room with a corner fireplace, creating a comfortable gathering space. Upstairs, retreat to the spacious primary suite with ensuite bath featuring separate dual vanities, a soaking tub and separate shower. Two additional secondary bedrooms share a convenient Jack & Jill bathroom. The upstairs gameroom overlooks the family room, adding another flexible space for entertaining, relaxing or play. Enjoy outdoor living from the covered back porch overlooking the backyard, with room for pets, play or entertaining. Grayhawk offers desirable community amenities including a community pool, bike and jogging trails, and playground. Conveniently located near Lake Lewisville and just minutes from The Star in Frisco, Legacy West, Dallas North Tollway and PGA Frisco, this home combines space, versatility and an excellent location!
For sale
Price cut: $6K (9/1)
$444,000
12377 Flamingo Ct, Frisco, TX 75033
4beds
2,651sqft
Single Family Residence
Built in 2007
6,054 Square Feet Lot
$435,000 Zestimate®
$167/sqft
$75/mo HOA
What's special
Granite countertopsCorner lotSoaking tubOpen-concept kitchenDouble ovensGas cooktopLarge island
- 15 days
- 742
- 31
Likely to sell faster than
Zillow last checked:
Listing updated:
Listed by:
Chris Holmes-Hill 0709101 214-538-2864,
Monument Realty 214-705-7827
Source: NTREIS,MLS#: 21365615
Facts & features
Interior
Bedrooms & bathrooms
- Bedrooms: 4
- Bathrooms: 3
- Full bathrooms: 3
Primary bedroom
- Features: En Suite Bathroom, Walk-In Closet(s)
- Level: Second
- Dimensions: 16 x 19
Bedroom
- Features: Split Bedrooms, Walk-In Closet(s)
- Level: First
- Dimensions: 10 x 16
Bedroom
- Features: Ceiling Fan(s), En Suite Bathroom
- Level: Second
- Dimensions: 13 x 11
Bedroom
- Features: Ceiling Fan(s), En Suite Bathroom, Walk-In Closet(s)
- Level: Second
- Dimensions: 10 x 12
Primary bathroom
- Features: Dual Sinks, Double Vanity, En Suite Bathroom, Garden Tub/Roman Tub, Separate Shower
- Level: Second
- Dimensions: 19 x 9
Breakfast room nook
- Level: First
- Dimensions: 13 x 9
Dining room
- Level: First
- Dimensions: 13 x 13
Other
- Features: Separate Shower
- Level: First
- Dimensions: 6 x 8
Other
- Features: Dual Sinks, Double Vanity, En Suite Bathroom, Jack and Jill Bath
- Level: Second
- Dimensions: 5 x 15
Game room
- Level: Second
- Dimensions: 17 x 16
Kitchen
- Features: Breakfast Bar, Eat-in Kitchen, Granite Counters, Kitchen Island, Walk-In Pantry
- Level: First
- Dimensions: 12 x 14
Living room
- Features: Ceiling Fan(s), Fireplace
- Level: First
- Dimensions: 13 x 16
Office
- Level: First
- Dimensions: 15 x 11
Utility room
- Features: Built-in Features, Utility Room
- Level: First
- Dimensions: 6 x 5
Heating
- Central, Electric
Cooling
- Central Air, Ceiling Fan(s), Electric
Appliances
- Included: Some Gas Appliances, Double Oven, Dishwasher, Gas Cooktop, Disposal, Microwave, Plumbed For Gas
- Laundry: Dryer Hookup, ElectricDryer Hookup, Laundry in Utility Room
Features
- Eat-in Kitchen, Granite Counters, High Speed Internet, In-Law Floorplan, Kitchen Island, Open Floorplan, Cable TV, Vaulted Ceiling(s), Walk-In Closet(s)
- Flooring: Carpet, Ceramic Tile, Wood
- Windows: Window Coverings
- Has basement: No
- Number of fireplaces: 1
- Fireplace features: Gas, Gas Starter, Living Room
Interior area
- Total interior livable area: 2,651 sqft
Video & virtual tour
Property
Parking
- Total spaces: 2
- Parking features: Alley Access, Driveway, Garage, Garage Faces Rear
- Attached garage spaces: 2
Features
- Levels: Two
- Stories: 2
- Patio & porch: Rear Porch, Front Porch, Covered
- Exterior features: Private Yard, Rain Gutters
- Pool features: None, Community
- Fencing: Wood
Lot
- Size: 6,054 Square Feet
- Features: Back Yard, Corner Lot, Lawn, Landscaped, Subdivision
Details
- Parcel number: R262291
Construction
Type & style
- Home type: SingleFamily
- Architectural style: Traditional,Detached
- Property subtype: Single Family Residence
- Attached to another structure: Yes
Materials
- Brick, Rock, Stone
- Foundation: Slab
- Roof: Composition
Condition
- Resale
- Year built: 2007
Utilities & green energy
- Sewer: Public Sewer
- Water: Public
- Utilities for property: Sewer Available, Water Available, Cable Available
Community & HOA
Community
- Features: Fishing, Playground, Park, Pool, Trails/Paths, Curbs, Sidewalks
- Security: Smoke Detector(s)
- Subdivision: Grayhawk Ph Iv B
HOA
- Has HOA: Yes
- Services included: All Facilities, Association Management
- HOA fee: $900 annually
- HOA name: Grayhawk Hoa
- HOA phone: 972-960-2800
Location
- Region: Frisco
Financial & listing details
- Price per square foot: $167/sqft
- Tax assessed value: $505,127
- Annual tax amount: $7,880
- Date on market: 8/20/2026
- Cumulative days on market: 16 days
- Listing terms: Cash,Conventional,FHA,VA Loan
- Exclusions: TV's
Estimated market value
$435,000
$413,000 - $457,000
$3,044/mo
Price history
| Date | Event | Price |
|---|---|---|
| 9/1/2026 | Price change | $444,000-1.3%$167/sqft |
Source: NTREIS #21365615 Report a problem | ||
| 8/20/2026 | Listed for sale | $450,000$170/sqft |
Source: NTREIS #21365615 Report a problem | ||
Public tax history
| Year | Property taxes | Tax assessment |
|---|---|---|
| 2025 | $889 +9% | $483,153 +10% |
| 2024 | $815 +9.2% | $439,230 +10% |
| 2023 | $747 -4.1% | $399,300 +10% |
| 2022 | $779 +2.8% | $363,000 +7.1% |
| 2021 | $758 +5.2% | $339,076 +4.3% |
| 2020 | $720 -1.1% | $324,975 +0.6% |
| 2019 | $728 +18.2% | $323,170 -1.5% |
| 2018 | $616 -86.5% | $328,045 +3.1% |
| 2017 | $4,547 | $318,145 +10% |
| 2016 | $4,547 +2.2% | $289,223 +10% |
| 2015 | $4,449 | $262,930 +10% |
| 2014 | $4,449 | $239,027 +10% |
| 2013 | $4,449 | $217,297 +7.4% |
| 2012 | -- | $202,284 +2.4% |
| 2011 | -- | $197,514 -1.2% |
| 2010 | -- | $199,957 -0.8% |
| 2009 | -- | $201,534 +478.6% |
| 2005 | $89 | $34,831 |
Find assessor info on the county website
Monthly payment
Est. payment
Payment breakdown
Explore the cost of this home by adjusting the details. Changes won't be saved.Climate risks
Neighborhood: Grayhawk
Nearby schools
Schools provided by the listing agent
- Elementary: Boals
- Middle: Trent
- High: Lone Star
- District: Frisco ISD
Source: NTREIS. This data may not be complete. We recommend contacting the local school district to confirm school assignments for this home.

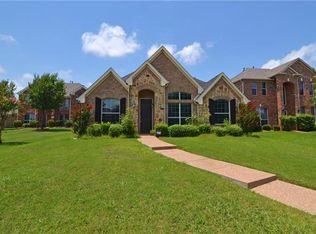
Similar homes
- $449,9004 bd2 ba2.2k sqft13875 Valley Mills Dr, Frisco, TX 75033For Sale
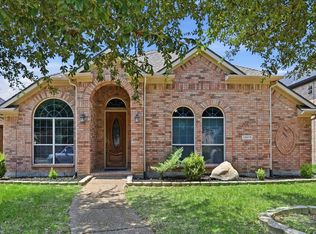 MLS ID #21348946, Kevin Andrews. NTREIS
 - $490,0005 bd3 ba2.9k sqft1128 Patch Grove Dr, Frisco, TX 75033For Sale
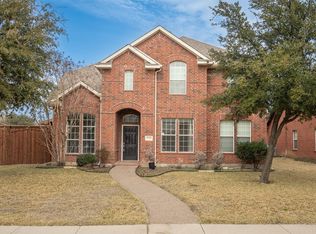 MLS ID #21161137, Kevin Andrews. NTREIS
 - $525,0004 bd3 ba3.2k sqft13763 Fall Harvest Dr, Frisco, TX 75033For Sale
 MLS ID #21290833, Christie Cannon. NTREIS
 - $513,0005 bd4 ba3.7k sqft11117 Silver Horn Dr, Frisco, TX 75033For Sale
 MLS ID #21320747, Isabelle Kaplan. NTREIS
