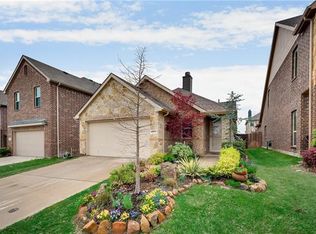
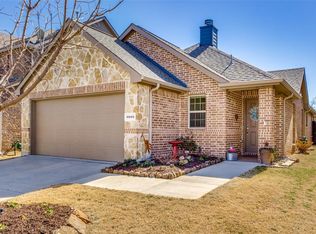
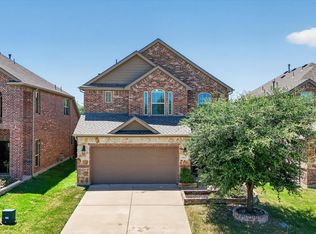
Major updates, a versatile floor plan, and access to Prosper ISD make this home a standout! Located in Fossil Creek at Westridge, this north-facing, brick-and-stone home offers 4 bedrooms, 3.5 baths, and approximately 2,207 square feet of thoughtfully designed living space. A new roof and HVAC system were installed in August 2026, providing valuable peace of mind for the next owner.
Inside, the open living, dining, and kitchen areas create an inviting setting for everyday living and entertaining. The kitchen features granite countertops, stainless-steel appliances, gas cooking, rich cabinetry, a breakfast bar, and a walk-in pantry. Engineered hardwood floors, abundant natural light, recessed lighting, and a cozy fireplace add warmth and character throughout the main living area.
The spacious first-floor primary suite offers privacy and convenience, with dual sinks, a soaking tub, and a separate shower. Upstairs, a second bedroom with its own private ensuite bath provides an excellent option for guests or multigenerational living, while two additional generously sized bedrooms offer flexibility for family, a home office, or hobbies.
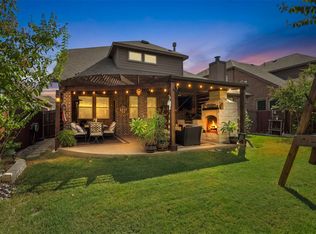
Enjoy a comfortable fenced backyard, a 2-car garage, and neighborhood amenities that include a community pool, amenity center, shaded gathering area, playground, sidewalks, and maintained common areas. With its flexible layout, major recent improvements, and desirable Prosper ISD location, 9813 Pronghorn Road is ready to welcome its next owner. Schedule your private showing today!
Under contract
$425,000
9813 Pronghorn Rd, McKinney, TX 75071
4beds
2,207sqft
Single Family Residence
Built in 2014
4,443 Square Feet Lot
$415,700 Zestimate®
$193/sqft
$73/mo HOA
What's special
Cozy fireplaceGas cookingStainless-steel appliancesRecessed lightingEngineered hardwood floorsAbundant natural lightNorth-facing brick-and-stone home
- 26 days
- 1,246
- 67
Likely to sell faster than
Zillow last checked:
Listing updated:
Listed by:
Katrena Price 0630869 469-647-0854,
The Firm Signature Homes 469-647-0854
Source: NTREIS,MLS#: 21390438
Facts & features
Interior
Bedrooms & bathrooms
- Bedrooms: 4
- Bathrooms: 4
- Full bathrooms: 3
- 1/2 bathrooms: 1
Primary bedroom
- Features: En Suite Bathroom, Separate Shower, Walk-In Closet(s)
- Level: First
- Dimensions: 28 x 28
Living room
- Features: Fireplace
- Level: First
- Dimensions: 25 x 30
Appliances
- Included: Some Gas Appliances, Dishwasher, Disposal, Gas Range, Microwave, Plumbed For Gas
Features
- Granite Counters, High Speed Internet, Multiple Master Suites, Pantry, Cable TV, Wired for Data, Walk-In Closet(s), Wired for Sound
- Has basement: No
- Number of fireplaces: 1
- Fireplace features: Gas
Interior area
- Total interior livable area: 2,207 sqft
Video & virtual tour
Property
Parking
- Total spaces: 2
- Parking features: Door-Multi, Driveway, Garage Faces Front, Garage
- Attached garage spaces: 2
Features
- Levels: Two
- Stories: 2
- Pool features: None
Lot
- Size: 4,443 Square Feet
Details
- Parcel number: R1039500C01601
Construction
Type & style
- Home type: SingleFamily
- Architectural style: Detached
- Property subtype: Single Family Residence
Condition
- Year built: 2014
Utilities & green energy
- Sewer: Public Sewer
- Water: Public
- Utilities for property: Sewer Available, Water Available, Cable Available
Community & HOA
Community
- Subdivision: Fossil Creek At Westridge Ph 1
HOA
- Has HOA: Yes
- Services included: All Facilities
- HOA fee: $440 semi-annually
- HOA name: Fossil Creek At Westridge
- HOA phone: 555-555-5555
Location
- Region: Mckinney
Financial & listing details
- Price per square foot: $193/sqft
- Tax assessed value: $478,770
- Annual tax amount: $8,717
- Date on market: 9/18/2026
- Cumulative days on market: 48 days
- Listing terms: Assumable
Estimated market value
$415,700
$395,000 - $436,000
$2,514/mo
Price history
| Date | Event | Price |
|---|---|---|
| 10/7/2026 | Contingent | $425,000$193/sqft |
Source: NTREIS #21390438 Report a problem | ||
| 9/18/2026 | Listed for sale | $425,000-0.9%$193/sqft |
Source: NTREIS #21390438 Report a problem | ||
| 9/18/2026 | Listing removed | $429,000$194/sqft |
Source: NTREIS #21371121 Report a problem | ||
| 8/27/2026 | Listed for sale | $429,000+44.2%$194/sqft |
Source: NTREIS #21371121 Report a problem | ||
| 10/1/2017 | Listing removed | $297,500$135/sqft |
Source: StarPro Realty Inc. #13649754 Report a problem | ||
| 9/7/2017 | Price change | $297,500-0.6%$135/sqft |
Source: StarPro Realty Inc. #13649754 Report a problem | ||
| 8/10/2017 | Price change | $299,400-0.2%$136/sqft |
Source: StarPro Realty Inc. #13649754 Report a problem | ||
| 7/28/2017 | Price change | $299,900-2.5%$136/sqft |
Source: StarPro Realty Inc. #13649754 Report a problem | ||
| 7/15/2017 | Listed for sale | $307,500$139/sqft |
Source: StarPro Realty Inc. #13649754 Report a problem | ||
| 2/4/2017 | Listing removed | $1,895$1/sqft |
Source: ERA Cornerstone Realty #13477179 Report a problem | ||
| 1/17/2017 | Listed for rent | $1,895$1/sqft |
Source: ERA Cornerstone Realty #13477179 Report a problem | ||
Public tax history
| Year | Property taxes | Tax assessment |
|---|---|---|
| 2025 | $6,904 +2.4% | $469,417 +10% |
| 2024 | $6,745 +11.2% | $426,743 +10% |
| 2023 | $6,064 -12.3% | $387,948 +10% |
| 2022 | $6,913 +3.5% | $352,680 +10% |
| 2021 | $6,681 +5.8% | $320,618 +7.7% |
| 2020 | $6,313 -2.2% | $297,820 +1.4% |
| 2019 | $6,453 -5.6% | $293,800 -0.9% |
| 2018 | $6,835 +7.6% | $296,395 +4.5% |
| 2017 | $6,354 | $283,707 +4.3% |
| 2016 | $6,354 +724.2% | $272,000 +11.4% |
| 2015 | $771 | $244,093 +713.6% |
| 2014 | $771 | $30,000 |
Find assessor info on the county website
Monthly payment
Est. payment
Payment breakdown
Explore the cost of this home by adjusting the details. Changes won't be saved.Climate risks
Neighborhood: Westridge
Nearby schools
Schools provided by the listing agent
- Elementary: Jack and June Furr
- Middle: Bill Hays
- High: Rock Hill
- District: Prosper ISD
Source: NTREIS. This data may not be complete. We recommend contacting the local school district to confirm school assignments for this home.
Similar homes
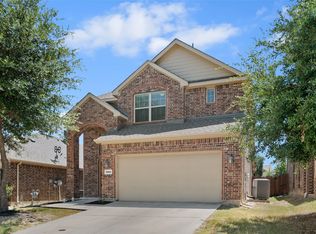
- $412,5003 bd3 ba2.2k sqft9813 Cottontail Ln, McKinney, TX 75071For Sale
 MLS ID #21352286, Derek King. NTREIS
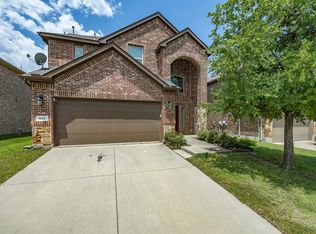
 - $415,0003 bd3 ba2.1k sqft617 Blue Teal Pl, McKinney, TX 75071For Sale
 MLS ID #21312247, Billy Vaselo Happy. NTREIS
 - $429,0003 bd3 ba2k sqft10317 Dimmit Pl, McKinney, TX 75071For Sale
 MLS ID #21338646, Lisa Norton. NTREIS
 - $479,0004 bd3 ba2.2k sqft10936 Calvert Pl, McKinney, TX 75071For Sale
 MLS ID #21367169, Amber Brown. NTREIS
