(Listed for sale and for lease MLS #21335034) Welcome to this beautiful home in Glenwood Village! This 4 bedroom 2.5 bath home is located on a corner lot with a back and front patio. In addition, a BRAND NEW ROOF was installed May 2026. The home offers a stunning kitchen with granite countertops along with a sizable living room. Abundant natural light fills the home, highlighting its open and inviting floor plan. The thoughtfully designed layout creates a warm, welcoming environment with plenty of space to relax, gather, and entertain. Come visit this charming home!
For sale
$399,900
4701 Green River Dr, Denton, TX 76208
4beds
2,507sqft
:
Get pre-qualified$3,036/mo
Single Family Residence
Built in 2014
6,229 Square Feet Lot
$399,800 Zestimate®
$160/sqft
$30/mo HOA
What's special
Abundant natural lightBack and front patioCorner lotWarm welcoming environment
- 3 days |
- 159 |
- 18 |
Likely to sell faster than
Zillow last checked:
Listing updated:
Listed by:
Natalie Chow 0827233 972-750-2985,
REKonnection, LLC 972-914-0989
Source: NTREIS,MLS#: 21341968
Facts & features
Interior
Bedrooms & bathrooms
- Bedrooms: 4
- Bathrooms: 3
- Full bathrooms: 2
- 1/2 bathrooms: 1
Primary bedroom
- Features: Ceiling Fan(s), Dual Sinks, Garden Tub/Roman Tub, Separate Shower, Walk-In Closet(s)
- Level: First
- Dimensions: 18 x 16
Bedroom
- Level: Second
- Dimensions: 9 x 10
Bedroom
- Level: Second
- Dimensions: 12 x 11
Bedroom
- Level: Second
- Dimensions: 10 x 10
Game room
- Features: Ceiling Fan(s)
- Level: Second
- Dimensions: 10 x 14
Kitchen
- Features: Breakfast Bar, Built-in Features, Dual Sinks, Eat-in Kitchen, Stone Counters, Walk-In Pantry
- Level: First
- Dimensions: 14 x 12
Living room
- Features: Ceiling Fan(s), Fireplace
- Level: First
- Dimensions: 14 x 14
Office
- Level: First
- Dimensions: 9 x 10
Heating
- Central, Natural Gas
Cooling
- Central Air, Electric
Appliances
- Included: Dryer, Dishwasher, Electric Range, Disposal, Microwave, Refrigerator
Features
- High Speed Internet, Cable TV, Wired for Sound
- Flooring: Carpet, Ceramic Tile
- Has basement: No
- Number of fireplaces: 1
- Fireplace features: Gas Starter
Interior area
- Total interior livable area: 2,507 sqft
Video & virtual tour
Property
Parking
- Total spaces: 2
- Parking features: Garage Faces Front, Garage
- Attached garage spaces: 2
Features
- Levels: Two
- Stories: 2
- Patio & porch: Covered
- Pool features: None
- Fencing: Wood
Lot
- Size: 6,229 Square Feet
- Features: Corner Lot, Landscaped, Sprinkler System
Details
- Parcel number: R566661
Construction
Type & style
- Home type: SingleFamily
- Architectural style: Detached
- Property subtype: Single Family Residence
Materials
- Brick
- Foundation: Slab
- Roof: Composition
Condition
- Year built: 2014
Utilities & green energy
- Sewer: Public Sewer
- Water: Public
- Utilities for property: Sewer Available, Water Available, Cable Available
Community & HOA
Community
- Features: Curbs, Sidewalks
- Security: Smoke Detector(s)
- Subdivision: Glenwood Village
HOA
- Has HOA: Yes
- Services included: All Facilities
- HOA fee: $360 annually
- HOA name: Glenwood Village Hoa
- HOA phone: 214-368-4030
Location
- Region: Denton
Financial & listing details
- Price per square foot: $160/sqft
- Tax assessed value: $392,000
- Annual tax amount: $7,794
- Date on market: 7/29/2026
- Cumulative days on market: 3 days
- Listing terms: Cash,Conventional,FHA
Estimated market value
$399,800
$380,000 - $420,000
$2,633/mo
Price history
| Date | Event | Price |
|---|---|---|
| 7/29/2026 | Listed for sale | $399,900+45.4%$160/sqft |
Source: NTREIS #21341968 Report a problem | ||
| 7/25/2026 | Listed for rent | $2,595+4%$1/sqft |
Source: Zillow Rentals Report a problem | ||
| 6/21/2023 | Listing removed | -- |
Source: Zillow Rentals Report a problem | ||
| 6/19/2023 | Listed for rent | $2,495+18.8%$1/sqft |
Source: Zillow Rentals Report a problem | ||
| 4/2/2020 | Listing removed | $2,100$1/sqft |
Source: Keller Williams Realty #14302160 Report a problem | ||
| 3/12/2020 | Listed for rent | $2,100+13.5%$1/sqft |
Source: KELLER WILLIAMS REALTY #14302160 Report a problem | ||
| 5/28/2017 | Listing removed | $1,850$1/sqft |
Source: Sunshine Realtors LLC #13609363 Report a problem | ||
| 5/25/2017 | Listed for rent | $1,850$1/sqft |
Source: Sunshine Realtors LLC #13609363 Report a problem | ||
| 5/23/2017 | Listing removed | $275,000$110/sqft |
Source: iList, LLC #13578572 Report a problem | ||
| 4/27/2017 | Pending sale | $275,000$110/sqft |
Source: iList, LLC #13578572 Report a problem | ||
| 4/14/2017 | Listed for sale | $275,000+1.9%$110/sqft |
Source: iList, LLC #13578572 Report a problem | ||
| 9/28/2016 | Listing removed | $269,900$108/sqft |
Source: Real Estate Coach, LLC #13457448 Report a problem | ||
| 9/14/2016 | Price change | $269,900-0.8%$108/sqft |
Source: Real Estate Coach, LLC #13457448 Report a problem | ||
| 9/8/2016 | Listed for sale | $272,000$108/sqft |
Source: Real Estate Coach, LLC #13457448 Report a problem | ||
Public tax history
| Year | Property taxes | Tax assessment |
|---|---|---|
| 2025 | $7,794 -1.3% | $392,000 -4.2% |
| 2024 | $7,894 -0.8% | $409,000 -1.9% |
| 2023 | $7,962 -3.6% | $417,000 +7.2% |
| 2022 | $8,257 +27% | $388,950 +29.3% |
| 2021 | $6,503 +6.4% | $300,925 +9.4% |
| 2020 | $6,113 -6.8% | $275,000 -4.2% |
| 2019 | $6,559 -2.2% | $286,934 +2.1% |
| 2018 | $6,704 | $280,977 +11.2% |
| 2017 | -- | $252,781 +3.5% |
| 2016 | -- | $244,127 +34.6% |
| 2015 | -- | $181,324 +404.6% |
| 2014 | -- | $35,934 |
Find assessor info on the county website
Monthly payment
Est. payment
Payment breakdown
Explore the cost of this home by adjusting the details. Changes won't be saved.Climate risks
Neighborhood: 76208
Nearby schools
GreatSchools rating
- 4/10Stephens Elementary SchoolGrades: PK-5Distance: 2.1 mi
- 5/10Bettye Myers Middle SchoolGrades: 6-8Distance: 2.1 mi
- 6/10Ryan High SchoolGrades: 9-12Distance: 2.9 mi
Schools provided by the listing agent
- Elementary: Olive Stephens
- Middle: Bettye Myers
- High: Ryan H S
- District: Denton ISD
Source: NTREIS. This data may not be complete. We recommend contacting the local school district to confirm school assignments for this home.
- $333,6004 bd2 ba1.7k sqft4705 Green River Dr, Denton, TX 76208Off Market
- $386,0005 bd2 ba2.5k sqft4709 Green River Dr, Denton, TX 76208Off Market
- $--4 bd2 ba2.5k sqft4709 Green River Dr #NA, Denton, TX 76208Off Market
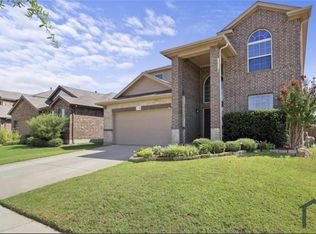
- $350,2004 bd2 ba1.7k sqft4613 Green River Dr, Denton, TX 76208Off Market
- $395,7004 bd3 ba2.8k sqft4700 Cattail Ln, Denton, TX 76208Off Market
- $399,1005 bd2 ba3k sqft4704 Cattail Ln, Denton, TX 76208Off Market
- $--3 bd2 ba1.8k sqft5904 Marsh Rail Dr, Denton, TX 76208Sold
- $320,3003 bd2 ba1.5k sqft4713 Green River Dr, Denton, TX 76208Off Market
A local agent can set up tours, give advice and negotiate with sellers.
Similar homes
- $379,9003 bd2 ba1.8k sqft5901 Glenwood Dr, Denton, TX 76208For Sale
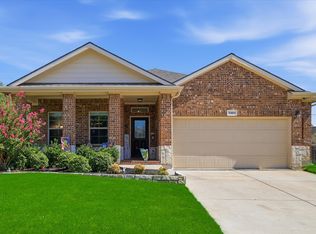 MLS ID #21342646, Christie McGee. NTREIS
 - $360,0004 bd2 ba1.9k sqft3428 Wavecrest Ln, Denton, TX 76208For Sale
 MLS ID #21342554, Gayla Lowke. NTREIS
 - $399,9004 bd3 ba2.6k sqft5005 Marina Dr, Denton, TX 76208For Sale
 MLS ID #21333268, Deborah Waters. NTREIS
 - $319,0003 bd2 ba1.5k sqft5816 Marsh Rail Dr, Denton, TX 76208For Sale
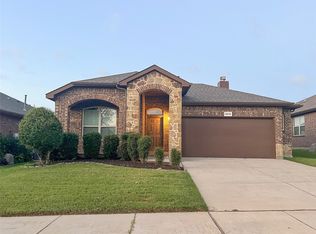 MLS ID #21340308, Fancy Nancy Messiha. NTREIS
 - $405,0003 bd3 ba2.2k sqft5305 Wharfside Pl #1, Denton, TX 76208For SaleMLS ID #21336671, Daniel Kelman. NTREIS
- $400,0005 bd3 ba2.9k sqft4709 Dogwood Dr, Denton, TX 76208For SaleMLS ID #21316039, Natalie Martinez. NTREIS
- $379,5003 bd3 ba2.1k sqft6013 Goldenrod Dr, Denton, TX 76208For SaleMLS ID #21328383, Stacy Byassee. NTREIS
- $375,0004 bd3 ba2.7k sqft5016 Pebble Beach Trl, Denton, TX 76208For SaleMLS ID #21272580, Megan Bradshaw. NTREIS
- $425,0005 bd3 ba2.9k sqft3800 Windy Point Dr, Denton, TX 76208For SaleMLS ID #21326352, Cathryn O'Toole. NTREIS
- $370,0003 bd3 ba2.6k sqft5216 Pebble Beach Trl, Denton, TX 76208For SaleMLS ID #21250152, PAMELA TERRONEZ. NTREIS
- $429,0004 bd2 ba2.3k sqft2105 Vintage Dr, Corinth, TX 76210For SaleMLS ID #21341978, Jini Rosenbaum. NTREIS
- $365,0003 bd2 ba1.8k sqft3900 Oceanview Dr, Denton, TX 76208For SaleMLS ID #21291315, Karina Smith. NTREIS
- $490,0004 bd3 ba3.4k sqft4216 Boxwood Dr, Denton, TX 76208For SaleMLS ID #21328781, Bella Jenkins. NTREIS
- $450,0004 bd4 ba2.7k sqft1706 Tealwood Ln, Corinth, TX 76210For SaleMLS ID #21341997, Chandra Linquist. NTREIS
- $440,0005 bd3 ba2.9k sqft7205 Silktree Ct, Denton, TX 76208For SaleMLS ID #21301863, Scott Sander. NTREIS
- $360,0003 bd3 ba2.6k sqft5400 Wharfside Pl, Denton, TX 76208For SaleMLS ID #21272282, Michael McCoy. NTREIS
- $360,0003 bd2 ba1.7k sqft5709 Del Rey Dr, Denton, TX 76208For SaleMLS ID #21303858, Stephanie Wells. NTREIS
- $319,5003 bd2 ba1.5k sqft4813 Green River Dr, Denton, TX 76208For SaleMLS ID #21331784, Jeremy Du. NTREIS
- $300,0003 bd2 ba1.6k sqft6008 Marsh Rail Dr, Denton, TX 76208For SaleMLS ID #21340467, Tanya ONeil. NTREIS
- $380,0004 bd2 ba2.1k sqft3321 Capetown Dr, Denton, TX 76208For SaleMLS ID #21200050, Phan Tran. NTREIS
