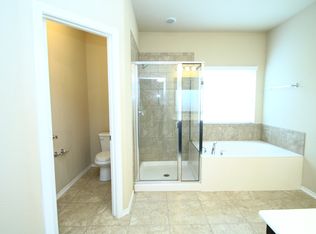
Beautiful newly painted single story DR Horton home in a quiet neighborhood for sale with 3 bedrooms, 2 full bath, split master-bed! Bright kitchen showcases granite countertops, new gas oven range, new dishwasher, disposal and new microwave. Master suite features dual sinks, garden tub, separate shower and walk-in closet! Covered patio looks over back yard with sprinkler system. Only minutes to Denton Regional Hospital and medical district, the Golden Triangle Mall, shopping centers and various restaurants. Close to UNT, TWU, & NCTC, easy access to I-35E, Loop 288 and Hwy 380.
Under contract
$319,500
4813 Green River Dr, Denton, TX 76208
3beds
1,510sqft
:
Get pre-qualified$2,412/mo
Single Family Residence
Built in 2015
5,488 Square Feet Lot
$315,800 Zestimate®
$212/sqft
$30/mo HOA
What's special
New gas oven rangeNew dishwasherNew microwaveSplit master-bedGranite countertopsCovered patioWalk-in closet
- 25 days |
- 487 |
- 27 |
Likely to sell faster than
Zillow last checked:
Listing updated:
Listed by:
Jeremy Du 0632878 469-951-5887,
GoldenNorth Realty LLC 469-951-5887
Source: NTREIS,MLS#: 21331784
Facts & features
Interior
Bedrooms & bathrooms
- Bedrooms: 3
- Bathrooms: 2
- Full bathrooms: 2
Primary bedroom
- Features: Dual Sinks, Double Vanity, Garden Tub/Roman Tub, Separate Shower, Walk-In Closet(s)
- Level: First
- Dimensions: 18 x 13
Bedroom
- Features: Walk-In Closet(s)
- Level: First
- Dimensions: 10 x 10
Bedroom
- Features: Walk-In Closet(s)
- Level: First
- Dimensions: 10 x 10
Kitchen
- Features: Built-in Features, Dual Sinks, Kitchen Island, Stone Counters, Walk-In Pantry
- Level: First
- Dimensions: 15 x 14
Living room
- Level: First
- Dimensions: 16 x 16
Heating
- Central, Natural Gas
Cooling
- Central Air, Electric
Appliances
- Included: Dishwasher, Gas Cooktop, Disposal, Microwave
Features
- High Speed Internet, Cable TV
- Flooring: Carpet, Ceramic Tile
- Has basement: No
- Number of fireplaces: 1
- Fireplace features: Decorative, Gas Log, Gas Starter
Interior area
- Total interior livable area: 1,510 sqft
Video & virtual tour
Property
Parking
- Total spaces: 2
- Parking features: Door-Single, Garage Faces Front, Garage, Garage Door Opener
- Attached garage spaces: 2
Features
- Levels: One
- Stories: 1
- Patio & porch: Covered
- Exterior features: Rain Gutters
- Pool features: None
- Fencing: Fenced,Wood
Lot
- Size: 5,488 Square Feet
- Features: Interior Lot, Sprinkler System
Details
- Parcel number: R566653
Construction
Type & style
- Home type: SingleFamily
- Architectural style: Traditional,Detached
- Property subtype: Single Family Residence
Materials
- Brick, Concrete
Condition
- Year built: 2015
Utilities & green energy
- Sewer: Public Sewer
- Water: Public
- Utilities for property: Sewer Available, Water Available, Cable Available
Community & HOA
Community
- Security: Security System, Fire Alarm, Smoke Detector(s)
- Subdivision: Glenwood Village
HOA
- Has HOA: Yes
- Services included: All Facilities, Association Management, Maintenance Structure
- HOA fee: $360 annually
- HOA name: Glenwood Village Hoa
- HOA phone: 469-899-1000
Location
- Region: Denton
Financial & listing details
- Price per square foot: $212/sqft
- Tax assessed value: $315,000
- Annual tax amount: $6,263
- Date on market: 7/18/2026
- Cumulative days on market: 26 days
- Listing terms: Conventional
Estimated market value
$315,800
$300,000 - $332,000
$2,368/mo
Price history
| Date | Event | Price |
|---|---|---|
| 8/9/2026 | Contingent | $319,500$212/sqft |
Source: NTREIS #21331784 Report a problem | ||
| 7/18/2026 | Listed for sale | $319,500$212/sqft |
Source: NTREIS #21331784 Report a problem | ||
| 6/3/2017 | Listing removed | $1,595$1/sqft |
Source: Mersal Realty #13614533 Report a problem | ||
| 6/2/2017 | Listed for rent | $1,595$1/sqft |
Source: Mersal Realty #13614533 Report a problem | ||
Public tax history
| Year | Property taxes | Tax assessment |
|---|---|---|
| 2025 | $6,263 +4.3% | $315,000 +1.3% |
| 2024 | $6,003 -8.9% | $311,000 -9.9% |
| 2023 | $6,587 +0.4% | $345,000 +11.7% |
| 2022 | $6,560 +36.7% | $309,000 +34.9% |
| 2021 | $4,797 +0.4% | $228,981 +6.5% |
| 2020 | $4,780 -2.7% | $215,000 |
| 2019 | $4,914 +0.5% | $215,000 +4.9% |
| 2018 | $4,891 | $205,000 +5.6% |
| 2017 | -- | $194,194 +2.6% |
| 2016 | -- | $189,237 +385.6% |
| 2015 | -- | $38,969 +20.5% |
| 2014 | -- | $32,344 |
Find assessor info on the county website
Monthly payment
Est. payment
Payment breakdown
Explore the cost of this home by adjusting the details. Changes won't be saved.Climate risks
Neighborhood: 76208
Nearby schools
GreatSchools rating
- 4/10Stephens Elementary SchoolGrades: PK-5Distance: 2.1 mi
- 5/10Bettye Myers Middle SchoolGrades: 6-8Distance: 2.1 mi
- 6/10Ryan High SchoolGrades: 9-12Distance: 3 mi
Schools provided by the listing agent
- Elementary: Olive Stephens
- Middle: Bettye Myers
- High: Ryan H S
- District: Denton ISD
Source: NTREIS. This data may not be complete. We recommend contacting the local school district to confirm school assignments for this home.
- $336,0004 bd2 ba1.7k sqft4817 Green River Dr, Denton, TX 76208Off Market
- $342,7004 bd2 ba1.7k sqft4809 Green River Dr, Denton, TX 76208Off Market

- $343,0003 bd2 ba1.8k sqft4805 Green River Dr, Denton, TX 76208Off Market

- $339,5003 bd2 ba2.1k sqft4732 Cattail Ln, Denton, TX 76208Off Market
- $381,9003 bd2 ba2.1k sqft4732 Cattail Ln, Corinth, TX 76208Off Market
- $348,4003 bd3 ba2k sqft4736 Cattail Ln, Denton, TX 76208Off Market
- $301,8003 bd2 ba1.5k sqft4728 Cattail Ln, Denton, TX 76208Off Market
- $318,0003 bd2 ba1.8k sqft4724 Cattail Ln, Denton, TX 76208Off Market
A local agent can set up tours, give advice and negotiate with sellers.
Similar homes
- $319,0003 bd2 ba1.5k sqft5816 Marsh Rail Dr, Denton, TX 76208For Sale
 MLS ID #21340308, Fancy Nancy Messiha. NTREIS
 - $300,0003 bd2 ba1.6k sqft6008 Marsh Rail Dr, Denton, TX 76208For Sale
 MLS ID #21340467, Tanya ONeil. NTREIS
 - $365,0004 bd2 ba1.7k sqft4809 Gunnison Dr, Denton, TX 76208For Sale
 MLS ID #21343921, Hudson Floyd. NTREIS
 - $330,5003 bd2 ba1.8k sqft3909 Cliffside Dr, Denton, TX 76208For Sale
 MLS ID #21255643, Debra Rosser. NTREIS
 - $324,9003 bd2 ba1.9k sqft3801 Surf St, Denton, TX 76208For SaleMLS ID #21192996, Levi Harris. NTREIS
- $334,0003 bd2 ba1.9k sqft4603 Trumpet Vine, Denton, TX 76208For SaleMLS ID #21280826, Cayla Torno. NTREIS
- $379,9003 bd2 ba1.8k sqft5901 Glenwood Dr, Denton, TX 76208For SaleMLS ID #21342646, Christie McGee. NTREIS
- $365,0003 bd2 ba1.8k sqft3900 Oceanview Dr, Denton, TX 76208For SaleMLS ID #21291315, Karina Smith. NTREIS
- $360,0003 bd2 ba1.7k sqft5709 Del Rey Dr, Denton, TX 76208For SaleMLS ID #21303858, Stephanie Wells. NTREIS
- $360,0004 bd2 ba1.9k sqft3428 Wavecrest Ln, Denton, TX 76208For SaleMLS ID #21342554, Gayla Lowke. NTREIS
- $379,5003 bd3 ba2.1k sqft6013 Goldenrod Dr, Denton, TX 76208For SaleMLS ID #21328383, Stacy Byassee. NTREIS
- $278,0003 bd2 ba1.6k sqft3402 Friesian Ct, Denton, TX 76210For SaleMLS ID #21355309, Erica Stauver. NTREIS
- $339,0003 bd2 ba1.6k sqft3700 Ocean Dr, Denton, TX 76210For SaleMLS ID #21337048, Jessica Koerbacher. NTREIS
- $324,9993 bd2 ba1.7k sqft3525 Lipizzan Dr, Denton, TX 76210For SaleMLS ID #21329731, Cami Hobbs Riley. NTREIS
- $325,0003 bd2 ba1.7k sqft2827 Lonesome Trl, Denton, TX 76210For Sale By Owner
- $315,0003 bd2 ba1.4k sqft2509 Silvermeadow Ln, Corinth, TX 76210For SaleMLS ID #21327379, Carissa Acker. NTREIS
- $369,9994 bd2 ba2k sqft1609 Shadow Crest Dr, Corinth, TX 76210For SaleMLS ID #21352709, Simin Mashreghi. NTREIS
- $315,0003 bd2 ba1.5k sqft2816 N Haven Dr, Corinth, TX 76210For SaleMLS ID #21268053, Carlos Urquidez. NTREIS
- $350,0003 bd2 ba1.6k sqft3209 Clydesdale Dr, Denton, TX 76210For SaleMLS ID #21283269, Renee Pellet. NTREIS
- $335,0004 bd2 ba1.9k sqft5032 Coral Cv, Denton, TX 76210For SaleMLS ID #21334144, Uzziel Valdiviezo. NTREIS
