Enjoy easy one story living in this beautifully maintained Denton home featuring thoughtful updates, an open concept design, and a convenient location close to everything. Charming stone accents create welcoming curb appeal, while the interior offers fresh paint, abundant natural light, split secondary bedrooms, and a spacious primary retreat with a bay window sitting area and generous walk in closet. The kitchen is designed for both everyday living and entertaining with granite countertops, a large center island, ample cabinetry, and an open flow into the family room highlighted by a beautiful cast stone corner fireplace. Recent improvements include a 2024 roof, updated fencing, serviced HVAC, professionally inspected and cleaned chimney, WiFi enabled sprinkler system, security camera prewiring, and a recently serviced garage door. Outside, a covered patio overlooks the private backyard with mature shade trees, creating a comfortable space for relaxing, entertaining, or enjoying the outdoors. Direct neighborhood access to the Rail Trail makes walking and biking easy, while the nearby DCTA MedPark A Train Station provides convenient transportation toward the Dallas area. Historic Downtown Denton is approximately 15 minutes away, offering local restaurants, coffee shops, live music, festivals, and entertainment. With convenient access to major highways, shopping, dining, recreation, and everyday necessities, this move in ready home delivers comfort, functionality, and an excellent Denton location.
For sale
$319,000
5816 Marsh Rail Dr, Denton, TX 76208
3beds
1,510sqft
:
Get pre-qualified$2,408/mo
Single Family Residence
Built in 2015
5,749 Square Feet Lot
$-- Zestimate®
$211/sqft
$30/mo HOA
What's special
Fresh paintAbundant natural lightGranite countertopsGenerous walk in closetLarge center islandThoughtful updatesAmple cabinetry
- 12 days |
- 630 |
- 46 |
Likely to sell faster than
Zillow last checked:
Listing updated:
Listed by:
Fancy Nancy Messiha 0597224 909-268-5238,
eXp Realty LLC 888-519-7431
Source: NTREIS,MLS#: 21340308
Facts & features
Interior
Bedrooms & bathrooms
- Bedrooms: 3
- Bathrooms: 2
- Full bathrooms: 2
Primary bedroom
- Features: Ceiling Fan(s), Dual Sinks, Garden Tub/Roman Tub, Sitting Area in Primary, Separate Shower, Walk-In Closet(s)
- Level: First
- Dimensions: 18 x 13
Kitchen
- Features: Breakfast Bar, Built-in Features, Eat-in Kitchen, Granite Counters, Kitchen Island, Pantry
- Level: First
- Dimensions: 15 x 14
Living room
- Features: Ceiling Fan(s), Fireplace
- Level: First
- Dimensions: 15 x 15
Heating
- Electric
Cooling
- Central Air, Ceiling Fan(s)
Appliances
- Included: Some Gas Appliances, Dishwasher, Gas Cooktop, Disposal, Microwave, Plumbed For Gas
- Laundry: Washer Hookup, Dryer Hookup, Laundry in Utility Room
Features
- Decorative/Designer Lighting Fixtures, Eat-in Kitchen, Granite Counters, High Speed Internet, Kitchen Island, Pantry, Cable TV
- Flooring: Carpet, Luxury Vinyl Plank, Tile
- Has basement: No
- Number of fireplaces: 1
- Fireplace features: Decorative, Gas Starter, Living Room, Stone, Wood Burning
Interior area
- Total interior livable area: 1,510 sqft
Video & virtual tour
Property
Parking
- Total spaces: 2
- Parking features: Covered, Door-Single, Garage
- Attached garage spaces: 2
Accessibility
- Accessibility features: Smart Technology
Features
- Levels: One
- Stories: 1
- Patio & porch: Covered
- Exterior features: Rain Gutters
- Pool features: None
- Fencing: Wood
Lot
- Size: 5,749 Square Feet
- Features: Back Yard, Interior Lot, Lawn, Landscaped, Subdivision, Sprinkler System
Details
- Parcel number: R566675
Construction
Type & style
- Home type: SingleFamily
- Architectural style: Traditional,Detached
- Property subtype: Single Family Residence
- Attached to another structure: Yes
Materials
- Brick
- Foundation: Slab
- Roof: Composition
Condition
- Year built: 2015
Utilities & green energy
- Sewer: Public Sewer
- Water: Public
- Utilities for property: Sewer Available, Water Available, Cable Available
Community & HOA
Community
- Features: Sidewalks, Trails/Paths
- Security: Carbon Monoxide Detector(s), Smoke Detector(s)
- Subdivision: Glenwood Village
HOA
- Has HOA: No
- HOA fee: $360 annually
- HOA name: Texas Star Community Management
- HOA phone: 469-899-1000
Location
- Region: Denton
Financial & listing details
- Price per square foot: $211/sqft
- Tax assessed value: $346,023
- Annual tax amount: $6,880
- Date on market: 7/30/2026
- Cumulative days on market: 12 days
- Listing terms: Cash,Conventional,FHA,VA Loan
Estimated market value
Not available
Estimated sales range
Not available
Not available
Price history
| Date | Event | Price |
|---|---|---|
| 7/30/2026 | Listed for sale | $319,000$211/sqft |
Source: NTREIS #21340308 Report a problem | ||
| 7/19/2022 | Listing removed | -- |
Source: Zillow Rental Manager Report a problem | ||
| 7/8/2022 | Listed for rent | $2,300$2/sqft |
Source: Zillow Rental Manager Report a problem | ||
Public tax history
| Year | Property taxes | Tax assessment |
|---|---|---|
| 2025 | $6,880 +10.3% | $346,023 +7% |
| 2024 | $6,240 +49.5% | $323,261 +15% |
| 2023 | $4,172 -14% | $281,191 +10% |
| 2022 | $4,850 +4.5% | $255,628 +10% |
| 2021 | $4,641 +2.6% | $232,389 +5.1% |
| 2020 | $4,524 -3.6% | $221,178 -0.7% |
| 2019 | $4,692 -1.5% | $222,633 +2.6% |
| 2018 | $4,762 +9.8% | $217,000 +9.9% |
| 2017 | $4,336 | $197,378 +2.6% |
| 2016 | $4,336 | $192,390 +371.3% |
| 2015 | -- | $40,824 +20.5% |
| 2014 | -- | $33,884 |
Find assessor info on the county website
Monthly payment
Est. payment
Payment breakdown
Explore the cost of this home by adjusting the details. Changes won't be saved.Climate risks
Neighborhood: 76208
Nearby schools
GreatSchools rating
- 4/10Stephens Elementary SchoolGrades: PK-5Distance: 2.2 mi
- 5/10Bettye Myers Middle SchoolGrades: 6-8Distance: 2.2 mi
- 6/10Ryan High SchoolGrades: 9-12Distance: 2.9 mi
Schools provided by the listing agent
- Elementary: Pecancreek
- Middle: Bettye Myers
- High: Ryan H S
- District: Denton ISD
Source: NTREIS. This data may not be complete. We recommend contacting the local school district to confirm school assignments for this home.
- $307,9003 bd2 ba1.4k sqft5820 Marsh Rail Dr, Denton, TX 76208Off Market
- $355,0004 bd2 ba1.9k sqft5812 Marsh Rail Dr, Denton, TX 76208Off Market
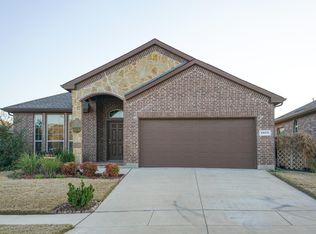
- $--4 bd2 ba1.7k sqft5808 Marsh Rail Dr, Denton, TX 76208Sold

- $336,5004 bd2 ba1.7k sqft5824 Marsh Rail Dr, Denton, TX 76208Off Market

- $339,5004 bd2 ba1.7k sqft5817 Loveland Dr, Denton, TX 76208Off Market
- $381,3003 bd3 ba2.5k sqft5813 Loveland Dr, Denton, TX 76208Off Market
- $361,2004 bd2 ba1.9k sqft5821 Loveland Dr, Denton, TX 76208Off Market
- $--4 bd2 ba1.7k sqft5825 Loveland Dr, Denton, TX 76208Sold
A local agent can set up tours, give advice and negotiate with sellers.
Similar homes
- $300,0003 bd2 ba1.6k sqft6008 Marsh Rail Dr, Denton, TX 76208For Sale
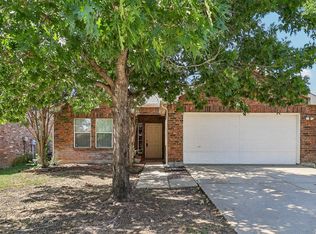 MLS ID #21340467, Tanya ONeil. NTREIS
 - $319,9003 bd2 ba1.6k sqft204 Linden Ct, Oak Pt, TX 75068For Sale
 MLS ID #21347433, Josh Harris. NTREIS
 - $309,0003 bd2 ba1.4k sqft2208 Chebi Ln, Denton, TX 76209For Sale
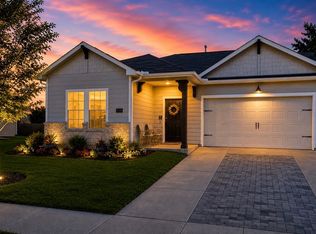 MLS ID #21328004, Shanna Baldree. NTREIS
 - $315,0003 bd2 ba1.8k sqft2036 Olivereta Dr, Little Elm, TX 75068For Sale
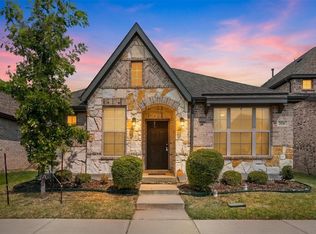 MLS ID #21354555, Ji Hwang. NTREIS
 - $329,0003 bd2 ba1.5k sqft2677 Calmwater Dr, Little Elm, TX 75068For SaleMLS ID #21354026, Mary Carlino. NTREIS
- $400,0003 bd2 ba1.9k sqft3913 Roxbury St, Denton, TX 76210For SaleMLS ID #21340574, William Shuler. NTREIS
- $369,9003 bd2 ba2k sqft6820 Algarve Dr, Denton, TX 76210For SaleMLS ID #21260841, BRAD MCKISSACK. NTREIS
- $368,5003 bd2 ba1.8k sqft2309 Nicole Dr, Denton, TX 76208Off Market
- $350,0004 bd2 ba1.8k sqft3501 Sabine Dr, Denton, TX 75068For SaleMLS ID #21336918, Saadia Alvi. NTREIS
- $400,0003 bd3 ba2.2k sqft2108 Moonsail Ln, Denton, TX 76210For SaleMLS ID #21264233, Bethany Thole. NTREIS
- $378,5004 bd2 ba2k sqft4312 Lost Creek Rd, Denton, TX 76210For SaleMLS ID #21292397, Miogene Alexander. NTREIS
- $339,9994 bd3 ba2k sqft3121 Solana Cir, Justin, TX 76207For SaleMLS ID #21284320, Julieanne Jones. NTREIS
- $419,0004 bd2 ba1.8k sqft513 Hogan Dr, Denton, TX 76210For SaleMLS ID #21349974, Judy Jobin. NTREIS
- $380,0004 bd2 ba1.8k sqft5525 Round Hill Rd, Denton, TX 76210For SaleMLS ID #21318070, Kourtney Schniederjan. NTREIS
- $340,0004 bd2 ba1.8k sqft3412 Rio Grande Rd, Little Elm, TX 75068For SaleMLS ID #21314682, Glena Cummings. NTREIS
- $325,0004 bd2 ba1.8k sqft965 Fueller Dr, Aubrey, TX 76227For SaleMLS ID #21342683, Amanda Williamson. NTREIS
- $350,0003 bd2 ba2.1k sqft3136 Adrian Creek Dr, Little Elm, TX 75068For SaleMLS ID #21307477, Jeannette Rohan. NTREIS
- $314,9993 bd2 ba1.6k sqft2817 Half Moon Rd, Aubrey, TX 76227For SaleMLS ID #21296988, Dylan Gann. NTREIS
- $335,0003 bd2 ba1.5k sqft2165 Miramar Dr, Little Elm, TX 75068For SaleMLS ID #21282706, John Papadopoulos. NTREIS
- $319,0003 bd2 ba1.5k sqft6012 Wildflower Way, Aubrey, TX 76227For SaleMLS ID #21302893, Angel Lyons. NTREIS
