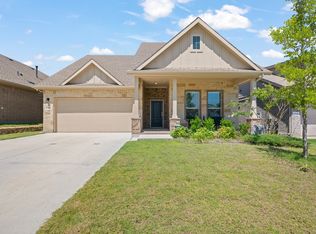
***MOTIVATED SELLERS*** Welcome to your home in Teasley Trails subdivision. Ideally located minutes from dining, shopping, and entertainment. Your soon to be home greets you with a warm, cozy feeling and a spacious layout you’ll love. Sunlight pours into the main living areas throughout the day, creating a warm, uplifting atmosphere that makes the entire space feel open and alive. The open-concept design seamlessly connects the kitchen, dining, and living areas, making the home perfect for entertaining or simply enjoying everyday life. The kitchen offering an abundance of cabinet space, counter space, and a gas cook top. The huge master bedroom is a true retreat, offering space for a sitting area and split from the secondary bedrooms for extra privacy. Each secondary bedroom is generously sized, providing comfort and flexibility. The huge office is large enough to function as a professional workspace, studio, or multipurpose room. A convenient half bath sits close by, adding practicality for long workdays or guests. Community pool is conveniently located 2 minutes from the house.
For sale
Price cut: $500 (9/25)
$398,500
2108 Moonsail Ln, Denton, TX 76210
3beds
2,204sqft
Single Family Residence
Built in 2018
6,229 Square Feet Lot
$-- Zestimate®
$181/sqft
$46/mo HOA
What's special
Warm uplifting atmosphereWarm cozy feelingGas cook topSpacious layout
- 157 days
- 328
- 28
Zillow last checked:
Listing updated:
Listed by:
Bethany Thole 0638446 903-651-6022,
Keller Williams Realty-FM 972-874-1905
Source: NTREIS,MLS#: 21264233
Facts & features
Interior
Bedrooms & bathrooms
- Bedrooms: 3
- Bathrooms: 3
- Full bathrooms: 2
- 1/2 bathrooms: 1
Primary bedroom
- Features: Ceiling Fan(s), Dual Sinks, En Suite Bathroom, Garden Tub/Roman Tub, Linen Closet, Sitting Area in Primary, Separate Shower, Walk-In Closet(s)
- Level: First
- Dimensions: 20 x 15
Bedroom
- Level: First
- Dimensions: 11 x 10
Bedroom
- Level: First
- Dimensions: 12 x 11
Dining room
- Level: First
- Dimensions: 13 x 9
Kitchen
- Features: Built-in Features, Eat-in Kitchen, Granite Counters, Kitchen Island, Pantry
- Level: First
- Dimensions: 16 x 12
Living room
- Level: First
- Dimensions: 18 x 18
Office
- Level: First
- Dimensions: 13 x 13
Utility room
- Features: Built-in Features, Utility Room
- Level: First
- Dimensions: 8 x 6
Heating
- Central
Cooling
- Central Air
Appliances
- Included: Dishwasher, Gas Cooktop, Disposal, Microwave
- Laundry: Washer Hookup, Dryer Hookup
Features
- Decorative/Designer Lighting Fixtures, Eat-in Kitchen, Granite Counters, High Speed Internet, Kitchen Island, Open Floorplan, Pantry, Smart Home, Walk-In Closet(s)
- Windows: Window Coverings
- Has basement: No
- Number of fireplaces: 1
- Fireplace features: Gas Starter, Living Room
Interior area
- Total interior livable area: 2,204 sqft
Video & virtual tour
Property
Parking
- Total spaces: 2
- Parking features: Driveway
- Attached garage spaces: 2
Features
- Levels: One
- Stories: 1
- Patio & porch: Covered
- Exterior features: Rain Gutters
- Pool features: None
- Fencing: Back Yard,Fenced,Wood
Lot
- Size: 6,229 Square Feet
- Features: Greenbelt, Interior Lot
Details
- Parcel number: R684544
Construction
Type & style
- Home type: SingleFamily
- Architectural style: Traditional,Detached
- Property subtype: Single Family Residence
Materials
- Brick
- Foundation: Slab
- Roof: Composition
Condition
- Year built: 2018
Utilities & green energy
- Sewer: Public Sewer
- Water: Public
- Utilities for property: Sewer Available, Water Available
Community & HOA
Community
- Features: Sidewalks
- Subdivision: Teasley Trails Ph I
HOA
- Has HOA: Yes
- Services included: All Facilities, Association Management, Maintenance Grounds
- HOA fee: $550 annually
- HOA name: Secure Association Management
- HOA phone: 940-497-7328
Location
- Region: Denton
Financial & listing details
- Price per square foot: $181/sqft
- Tax assessed value: $416,359
- Annual tax amount: $8,278
- Date on market: 5/14/2026
- Cumulative days on market: 157 days
- Exclusions: ring doorbell, TV, TV Mounts, curtains, curtain rods
Estimated market value
Not available
Estimated sales range
Not available
Not available
Price history
| Date | Event | Price |
|---|---|---|
| 9/25/2026 | Price change | $398,500-0.1%$181/sqft |
Source: NTREIS #21264233 Report a problem | ||
| 9/10/2026 | Price change | $399,000-0.3%$181/sqft |
Source: NTREIS #21264233 Report a problem | ||
| 7/10/2026 | Price change | $400,000-2.4%$181/sqft |
Source: NTREIS #21264233 Report a problem | ||
| 5/28/2026 | Price change | $410,000-2.4%$186/sqft |
Source: NTREIS #21264233 Report a problem | ||
| 5/14/2026 | Listed for sale | $420,000+9.1%$191/sqft |
Source: NTREIS #21264233 Report a problem | ||
| 10/26/2021 | Pending sale | $385,000$175/sqft |
Source: NTREIS #14683811 Report a problem | ||
| 10/11/2021 | Contingent | $385,000$175/sqft |
Source: NTREIS #14683811 Report a problem | ||
| 10/6/2021 | Listed for sale | $385,000$175/sqft |
Source: NTREIS #14683811 Report a problem | ||
Public tax history
| Year | Property taxes | Tax assessment |
|---|---|---|
| 2025 | $6,550 -7.4% | $416,359 -2.8% |
| 2024 | $7,071 +13.4% | $428,270 +10% |
| 2023 | $6,237 -10.1% | $389,336 +10% |
| 2022 | $6,937 +7.8% | $353,942 +12.2% |
| 2021 | $6,434 +3.6% | $315,333 +6.1% |
| 2020 | $6,212 -1.9% | $297,112 +0.9% |
| 2019 | $6,334 +530.9% | $294,481 +600.4% |
| 2018 | $1,004 | $42,046 -40% |
| 2017 | -- | $70,077 |
Find assessor info on the county website
Monthly payment
Est. payment
Payment breakdown
Explore the cost of this home by adjusting the details. Changes won't be saved.Climate risks
Neighborhood: Forrestridge
Nearby schools
Schools provided by the listing agent
- Elementary: Houston
- Middle: Mcmath
- High: Denton
- District: Denton ISD
Source: NTREIS. This data may not be complete. We recommend contacting the local school district to confirm school assignments for this home.

Similar homes
- $364,9004 bd2 ba2k sqft4312 Lost Creek Rd, Denton, TX 76210For Sale
 MLS ID #21395077, Miogene Alexander. NTREIS
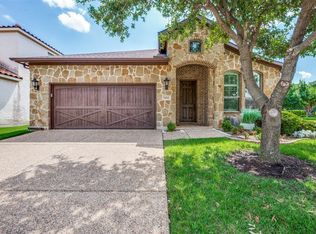
 - $490,0003 bd2 ba2.1k sqft3604 Tuscan Hills Cir, Denton, TX 76210For Sale
 MLS ID #21271869, Amy Mosley. NTREIS
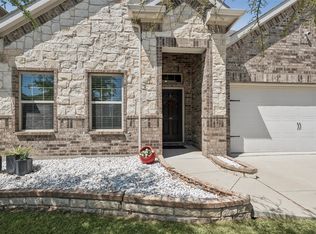
 - $379,9003 bd2 ba1.9k sqft9012 Conroe Dr, Argyle, TX 76226For Sale
 MLS ID #21412879, James Keoughan. NTREIS
 - $390,0004 bd2 ba1.8k sqft5709 Round Hill Rd, Denton, TX 76210For Sale
 MLS ID #20971310, Grace Lemle. NTREIS
