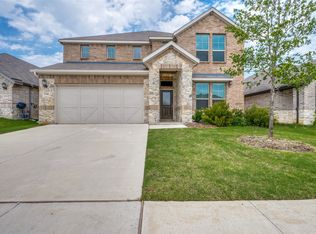
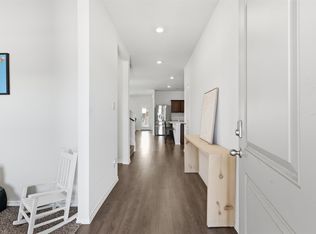
Stunning 2023-built home offering approximately 3,100 sq ft of modern, thoughtfully designed living space! Featuring 4 bedrooms, 3.5 baths, a flex room, and game room, this home delivers the space and versatility you’ve been looking for. The open-concept layout showcases beautiful LVP flooring, quartz countertops, updated lighting, and an inviting flow perfect for everyday living and entertaining. The spacious primary suite provides a private retreat, while an upstairs secondary bedroom with its own ensuite bath is ideal for guests or added privacy. Incredible storage throughout the home makes organization a breeze. A whole-home water softener adds everyday convenience. Enjoy the neighborhood pond just a short walk away, with Denton High School, shopping, and interstate I35 only minutes from home. Modern finishes, abundant space, exceptional storage, and a great location—this one is a must-see!
For sale
Price cut: $5K (10/4)
$425,000
3316 Kingsdown Dr, Denton, TX 76207
4beds
3,114sqft
Single Family Residence
Built in 2023
6,011 Square Feet Lot
$-- Zestimate®
$136/sqft
$38/mo HOA
What's special
Modern finishesUpdated lightingBeautiful lvp flooringAbundant spaceQuartz countertopsFlex roomGame room
- 31 days
- 323
- 13
Zillow last checked:
Listing updated:
Listed by:
Michelle Rawls 0637763 817-715-5222,
Keller Williams Realty 817-329-8850,
Kacie Rawls 0739636 817-223-6647,
Keller Williams Realty
Source: NTREIS,MLS#: 21377693
Facts & features
Interior
Bedrooms & bathrooms
- Bedrooms: 4
- Bathrooms: 4
- Full bathrooms: 3
- 1/2 bathrooms: 1
Primary bedroom
- Features: Ceiling Fan(s), En Suite Bathroom, Walk-In Closet(s)
- Level: First
- Dimensions: 16 x 15
Bedroom
- Features: Ceiling Fan(s), En Suite Bathroom, Split Bedrooms, Walk-In Closet(s)
- Level: Second
- Dimensions: 19 x 12
Bedroom
- Features: Split Bedrooms
- Level: Second
- Dimensions: 13 x 12
Bedroom
- Features: Ceiling Fan(s), Split Bedrooms
- Level: Second
- Dimensions: 13 x 11
Primary bathroom
- Features: Bidet, Built-in Features, Dual Sinks, En Suite Bathroom, Solid Surface Counters, Walk-In Shower
- Level: First
- Dimensions: 11 x 11
Bonus room
- Features: Ceiling Fan(s)
- Level: First
- Dimensions: 13 x 12
Dining room
- Level: First
- Dimensions: 19 x 19
Other
- Features: Built-in Features, En Suite Bathroom, Solid Surface Counters
- Level: Second
- Dimensions: 11 x 10
Other
- Features: Bidet, Solid Surface Counters
- Level: Second
- Dimensions: 5 x 12
Game room
- Features: Ceiling Fan(s)
- Level: Second
- Dimensions: 19 x 24
Half bath
- Level: First
- Dimensions: 6 x 6
Kitchen
- Features: Built-in Features, Eat-in Kitchen, Kitchen Island, Solid Surface Counters, Walk-In Pantry
- Level: First
- Dimensions: 10 x 19
Living room
- Features: Ceiling Fan(s)
- Level: First
- Dimensions: 23 x 16
Utility room
- Features: Utility Room
- Level: First
- Dimensions: 7 x 9
Heating
- Central, ENERGY STAR Qualified Equipment
Cooling
- Central Air, Ceiling Fan(s), ENERGY STAR Qualified Equipment
Appliances
- Included: Dishwasher, Disposal, Gas Oven, Gas Range, Gas Water Heater, Microwave
- Laundry: Washer Hookup, Dryer Hookup, Laundry in Utility Room
Features
- Eat-in Kitchen, High Speed Internet, Kitchen Island, Open Floorplan, Pantry, Walk-In Closet(s)
- Flooring: Carpet, Ceramic Tile, Luxury Vinyl Plank
- Has basement: No
- Has fireplace: No
Interior area
- Total interior livable area: 3,114 sqft
Video & virtual tour
Property
Parking
- Total spaces: 2
- Parking features: Door-Single, Epoxy Flooring
- Attached garage spaces: 2
Features
- Levels: Two
- Stories: 2
- Patio & porch: Covered
- Exterior features: Playground
- Pool features: None
- Fencing: Back Yard,Wood
Lot
- Size: 6,011 Square Feet
- Features: Interior Lot, Subdivision, Sprinkler System, Few Trees
Details
- Parcel number: R994311
Construction
Type & style
- Home type: SingleFamily
- Architectural style: Traditional,Detached
- Property subtype: Single Family Residence
Materials
- Brick, Rock, Stone
- Foundation: Slab
- Roof: Composition
Condition
- Resale
- Year built: 2023
Utilities & green energy
- Sewer: Public Sewer
- Water: Public
- Utilities for property: Sewer Available, Water Available
Community & HOA
Community
- Features: Lake, Sidewalks, Trails/Paths, Community Mailbox
- Security: Security System Owned, Security System
- Subdivision: Kings Ridge Estates
HOA
- Has HOA: Yes
- Services included: Association Management, Maintenance Grounds
- HOA fee: $450 annually
- HOA name: Gulf Professional Property Management
- HOA phone: 469-600-5080
Location
- Region: Denton
Financial & listing details
- Price per square foot: $136/sqft
- Tax assessed value: $419,000
- Annual tax amount: $8,331
- Date on market: 9/7/2026
- Cumulative days on market: 32 days
- Listing terms: Cash,Conventional,FHA,VA Loan
- Exclusions: Kitchen refrigerator is excluded, but available for sale on separate Bill of Sale. Play set can stay with the house.
Estimated market value
Not available
Estimated sales range
Not available
Not available
Price history
| Date | Event | Price |
|---|---|---|
| 10/4/2026 | Price change | $425,000-1.2%$136/sqft |
Source: NTREIS #21377693 Report a problem | ||
| 9/21/2026 | Price change | $430,000-0.9%$138/sqft |
Source: NTREIS #21377693 Report a problem | ||
| 9/7/2026 | Listed for sale | $434,000-11.1%$139/sqft |
Source: NTREIS #21377693 Report a problem | ||
| 5/22/2023 | Sold | -- |
Source: NTREIS #20200580 Report a problem | ||
| 4/17/2023 | Pending sale | $488,358$157/sqft |
Source: NTREIS #20200580 Report a problem | ||
| 4/4/2023 | Price change | $488,358-1%$157/sqft |
Source: NTREIS #20200580 Report a problem | ||
| 3/3/2023 | Price change | $493,358-0.6%$158/sqft |
Source: NTREIS #20200580 Report a problem | ||
| 1/12/2023 | Price change | $496,358-1.4%$159/sqft |
Source: NTREIS #20200580 Report a problem | ||
| 11/17/2022 | Price change | $503,358-1.9%$162/sqft |
Source: NTREIS #20200580 Report a problem | ||
| 11/8/2022 | Listed for sale | $513,358$165/sqft |
Source: NTREIS #20200580 Report a problem | ||
Public tax history
| Year | Property taxes | Tax assessment |
|---|---|---|
| 2025 | $8,331 -9.9% | $419,000 -12.5% |
| 2024 | $9,246 +39.3% | $479,000 +37.8% |
| 2023 | $6,637 +618.7% | $347,598 +699.1% |
| 2022 | $923 | $43,500 |
Find assessor info on the county website
Monthly payment
Est. payment
Payment breakdown
Explore the cost of this home by adjusting the details. Changes won't be saved.Climate risks
Neighborhood: 76207
Nearby schools
Schools provided by the listing agent
- Elementary: Evers Park
- Middle: Calhoun
- High: Denton
- District: Denton ISD
Source: NTREIS. This data may not be complete. We recommend contacting the local school district to confirm school assignments for this home.
Similar homes
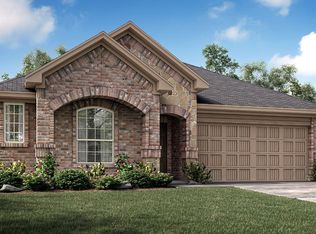
- $429,9904 bd4 ba2.7k sqft3308 Red Deer Rd, Denton, TX 76208New Construction
 NTREIS
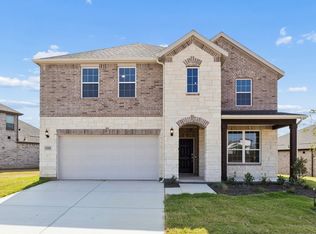
 - $375,0004 bd3 ba2.3k sqft1432 Briar Hill Dr, Denton, TX 76207For Sale
 MLS ID #21376589, Jerry Campbell. NTREIS
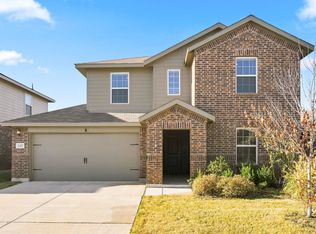
 - $419,9904 bd3 ba2.6k sqft3220 Kingdom Dr, Denton, TX 76208For Sale
 MLS ID #21263343, Robert Powley. NTREIS
 - $378,0004 bd3 ba2.6k sqft2200 Rustling Oaks Dr, Denton, TX 76209For Sale
 MLS ID #21345705, Chrissy Mallouf. NTREIS
