TENANT UNTIL SEPTEMBER 30, 2027!! Discover this spacious and beautifully designed 5-bedroom, 3-bath home in the highly sought-after Denton ISD. From the moment you step inside, you'll be impressed by the thoughtful layout and modern design. A versatile 5th bedroom is ideally located near a full bath on the main level—perfect for a home office, private guest suite, gym, or study.
The heart of the home features an open-concept kitchen, dining, and great room, designed to accommodate any lifestyle with ease. Enjoy the elegant touches of a curated design package, including white cabinetry, sparkling white granite countertops, cool gray engineered vinyl plank flooring, and plush gray-brown carpeting.
The primary suite, located on the main floor, offers a private retreat with a spacious walk-in closet—perfect for relaxing after a long day. Upstairs, a generous game room provides the ideal space for play, media, or a second living area, along with additional bedrooms and bath.
Nestled in a quiet community yet offering quick access to I-35 and Hwy 380, this home provides the perfect balance of convenience and tranquility—close to everything, yet just far enough to enjoy a touch of resort-style, country living.
For sale
$435,000
3308 Kingsdown Dr, Denton, TX 76207
5beds
3,052sqft
Single Family Residence
Built in 2023
6,011 Square Feet Lot
$426,800 Zestimate®
$143/sqft
$38/mo HOA
What's special
Plush gray-brown carpetingQuiet communitySparkling white granite countertopsCurated design packageSpacious walk-in closetWhite cabinetry
- 223 days
- 133
- 4
Zillow last checked:
Listing updated:
Listed by:
Jeff Davids 0516084 972-608-0300,
Ebby Halliday Realtors 972-608-0300
Source: NTREIS,MLS#: 21187922
Facts & features
Interior
Bedrooms & bathrooms
- Bedrooms: 5
- Bathrooms: 3
- Full bathrooms: 3
Primary bedroom
- Level: First
- Dimensions: 15 x 14
Bedroom
- Level: First
- Dimensions: 12 x 11
Bedroom
- Level: Second
- Dimensions: 12 x 11
Bedroom
- Level: Second
- Dimensions: 12 x 11
Bedroom
- Level: Second
- Dimensions: 13 x 13
Game room
- Level: Second
- Dimensions: 18 x 18
Living room
- Level: First
- Dimensions: 21 x 25
Heating
- ENERGY STAR Qualified Equipment
Cooling
- ENERGY STAR Qualified Equipment
Appliances
- Included: Dishwasher, Disposal, Microwave, Tankless Water Heater, Vented Exhaust Fan
Features
- Decorative/Designer Lighting Fixtures, Eat-in Kitchen, Granite Counters, High Speed Internet, Kitchen Island, Open Floorplan, Pantry, Cable TV, Walk-In Closet(s), Wired for Sound
- Flooring: Carpet, Ceramic Tile, Luxury Vinyl Plank
- Has basement: No
- Has fireplace: No
Interior area
- Total interior livable area: 3,052 sqft
Video & virtual tour
Property
Parking
- Total spaces: 2
- Parking features: Garage Faces Front
- Attached garage spaces: 2
Features
- Levels: Two
- Stories: 2
- Pool features: None
- Fencing: Wood
Lot
- Size: 6,011 Square Feet
Details
- Parcel number: R994309
Construction
Type & style
- Home type: SingleFamily
- Architectural style: Traditional,Detached
- Property subtype: Single Family Residence
Materials
- Brick, Rock, Stone
- Foundation: Slab
- Roof: Composition
Condition
- Resale
- Year built: 2023
Utilities & green energy
- Sewer: Public Sewer
- Water: Public
- Utilities for property: Sewer Available, Water Available, Cable Available
Community & HOA
Community
- Features: Curbs
- Subdivision: Kings Ridge Estates
HOA
- Has HOA: Yes
- Services included: All Facilities, Association Management
- HOA fee: $450 annually
- HOA name: Legacy Southwest Property Mgmt
- HOA phone: 214-705-1615
Location
- Region: Denton
Financial & listing details
- Price per square foot: $143/sqft
- Tax assessed value: $450,648
- Annual tax amount: $9,395
- Date on market: 2/27/2026
- Cumulative days on market: 224 days
- Listing terms: Cash,Conventional,FHA,VA Loan
Estimated market value
$426,800
$405,000 - $448,000
$2,746/mo
Price history
| Date | Event | Price |
|---|---|---|
| 2/27/2026 | Listed for sale | $435,000-7.2%$143/sqft |
Source: NTREIS #21187922 Report a problem | ||
| 10/3/2025 | Listing removed | $2,950$1/sqft |
Source: Zillow Rentals Report a problem | ||
| 9/19/2025 | Listing removed | $469,000$154/sqft |
Source:  Ebby Halliday Realtors #20950034 Report a problem Ebby Halliday Realtors #20950034 Report a problem | ||
| 8/13/2025 | Price change | $2,950-7.8%$1/sqft |
Source: Zillow Rentals Report a problem | ||
| 8/12/2025 | Price change | $469,000-1.3%$154/sqft |
Source: NTREIS #20950034 Report a problem | ||
| 7/22/2025 | Price change | $475,000+1.1%$156/sqft |
Source: NTREIS #20950034 Report a problem | ||
| 7/12/2025 | Listed for rent | $3,200+8.5%$1/sqft |
Source: Zillow Rentals Report a problem | ||
| 6/26/2025 | Price change | $470,000-5.1%$154/sqft |
Source: NTREIS #20950034 Report a problem | ||
| 5/30/2025 | Listed for sale | $495,000+5.3%$162/sqft |
Source: NTREIS #20950034 Report a problem | ||
| 3/20/2024 | Listing removed | -- |
Source: Zillow Rentals Report a problem | ||
| 3/6/2024 | Listed for rent | $2,950$1/sqft |
Source: Zillow Rentals Report a problem | ||
| 2/23/2024 | Listing removed | -- |
Source: Zillow Rentals Report a problem | ||
| 2/2/2024 | Listed for rent | $2,950$1/sqft |
Source: Zillow Rentals Report a problem | ||
| 9/14/2023 | Sold | -- |
Source: NTREIS #20340754 Report a problem | ||
| 8/25/2023 | Pending sale | $470,036$154/sqft |
Source: NTREIS #20340754 Report a problem | ||
| 6/28/2023 | Price change | $470,036-2.7%$154/sqft |
Source: NTREIS #20340754 Report a problem | ||
| 5/31/2023 | Listed for sale | $483,036$158/sqft |
Source: NTREIS #20340754 Report a problem | ||
Public tax history
| Year | Property taxes | Tax assessment |
|---|---|---|
| 2025 | $8,960 -4.6% | $450,648 -7.4% |
| 2024 | $9,395 +842.6% | $486,716 +832.4% |
| 2023 | $997 +7.9% | $52,200 +20% |
| 2022 | $923 | $43,500 |
Find assessor info on the county website
Monthly payment
Est. payment
Payment breakdown
Explore the cost of this home by adjusting the details. Changes won't be saved.Climate risks
Neighborhood: 76207
Nearby schools
Schools provided by the listing agent
- Elementary: Evers Park
- Middle: Calhoun
- High: Denton
- District: Denton ISD
Source: NTREIS. This data may not be complete. We recommend contacting the local school district to confirm school assignments for this home.

Similar homes
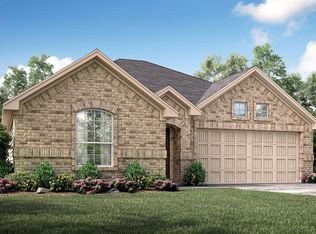
- $414,9004 bd3 ba2.2k sqft1024 Embers Ln, Denton, TX 76201For Sale
 MLS ID #21303265, EDDIE LANE. NTREIS
 - from $431,9904 bd3 ba2.8k sqftArlington Plan, Kings Way, Denton, TX 76208New Construction
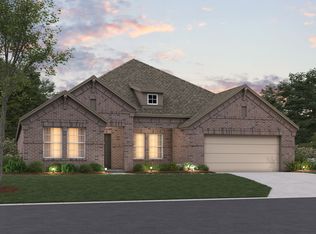 M/I Homes
 - $415,0004 bd3 ba2.4k sqft300 Oakbluff Dr, Denton, TX 76210For Sale
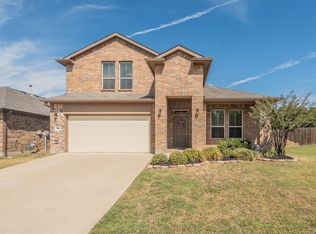 MLS ID #21397837, Paula Gallego. NTREIS
 - $419,9904 bd3 ba2.6k sqft3220 Kingdom Dr, Denton, TX 76208For Sale
 MLS ID #21263343, Robert Powley. NTREIS
