The backyard you've been dreaming about awaits! This beautifully maintained 4-bedroom, 2-bath home with two spacious living areas offers an incredible outdoor retreat that's truly one of a kind. A custom pergola draped in mature vines creates a private oasis, while the expansive covered patio, café lighting, lush landscaping, and generous lawn provide the perfect setting for entertaining, relaxing, or enjoying peaceful evenings at home.
Inside, soaring ceilings and abundant natural light enhance the open, inviting floor plan. The bright kitchen features white cabinetry, stainless steel appliances, updated hardware, a large stainless sink, walk-in pantry, and generous prep space overlooking the main living areas. A versatile second living room offers endless possibilities as a game room, media room, playroom, or home office.
The spacious primary suite includes a charming window seat, walk-in closet, and ensuite bath with a jetted soaking tub. Three additional bedrooms provide plenty of space for family, guests, or work-from-home flexibility.
Additional highlights include a separate utility room, updated LED lighting, and a roof replaced approximately three years ago. Conveniently located in desirable Teasley Harbor with easy access to I-35, shopping, dining, childcare, and walking distance to highly rated Guyer High School, this home perfectly blends comfort, convenience, and exceptional outdoor living.
For sale
$335,000
5032 Coral Cv, Denton, TX 76210
4beds
1,935sqft
:
Get pre-qualified$2,518/mo
Single Family Residence
Built in 2003
7,230 Square Feet Lot
$335,000 Zestimate®
$173/sqft
$20/mo HOA
What's special
Private oasisUpdated led lightingExceptional outdoor livingAbundant natural lightStainless steel appliancesGenerous lawnOpen inviting floor plan
- 7 days |
- 633 |
- 52 |
Likely to sell faster than
Zillow last checked:
Listing updated:
Listed by:
Uzziel Valdiviezo 0655298 972-895-2708,
Only 1 Realty Group North Dallas 214-560-0422
Source: NTREIS,MLS#: 21334144
Facts & features
Interior
Bedrooms & bathrooms
- Bedrooms: 4
- Bathrooms: 2
- Full bathrooms: 2
Primary bedroom
- Level: First
- Dimensions: 13 x 15
Bedroom
- Level: First
- Dimensions: 11 x 12
Bedroom
- Level: First
- Dimensions: 12 x 12
Bedroom
- Level: First
- Dimensions: 13 x 12
Primary bathroom
- Level: First
- Dimensions: 13 x 8
Dining room
- Level: First
- Dimensions: 9 x 15
Kitchen
- Level: First
- Dimensions: 11 x 15
Living room
- Level: First
- Dimensions: 17 x 21
Living room
- Level: First
- Dimensions: 15 x 16
Heating
- Central, Natural Gas
Cooling
- Central Air, Ceiling Fan(s), Electric
Appliances
- Included: Some Gas Appliances, Dishwasher, Disposal, Gas Range, Gas Water Heater, Microwave, Plumbed For Gas
Features
- Decorative/Designer Lighting Fixtures, High Speed Internet, Cable TV, Vaulted Ceiling(s)
- Flooring: Carpet, Ceramic Tile
- Has basement: No
- Number of fireplaces: 1
- Fireplace features: Gas, Gas Log, Gas Starter
Interior area
- Total interior livable area: 1,935 sqft
Video & virtual tour
Property
Parking
- Total spaces: 2
- Parking features: Driveway, Garage, Garage Door Opener
- Attached garage spaces: 2
Features
- Levels: One
- Stories: 1
- Patio & porch: Covered
- Pool features: None
Lot
- Size: 7,230 Square Feet
Details
- Parcel number: R233083
Construction
Type & style
- Home type: SingleFamily
- Architectural style: Detached
- Property subtype: Single Family Residence
Materials
- Brick
- Foundation: Slab
- Roof: Composition
Condition
- Year built: 2003
Utilities & green energy
- Sewer: Public Sewer
- Water: Public
- Utilities for property: Natural Gas Available, Sewer Available, Water Available, Cable Available
Community & HOA
Community
- Subdivision: Teasley Harbor Ph 1
HOA
- Has HOA: Yes
- Services included: Maintenance Structure
- HOA fee: $240 annually
- HOA name: Vcm Texas
- HOA phone: 972-612-2303
Location
- Region: Denton
Financial & listing details
- Price per square foot: $173/sqft
- Tax assessed value: $358,280
- Annual tax amount: $5,267
- Date on market: 7/17/2026
- Cumulative days on market: 7 days
- Listing terms: Cash,Conventional,FHA
Estimated market value
$335,000
$318,000 - $352,000
$2,382/mo
Price history
| Date | Event | Price |
|---|---|---|
| 7/17/2026 | Listed for sale | $335,000+39.9%$173/sqft |
Source: NTREIS #21334144 Report a problem | ||
| 9/27/2019 | Sold | -- |
Source: Agent Provided Report a problem | ||
| 9/9/2019 | Pending sale | $239,500$124/sqft |
Source: DFW Britestar Realty, PLLC #14115192 Report a problem | ||
| 8/16/2019 | Price change | $239,500-1.2%$124/sqft |
Source: DFW Britestar Realty, PLLC #14115192 Report a problem | ||
| 7/11/2019 | Listed for sale | $242,500$125/sqft |
Source: DFW Britestar Realty, PLLC #14115192 Report a problem | ||
| 6/26/2019 | Pending sale | $242,500$125/sqft |
Source: DFW Britestar Realty, PLLC #14115192 Report a problem | ||
| 6/14/2019 | Listed for sale | $242,500$125/sqft |
Source: DFW Britestar Realty, PLLC #14115192 Report a problem | ||
Public tax history
| Year | Property taxes | Tax assessment |
|---|---|---|
| 2025 | $5,267 +5.8% | $351,870 +0.7% |
| 2024 | $4,979 -29.4% | $349,563 -5.4% |
| 2023 | $7,053 +25.7% | $369,375 +39.7% |
| 2022 | $5,612 +6.8% | $264,365 +8.7% |
| 2021 | $5,254 +7.2% | $243,151 +10.3% |
| 2020 | $4,901 -4.2% | $220,451 -1.5% |
| 2019 | $5,118 +4.7% | $223,900 +9.3% |
| 2018 | $4,887 +11.4% | $204,796 -2.1% |
| 2017 | $4,386 | $209,126 +17.9% |
| 2016 | $4,386 +17.2% | $177,433 +6.2% |
| 2015 | $3,741 | $167,043 +11.7% |
| 2014 | $3,741 | $149,515 +3.6% |
| 2013 | $3,741 | $144,318 -0.1% |
| 2012 | -- | $144,425 +1.5% |
| 2011 | -- | $142,240 -0.8% |
| 2010 | -- | $143,454 -3.1% |
| 2009 | -- | $148,076 +1.3% |
| 2007 | $3,538 -2.4% | $146,191 +1% |
| 2006 | $3,626 +2.5% | $144,769 +2.2% |
| 2005 | $3,539 | $141,640 +1.9% |
| 2004 | -- | $139,039 |
Find assessor info on the county website
Monthly payment
Est. payment
Payment breakdown
Explore the cost of this home by adjusting the details. Changes won't be saved.Climate risks
Neighborhood: Teasley Harbor
Nearby schools
GreatSchools rating
- 7/10Nelson Elementary SchoolGrades: PK-5Distance: 1.3 mi
- 8/10Crownover Middle SchoolGrades: 6-8Distance: 1.3 mi
- 7/10Guyer High SchoolGrades: 9-12Distance: 0.6 mi
Schools provided by the listing agent
- Elementary: Nelson
- Middle: Crownover
- High: Guyer
- District: Denton ISD
Source: NTREIS. This data may not be complete. We recommend contacting the local school district to confirm school assignments for this home.
- $361,2003 bd2 ba2k sqft5028 Coral Cv, Denton, TX 76210Off Market
- $479,2005 bd3 ba3.5k sqft2917 Lighthouse Dr, Denton, TX 76210Off Market
- $406,7004 bd2 ba2.6k sqft2913 Lighthouse Dr, Denton, TX 76210Off Market
- $351,4004 bd2 ba2k sqft5024 Coral Cv, Denton, TX 76210Off Market
- $--5 bd3 ba3k sqft2909 Lighthouse Dr, Denton, TX 76210Sold
- $480,0005 bd4 ba3.5k sqft5029 Coral Cv, Denton, TX 76210For Sale
- $407,2004 bd3 ba2.7k sqft5033 Coral Cv, Denton, TX 76210Off Market
- $406,4003 bd2 ba3k sqft5037 Coral Cv, Denton, TX 76210Off Market
A local agent can set up tours, give advice and negotiate with sellers.
Similar homes
- $359,0004 bd2 ba2k sqft8909 Glen Falls Ln, Denton, TX 76210For Sale
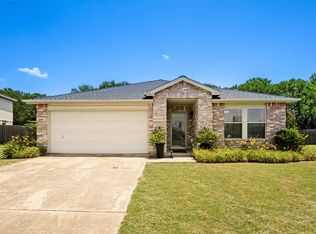 MLS ID #21329484, Sharon Lander. NTREIS
 - $330,0004 bd3 ba2.1k sqft8105 Montecito Dr, Denton, TX 76210For Sale
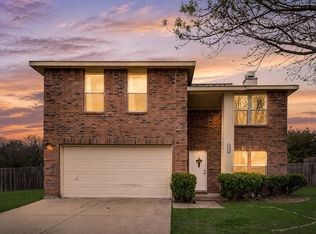 MLS ID #21309109, Rafael Chavez. NTREIS
 - $339,9003 bd2 ba1.7k sqft3525 Lipizzan Dr, Denton, TX 76210For Sale
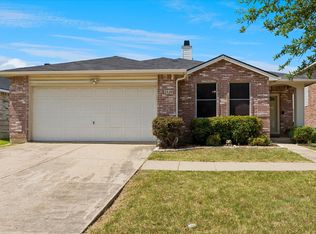 MLS ID #21329731, Cami Hobbs Riley. NTREIS
 - $345,0003 bd2 ba1.8k sqft1204 Wentwood Dr, Corinth, TX 76210For Sale
 MLS ID #21331520, Lois Lyles. NTREIS
 - $324,9003 bd2 ba1.7k sqft3640 Wessex Ct, Denton, TX 76210For SaleMLS ID #21335296, Tiffany Yost. NTREIS
- $347,0003 bd2 ba1.7k sqft3203 Blue Jay Dr, Corinth, TX 76210For SaleMLS ID #21340187, Patricia Watson Capps. NTREIS
- $324,9954 bd3 ba2.3k sqft1212 Rambling Brook Trl, Denton, TX 76210For SaleMLS ID #21229814, John Prell. NTREIS
- $320,0003 bd2 ba1.5k sqft1816 Marble Cove Ln, Denton, TX 76210For SaleMLS ID #21294570, Iryna Mitchell. NTREIS
- $330,0003 bd2 ba1.8k sqft6601 Longleaf Ln, Denton, TX 76210For SaleMLS ID #21172774, Racey Ballard. NTREIS
- $385,0004 bd3 ba2.2k sqft8012 Clear River Ln, Denton, TX 76210For SaleMLS ID #21316117, Benjamin Deanda. NTREIS
- $360,0003 bd2 ba1.7k sqft6620 Alderbrook Dr, Denton, TX 76210For SaleMLS ID #21289479, Lendy Guerrero. NTREIS
- $350,0003 bd2 ba1.6k sqft3209 Clydesdale Dr, Denton, TX 76210For SaleMLS ID #21283269, Renee Pellet. NTREIS
- $325,0003 bd2 ba1.7k sqft2827 Lonesome Trl, Denton, TX 76210For Sale By Owner
- $439,9004 bd2 ba2.3k sqft1409 Montevideo Ct, Denton, TX 76210For SaleMLS ID #21336383, CURT ERWIN, JR. NTREIS
- $350,0004 bd2 ba2k sqft2617 Hereford Rd, Denton, TX 76210For SaleMLS ID #21190946, Daniel Cline. NTREIS
- $359,0004 bd2 ba2.1k sqft3724 Ranchman Blvd, Denton, TX 76210For SaleMLS ID #21246102, William Hummel. NTREIS
- $288,0003 bd2 ba1.5k sqft6200 Saint James Pl, Denton, TX 76210For SaleMLS ID #21322078, Amber Broadway. NTREIS
- $345,0004 bd2 ba1.6k sqft4312 Chicory Ct, Denton, TX 76210For SaleMLS ID #21271253, Amber Broadway. NTREIS
- $319,0003 bd2 ba1.5k sqft2125 Millwood Dr, Corinth, TX 76210For SaleMLS ID #21332039, Mikel Porter. NTREIS
- $385,0004 bd2 ba2.2k sqft3505 Mustang Dr, Denton, TX 76210For SaleMLS ID #21316336, Jennifer Ladd. NTREIS
