Ideally located on a quiet cul-de-sac in Denton’s established Ridgemont community, this beautiful single-story home is inviting with spacious rooms, thoughtful flow, and timeless everyday appeal. This 4-bedroom, 2-bath home offers a refined balance of open gathering areas, private retreats, and flexible living spaces designed for both comfort and entertaining. The main living area is warm and welcoming, centered by a fireplace and connected to an updated open kitchen designed for effortless hosting and daily convenience. Silestone countertops, ample cabinetry, generous workspace, and a seamless connection between the kitchen and living spaces create a natural gathering point, while the sunroom extends the home’s versatility with a bright setting for lounging, work, play, or additional entertaining. The split-bedroom layout enhances privacy, with a spacious primary suite offering a comfortable sitting area for reading, relaxing, or unwinding at the end of the day. The updated primary bath adds a polished touch with a Silestone countertop, new tile, and an updated shower. Outdoors, there is an extended driveway, a welcoming front approach, and a large freshly stained backyard deck ideal for outdoor dining or enjoying quiet evenings at home. Convenient access to Denton schools, shopping, dining, and commuter routes, this home delivers the space, function, and great location for you.
For sale
Price cut: $20.9K (9/19)
$399,000
1409 Montevideo Ct, Denton, TX 76210
4beds
2,379sqft
Single Family Residence
Built in 2001
9,104 Square Feet Lot
$395,100 Zestimate®
$168/sqft
$-- HOA
What's special
Generous workspaceSplit-bedroom layout enhances privacySilestone countertopsQuiet cul-de-sacThoughtful flowSpacious roomsExtended driveway
- 83 days
- 671
- 77
Zillow last checked:
Listing updated:
Listed by:
CURT ERWIN, JR 0528574 940-300-0361,
Real T Team by eXp 940-320-1200
Source: NTREIS,MLS#: 21336383
Facts & features
Interior
Bedrooms & bathrooms
- Bedrooms: 4
- Bathrooms: 2
- Full bathrooms: 2
Primary bedroom
- Features: Ceiling Fan(s), Dual Sinks, En Suite Bathroom, Garden Tub/Roman Tub, Sitting Area in Primary, Separate Shower, Walk-In Closet(s)
- Level: First
- Dimensions: 21 x 15
Bedroom
- Features: Ceiling Fan(s)
- Level: First
- Dimensions: 11 x 10
Bedroom
- Features: Ceiling Fan(s)
- Level: First
- Dimensions: 11 x 10
Primary bathroom
- Features: Dual Sinks, En Suite Bathroom, Garden Tub/Roman Tub, Stone Counters, Sitting Area in Primary, Separate Shower
- Level: First
- Dimensions: 10 x 8
Breakfast room nook
- Features: Breakfast Bar
- Level: First
- Dimensions: 10 x 10
Dining room
- Level: First
- Dimensions: 12 x 11
Kitchen
- Features: Breakfast Bar, Kitchen Island, Stone Counters, Walk-In Pantry
- Level: First
- Dimensions: 15 x 13
Living room
- Features: Fireplace
- Level: First
- Dimensions: 20 x 16
Office
- Features: Ceiling Fan(s)
- Level: First
- Dimensions: 12 x 11
Sunroom
- Level: First
- Dimensions: 14 x 8
Utility room
- Features: Utility Room
- Level: First
- Dimensions: 8 x 7
Heating
- Central, Natural Gas
Cooling
- Central Air, Ceiling Fan(s), Electric
Appliances
- Included: Dishwasher, Disposal, Gas Range, Microwave
Features
- Granite Counters, High Speed Internet, Kitchen Island, Open Floorplan, Cable TV, Walk-In Closet(s)
- Flooring: Ceramic Tile
- Windows: Bay Window(s), Shutters
- Has basement: No
- Number of fireplaces: 1
- Fireplace features: Gas Starter, Wood Burning
Interior area
- Total interior livable area: 2,379 sqft
Video & virtual tour
Property
Parking
- Total spaces: 2
- Parking features: Driveway, Garage, Garage Door Opener, Oversized, Garage Faces Side
- Attached garage spaces: 2
Features
- Levels: One
- Stories: 1
- Patio & porch: Deck, Front Porch, Patio
- Exterior features: Rain Gutters
- Pool features: None
- Fencing: Wood
Lot
- Size: 9,104 Square Feet
- Features: Cul-De-Sac, Interior Lot, Landscaped, Sprinkler System
Details
- Parcel number: R204741
Construction
Type & style
- Home type: SingleFamily
- Architectural style: Traditional,Detached
- Property subtype: Single Family Residence
Materials
- Brick
- Foundation: Slab
- Roof: Composition
Condition
- Resale
- Year built: 2001
Utilities & green energy
- Sewer: Public Sewer
- Water: Public
- Utilities for property: Sewer Available, Underground Utilities, Water Available, Cable Available
Community & HOA
Community
- Features: Curbs, Sidewalks
- Subdivision: Ridgemont Add Ph Ii
HOA
- Has HOA: No
Location
- Region: Denton
Financial & listing details
- Price per square foot: $168/sqft
- Tax assessed value: $384,058
- Annual tax amount: $7,636
- Date on market: 7/24/2026
- Cumulative days on market: 83 days
Estimated market value
$395,100
$375,000 - $415,000
$2,715/mo
Price history
| Date | Event | Price |
|---|---|---|
| 9/19/2026 | Price change | $399,000-5%$168/sqft |
Source: NTREIS #21336383 Report a problem | ||
| 9/9/2026 | Price change | $419,900-1.2%$177/sqft |
Source: NTREIS #21336383 Report a problem | ||
| 8/26/2026 | Price change | $424,900-1.2%$179/sqft |
Source: NTREIS #21336383 Report a problem | ||
| 8/13/2026 | Price change | $429,900-1.1%$181/sqft |
Source: NTREIS #21336383 Report a problem | ||
| 7/31/2026 | Price change | $434,900-1.1%$183/sqft |
Source: NTREIS #21336383 Report a problem | ||
| 7/24/2026 | Listed for sale | $439,900+66%$185/sqft |
Source: NTREIS #21336383 Report a problem | ||
| 11/14/2017 | Sold | -- |
Source: Agent Provided Report a problem | ||
| 10/18/2017 | Pending sale | $265,000$111/sqft |
Source: Keller Williams Realty-FM #13689838 Report a problem | ||
| 10/2/2017 | Listed for sale | $265,000$111/sqft |
Source: Keller Williams Realty-FM #13689838 Report a problem | ||
Public tax history
| Year | Property taxes | Tax assessment |
|---|---|---|
| 2025 | $1,814 -36.5% | $384,058 -0.3% |
| 2024 | $2,855 -0.2% | $385,178 +10% |
| 2023 | $2,860 -39.6% | $350,162 +10% |
| 2022 | $4,739 | $318,329 +10% |
| 2021 | $4,739 +0.3% | $289,390 +3% |
| 2020 | $4,723 -0.3% | $280,963 -3.2% |
| 2019 | $4,739 +1.2% | $290,148 +12.9% |
| 2018 | $4,681 -4% | $256,907 +10.1% |
| 2017 | $4,875 | $233,369 +9% |
| 2016 | $4,875 +4% | $214,194 +7.7% |
| 2015 | $4,689 | $198,887 +6.1% |
| 2014 | $4,689 | $187,433 +6.4% |
| 2013 | $4,689 | $176,237 +0.9% |
| 2012 | -- | $174,714 +0.9% |
| 2011 | -- | $173,223 +2.5% |
| 2010 | -- | $169,040 -1.7% |
| 2009 | -- | $171,904 +1.9% |
| 2007 | $4,425 +2.9% | $168,749 -0.5% |
| 2006 | $4,300 +1.8% | $169,568 +1.6% |
| 2005 | $4,225 | $166,901 -1.9% |
| 2004 | -- | $170,093 -4.1% |
| 2003 | -- | $177,285 +3% |
| 2002 | -- | $172,100 |
Find assessor info on the county website
Monthly payment
Est. payment
Payment breakdown
Explore the cost of this home by adjusting the details. Changes won't be saved.Climate risks
Neighborhood: Forrestridge
Nearby schools
Schools provided by the listing agent
- Elementary: Ryanws
- Middle: Mcmath
- High: Denton
- District: Denton ISD
Source: NTREIS. This data may not be complete. We recommend contacting the local school district to confirm school assignments for this home.
Similar homes
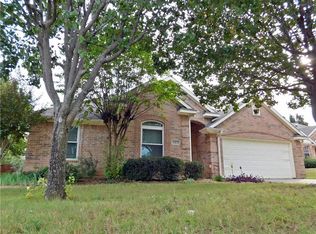
- $389,9004 bd2 ba1.8k sqft1913 Pavilion Ln, Denton, TX 76210For Sale
 MLS ID #21350084, Nicole Vilchis. NTREIS
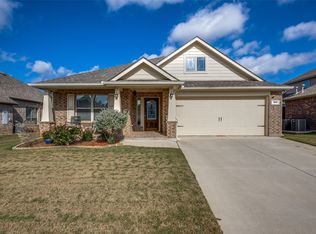
 - $429,9004 bd3 ba2.4k sqft2408 Creekdale Dr, Denton, TX 76210For Sale
 MLS ID #21387195, GREG JOHNSON. NTREIS
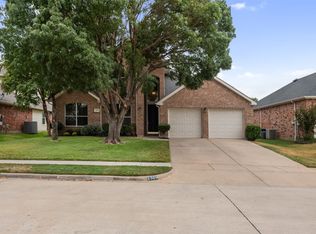
 - $425,0004 bd4 ba2.6k sqft2309 Tahoe Ln, Denton, TX 76210For Sale
 MLS ID #21402603, Christopher Mays. NTREIS
 - $425,0004 bd3 ba2.8k sqft2412 Loon Lake Rd, Denton, TX 76210For Sale
 MLS ID #21293474, Tobious Dickens. NTREIS
