The most charming house in Denton! Nestled on a quiet cul-de-sac, this beautifully updated 3-bedroom, 2-bath home offers the perfect blend of modern upgrades, function, and an oversized quarter-acre lot that's increasingly hard to find. Upon arrival, you'll appreciate the mature trees, inviting curb appeal and established neighborhood. Inside, the light-filled, open-concept floor plan features stylish wood-look flooring, new carpet (2023), fresh designer paint, updated lighting, and a spacious living room anchored by a classic brick fireplace with custom mantel, creating a warm and welcoming space for everyday living. The updated kitchen is both functional and beautiful, featuring light cabinetry and stainless steel appliances. The adjoining dining area flows seamlessly into the main living space. The private primary suite has been thoughtfully enhanced with a luxury walk-in shower installed in 2025, creating a spa-inspired retreat. The ensuite bath also features dual vanities and a walk-in closet, while two additional bedrooms provide flexible space for family, guests, or a home office. Enjoy peace of mind with several major updates already completed, including a new water heater (2023), rear-facing windows replaced in 2023 for improved energy efficiency and natural light, and a new backyard fence installed in 2024. Step outside to your oversized backyard with pergola and endless possibilities. Weekend barbecues, a play area, a garden, or a future pool, there's room to create the outdoor lifestyle you've been dreaming of. A storage shed adds extra convenience for tools and seasonal items. There is a second accessory building with electricity and AC&Heat that can be a gym, a she-shed or a man cave! Located just minutes from I-35E, UNT, TWU, shopping, dining, parks, and everyday conveniences, this move in-ready home offers the ideal combination of comfort, location, and value. Best of all, NO HOA means more freedom to enjoy your property your way.
Pending
$324,900
3640 Wessex Ct, Denton, TX 76210
3beds
1,715sqft
Single Family Residence
Built in 1971
0.25 Acres Lot
$323,900 Zestimate®
$189/sqft
$-- HOA
What's special
Stylish wood-look flooringUpdated lightingOversized backyard with pergolaStainless steel appliancesLight-filled open-concept floor planInviting curb appealSpa-inspired retreat
- 38 days |
- 76 |
- 1 |
Likely to sell faster than
Zillow last checked:
Listing updated:
Listed by:
Tiffany Yost 0695767 972-317-9586,
RE/MAX Trinity 972-317-9586,
Tracy Dye 0733452 214-725-9269,
RE/MAX Trinity
Source: NTREIS,MLS#: 21335296
Facts & features
Interior
Bedrooms & bathrooms
- Bedrooms: 3
- Bathrooms: 2
- Full bathrooms: 2
Primary bedroom
- Features: Ceiling Fan(s), Dual Sinks, Double Vanity, En Suite Bathroom, Separate Shower, Walk-In Closet(s)
- Level: First
- Dimensions: 13 x 16
Bedroom
- Features: Ceiling Fan(s), Split Bedrooms
- Level: First
- Dimensions: 12 x 10
Bedroom
- Features: Ceiling Fan(s), Split Bedrooms
- Level: First
- Dimensions: 12 x 11
Dining room
- Level: First
- Dimensions: 9 x 14
Living room
- Features: Ceiling Fan(s), Fireplace
- Level: First
- Dimensions: 18 x 27
Heating
- Central, Natural Gas
Cooling
- Central Air, Ceiling Fan(s), Electric
Appliances
- Included: Dishwasher, Electric Range, Disposal, Microwave
- Laundry: Washer Hookup, Dryer Hookup, ElectricDryer Hookup, Laundry in Utility Room
Features
- Decorative/Designer Lighting Fixtures, High Speed Internet, Cable TV, Vaulted Ceiling(s), Natural Woodwork, Walk-In Closet(s), Wired for Sound
- Flooring: Ceramic Tile, Laminate
- Windows: Window Coverings
- Has basement: No
- Number of fireplaces: 1
- Fireplace features: Living Room, Masonry, Wood Burning
Interior area
- Total interior livable area: 1,715 sqft
Video & virtual tour
Property
Parking
- Total spaces: 2
- Parking features: Direct Access, Door-Single, Driveway, Garage, Inside Entrance, Kitchen Level, Garage Faces Side
- Attached garage spaces: 2
Features
- Levels: One
- Stories: 1
- Patio & porch: Rear Porch, Patio, Covered
- Exterior features: Private Yard, Rain Gutters, Storage
- Pool features: None
- Fencing: Back Yard,Fenced,Wood
Lot
- Size: 0.25 Acres
- Features: Corner Lot, Landscaped, Subdivision, Few Trees
- Residential vegetation: Grassed
Details
- Parcel number: R21314
Construction
Type & style
- Home type: SingleFamily
- Architectural style: Ranch,Detached
- Property subtype: Single Family Residence
Materials
- Brick, Frame
- Foundation: Slab
- Roof: Composition
Condition
- Year built: 1971
Utilities & green energy
- Sewer: Public Sewer
- Water: Public
- Utilities for property: Electricity Connected, Sewer Available, Water Available, Cable Available
Community & HOA
Community
- Features: Curbs, Sidewalks
- Security: Carbon Monoxide Detector(s), Smoke Detector(s)
- Subdivision: Wimbleton Village
HOA
- Has HOA: No
Location
- Region: Denton
Financial & listing details
- Price per square foot: $189/sqft
- Tax assessed value: $317,980
- Annual tax amount: $6,322
- Date on market: 7/19/2026
- Cumulative days on market: 32 days
- Listing terms: Cash,Conventional,FHA,VA Loan
Estimated market value
$323,900
$308,000 - $340,000
$2,096/mo
Price history
| Date | Event | Price |
|---|---|---|
| 7/31/2026 | Pending sale | $324,900$189/sqft |
Source: NTREIS #21335296 Report a problem | ||
| 7/25/2026 | Contingent | $324,900$189/sqft |
Source: NTREIS #21335296 Report a problem | ||
| 7/19/2026 | Listed for sale | $324,900+48.4%$189/sqft |
Source: NTREIS #21335296 Report a problem | ||
| 3/15/2019 | Sold | -- |
Source: Agent Provided Report a problem | ||
| 2/13/2019 | Pending sale | $219,000$128/sqft |
Source: Your Home Free LLC #14008792 Report a problem | ||
| 1/23/2019 | Listed for sale | $219,000+12.4%$128/sqft |
Source: Your Home Free LLC #14008792 Report a problem | ||
| 9/1/2017 | Sold | -- |
Source: Agent Provided Report a problem | ||
| 8/25/2017 | Pending sale | $194,900$114/sqft |
Source: Denton #13645229 Report a problem | ||
| 8/1/2017 | Price change | $194,900-4.9%$114/sqft |
Source: Denton #13645229 Report a problem | ||
| 7/19/2017 | Price change | $204,900-2.4%$119/sqft |
Source: Denton #13645229 Report a problem | ||
| 7/17/2017 | Price change | $209,900-2.3%$122/sqft |
Source: Denton #13645229 Report a problem | ||
| 7/14/2017 | Listed for sale | $214,900+79.2%$125/sqft |
Source: KELLER WILLIAMS REALTY DENTON #13645229 Report a problem | ||
| 1/14/2011 | Sold | -- |
Source: Agent Provided Report a problem | ||
| 12/31/2010 | Listed for sale | $119,900$70/sqft |
Source: Keller Williams - Denton #11511679 Report a problem | ||
Public tax history
| Year | Property taxes | Tax assessment |
|---|---|---|
| 2025 | $4,594 +0.5% | $317,980 +6.5% |
| 2024 | $4,569 +14.6% | $298,668 +10% |
| 2023 | $3,988 -14.5% | $271,516 +10% |
| 2022 | $4,663 +4.4% | $246,833 +10% |
| 2021 | $4,469 +0.2% | $224,394 +2.8% |
| 2020 | $4,461 -3.4% | $218,316 -0.5% |
| 2019 | $4,617 -3.3% | $219,383 +0.8% |
| 2018 | $4,776 +40.8% | $217,626 +28.3% |
| 2017 | $3,391 | $169,569 +10% |
| 2016 | $3,391 +15.2% | $154,154 +10% |
| 2015 | $2,943 | $140,140 +9.3% |
| 2014 | $2,943 | $128,230 +5.2% |
| 2013 | $2,943 | $121,866 +1.4% |
| 2012 | -- | $120,216 +0.6% |
| 2011 | -- | $119,556 +48.9% |
| 2010 | -- | $80,313 -2.7% |
| 2009 | -- | $82,545 -3.3% |
| 2007 | $2,238 -1.9% | $85,329 +1.7% |
| 2006 | $2,281 -0.5% | $83,908 -0.5% |
| 2005 | $2,292 | $84,370 -4.8% |
| 2004 | -- | $88,626 -1% |
| 2003 | -- | $89,527 -2% |
| 2002 | -- | $91,369 +5.8% |
| 2001 | -- | $86,349 |
Find assessor info on the county website
Monthly payment
Est. payment
Payment breakdown
Explore the cost of this home by adjusting the details. Changes won't be saved.Climate risks
Neighborhood: 76210
Nearby schools
GreatSchools rating
- 7/10Nelson Elementary SchoolGrades: PK-5Distance: 0.9 mi
- 8/10Crownover Middle SchoolGrades: 6-8Distance: 1.3 mi
- 7/10Guyer High SchoolGrades: 9-12Distance: 2.2 mi
Schools provided by the listing agent
- Elementary: Nelson
- Middle: Crownover
- High: Guyer
- District: Denton ISD
Source: NTREIS. This data may not be complete. We recommend contacting the local school district to confirm school assignments for this home.
- $267,5004 bd2 ba1.6k sqft3636 Wessex Ct, Denton, TX 76210Off Market
- $107,840 sqft3980 State School Rd, Denton, TX 76210Off Market
- $269,9003 bd1 ba1.5k sqft3632 Wessex Ct, Denton, TX 76210Off Market
- $282,3003 bd1 ba1.6k sqft3804 Winston Dr, Denton, TX 76210Off Market
- $316,6003 bd2 ba1.4k sqft3800 Winston Dr, Denton, TX 76210Off Market
- $--3 bd2 ba1.4k sqft3900 Winston Dr, Denton, TX 76210Sold
- $282,7003 bd2 ba1.3k sqft3643 Wessex Ct, Denton, TX 76210Off Market
- $257,5003 bd2 ba1.4k sqft3628 Wessex Ct, Denton, TX 76210Off Market
A local agent can set up tours, give advice and negotiate with sellers.
Similar homes
- $339,0003 bd2 ba1.6k sqft3209 Clydesdale Dr, Denton, TX 76210For Sale
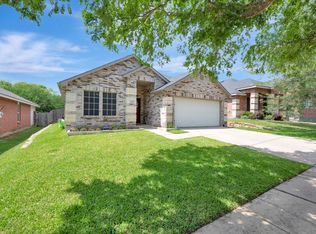 MLS ID #21283269, Renee Pellet. NTREIS
 - $320,0003 bd2 ba1.5k sqft1816 Marble Cove Ln, Denton, TX 76210For Sale
 MLS ID #21294570, Iryna Mitchell. NTREIS
 - $330,0004 bd3 ba2.1k sqft8105 Montecito Dr, Denton, TX 76210For Sale
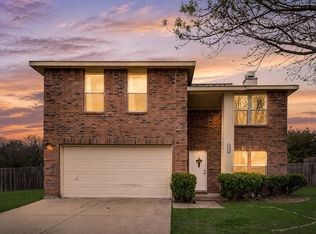 MLS ID #21309109, Rafael Chavez. NTREIS
 - $325,0003 bd2 ba1.2k sqft3511 Meadowview Dr, Corinth, TX 76210For Sale
 MLS ID #21354918, Kelly Mason. NTREIS
 - $385,0004 bd3 ba2.2k sqft2112 Loon Lake Rd, Denton, TX 76210For SaleMLS ID #21363684, Rachel Robertson. NTREIS
- $375,0004 bd2 ba2.2k sqft3505 Mustang Dr, Denton, TX 76210For SaleMLS ID #21316336, Jennifer Ladd. NTREIS
- $360,0003 bd2 ba1.8k sqft3208 Cliff Oaks Dr, Corinth, TX 76210For SaleMLS ID #21273400, Lori Tredway. NTREIS
- $315,0003 bd2 ba1.8k sqft1905 Wisteria St, Denton, TX 76205For SaleMLS ID #21291319, Stone Hawkins. NTREIS
- $424,9003 bd3 ba2.4k sqft3103 Mason Ave, Corinth, TX 76210For SaleMLS ID #21365259, BRAD MCKISSACK. NTREIS
- $369,0003 bd3 ba2.2k sqft519 Fox Creek Ct, Denton, TX 76209For SaleMLS ID #21323234, Beth Herr. NTREIS
- $325,0004 bd2 ba1.6k sqft1012 Scenic Dr, Justin, TX 76247For SaleMLS ID #21365717, Andrew Clark. NTREIS
- $350,0003 bd2 ba1.7k sqft1903 Big Sky Dr, Lewisville, TX 75077For SaleMLS ID #21360429, David Hernandez. NTREIS
- $395,0004 bd2 ba2k sqft704 Oakridge Dr, Lake Dallas, TX 75065For SaleMLS ID #21361819, Angela Hornburg. NTREIS
- $295,0003 bd1 ba1.1k sqft1001 N Carroll Blvd, Denton, TX 76201For SaleMLS ID #21302568, Morgan Tower. NTREIS
- $328,0003 bd2 ba1.3k sqft1002 Kingston Dr, Lewisville, TX 75067For SaleMLS ID #21330012, Scott Kirkpatrick. NTREIS
- $269,9003 bd2 ba1.1k sqft601 Park Ln, Denton, TX 76205For SaleMLS ID #21309843, Kristy Cotter. NTREIS
- $320,0003 bd2 ba1.4k sqft1425 Turtle Cove Dr, Little Elm, TX 75068For SaleMLS ID #21297016, Sharmy McDonald. NTREIS
- $365,0004 bd3 ba2.4k sqft747 Cedar Leaf Cir, Lake Dallas, TX 75065For SaleMLS ID #21350351, Brownie Stonecipher. NTREIS
- $315,0003 bd2 ba1.2k sqft1019 Woodmere Dr, Lewisville, TX 75067For SaleMLS ID #21350668, Sarah Bailey. NTREIS
- $320,0003 bd2 ba1.4k sqft1043 Mustang Ct, Little Elm, TX 75068For SaleMLS ID #21297307, Jada Greenwood. NTREIS
