Put your feet up at 3511 Meadowview Drive where the big projects have already been handled, and the design details too. Walking distance to Lake Dallas High School. Minutes from I-35E. This home pairs a great location with a fully modernized interior.
Step inside to new LVP flooring throughout, fresh paint, smooth ceilings, recessed lighting and new ceiling fans. The kitchen has been completely redesigned with custom cabinetry, new countertops, updated lighting and modern finishes.
This wasn’t just a cosmetic makeover: Energy-efficient windows have been installed throughout, along with new front and back doors and fresh exterior paint. The roof was replaced in 2025. The HVAC was replaced in 2024. Cross these projects off your list.
3511 Meadowview Drive is ready for its next owner. Come see it for yourself.
Sold
Price Unknown
3511 Meadowview Dr, Corinth, TX 76210
3beds
1,251sqft
Single Family Residence
Built in 1985
7,100 Square Feet Lot
$307,000 Zestimate®
$--/sqft
$2,040 Estimated rent
Home value
$307,000
$292,000 - $322,000
$2,040/mo
Zestimate® history
Owner options
List your home for rent
$2,040/mo
Rent Zestimate®
Find your next renter with Zillow Rental Manager. Plus, with online applications, you can quickly screen prospective tenants – for free.
$2,040/mo
Rent Zestimate®
Refinance and save
Refinancing to a lower rate could help reduce your monthly payments and save thousands over the life of the loan.
Explore your selling options
Work with a Zillow partner agent
Leverage their expertise and Zillow's premium Showcase listings to get your home seen by more buyers.
Get startedList with your own agent
Get your home in front of millions of buyers by listing it on Zillow.
Learn how to do itSell it yourself
Take full control of how buyers see your home on Zillow by listing For Sale by Owner (FSBO).
List your homeWhat's special
Modern finishesFully modernized interiorFresh paintUpdated lightingNew lvp flooring throughoutRecessed lightingNew countertops
Zillow last checked:
Listing updated:
Listed by:
Kelly Mason 0831749,
Post Oak Realty, LLC 940-384-7355
Bought with:
Adolfo Arreola Gongora, 0821745
RE/MAX DFW Associates
Source: NTREIS,MLS#: 21354918
Facts & features
Interior
Bedrooms & bathrooms
- Bedrooms: 3
- Bathrooms: 2
- Full bathrooms: 2
Primary bedroom
- Features: Ceiling Fan(s), Walk-In Closet(s)
- Level: First
- Dimensions: 12 x 14
Bedroom
- Features: Ceiling Fan(s)
- Level: First
- Dimensions: 12 x 11
Bedroom
- Level: First
- Dimensions: 10 x 9
Kitchen
- Level: First
- Dimensions: 11 x 13
Living room
- Features: Ceiling Fan(s), Fireplace
- Level: First
- Dimensions: 18 x 17
Heating
- Central, Electric, Fireplace(s)
Cooling
- Central Air, Ceiling Fan(s), Electric
Appliances
- Included: Dishwasher, Electric Cooktop, Electric Oven, Electric Range, Electric Water Heater, Microwave, Vented Exhaust Fan
Features
- Decorative/Designer Lighting Fixtures, Double Vanity, High Speed Internet, Open Floorplan, Cable TV, Vaulted Ceiling(s), Walk-In Closet(s), Wired for Sound
- Flooring: Luxury Vinyl Plank, Tile
- Has basement: No
- Number of fireplaces: 1
- Fireplace features: Family Room, Wood Burning
Interior area
- Total interior livable area: 1,251 sqft
Property
Parking
- Total spaces: 2
- Parking features: Driveway
- Attached garage spaces: 2
Features
- Levels: One
- Stories: 1
- Patio & porch: Covered
- Pool features: None
Lot
- Size: 7,100 Square Feet
Details
- Parcel number: R113131
Construction
Type & style
- Home type: SingleFamily
- Architectural style: Traditional,Detached
- Property subtype: Single Family Residence
Materials
- Brick, Concrete, Wood Siding
- Roof: Composition
Condition
- Year built: 1985
Utilities & green energy
- Sewer: Public Sewer
- Water: Public
- Utilities for property: Electricity Connected, Sewer Available, Separate Meters, Water Available, Cable Available
Community & HOA
Community
- Subdivision: Fairview Sub
HOA
- Has HOA: No
Location
- Region: Corinth
Financial & listing details
- Tax assessed value: $284,835
- Annual tax amount: $5,598
- Date on market: 8/11/2026
- Cumulative days on market: 29 days
- Exclusions: All staging furniture, décor, artwork, and staging accessories are excluded from the sale.
Price history
| Date | Event | Price |
|---|---|---|
| 10/7/2026 | Sold | -- |
Source: NTREIS #21354918 Report a problem | ||
| 9/17/2026 | Pending sale | $310,000$248/sqft |
Source: NTREIS #21354918 Report a problem | ||
| 9/9/2026 | Contingent | $310,000$248/sqft |
Source: NTREIS #21354918 Report a problem | ||
| 9/2/2026 | Price change | $310,000-4.6%$248/sqft |
Source: NTREIS #21354918 Report a problem | ||
| 8/11/2026 | Listed for sale | $325,000$260/sqft |
Source: NTREIS #21354918 Report a problem | ||
Public tax history
| Year | Property taxes | Tax assessment |
|---|---|---|
| 2025 | $1,663 +13.1% | $282,957 +10% |
| 2024 | $1,470 +7.9% | $257,234 +10% |
| 2023 | $1,362 -43% | $233,849 +10% |
| 2022 | $2,389 +2.5% | $212,590 +10% |
| 2021 | $2,332 +1.8% | $193,264 +5.8% |
| 2020 | $2,290 +6.7% | $182,714 -1% |
| 2019 | $2,146 +6.7% | $184,565 +22.2% |
| 2018 | $2,010 +6.8% | $151,004 +10% |
| 2017 | $1,882 | $137,276 +10% |
| 2016 | $1,882 -4% | $124,796 +10% |
| 2015 | $1,961 | $113,451 +2.1% |
| 2014 | $1,961 | $111,140 +7.2% |
| 2013 | $1,961 | $103,659 +2.8% |
| 2012 | -- | $100,809 -3.6% |
| 2011 | -- | $104,539 -0.8% |
| 2010 | -- | $105,408 -0.8% |
| 2009 | -- | $106,288 -1% |
| 2007 | $2,832 +5.2% | $107,325 +7.4% |
| 2006 | $2,693 +3.5% | $99,946 +1.6% |
| 2005 | $2,603 | $98,351 -1.9% |
| 2004 | -- | $100,288 -0.8% |
| 2003 | -- | $101,138 +2.3% |
| 2002 | -- | $98,843 +5.8% |
| 2001 | -- | $93,417 |
Find assessor info on the county website
Neighborhood: Fairview Estates
Nearby homes
- $288,7003 bd2 ba1.2k sqft3513 Meadowview Dr, Corinth, TX 76210Off Market
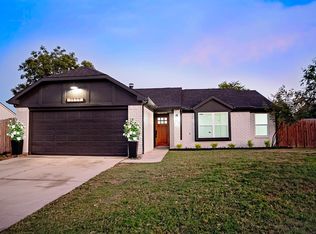
- $--3 bd2 ba1.2k sqft3509 Meadowview Dr, Corinth, TX 76210Sold
- $275,0003 bd2 ba1.2k sqft3510 Peakview Dr, Corinth, TX 76210Off Market
- $350,4003 bd3 ba1.6k sqft3607 Fairview Dr, Corinth, TX 76210Off Market
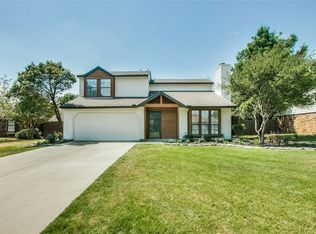
- $318,0003 bd3 ba1.6k sqft3507 Meadowview Dr, Corinth, TX 76210Off Market
- $326,4004 bd2 ba1.7k sqft3515 Meadowview Dr, Corinth, TX 76210Off Market
- $--3 bd2 ba1.3k sqft3506 Meadowview Dr, Corinth, TX 76210Sold
- $--3 bd2 ba1.5k sqft3508 Peakview Dr, Corinth, TX 76210Sold
Nearby schools
GreatSchools rating
- 6/10Corinth Elementary SchoolGrades: PK-5Distance: 0.3 mi
- 5/10Lake Dallas Middle SchoolGrades: 6-8Distance: 1.7 mi
- 7/10Lake Dallas High SchoolGrades: 9-12Distance: 0.8 mi
Schools provided by the listing agent
- Elementary: Lake Dallas
- Middle: Lake Dallas
- High: Lake Dallas
- District: Lake Dallas ISD
Source: NTREIS. This data may not be complete. We recommend contacting the local school district to confirm school assignments for this home.
Get a cash offer in 3 minutes
Find out how much your home could sell for in as little as 3 minutes with a no-obligation cash offer.
Estimated market value
$307,000
Get a cash offer in 3 minutes
Find out how much your home could sell for in as little as 3 minutes with a no-obligation cash offer.
Estimated market value
$307,000
- Texas
- Denton County
- Corinth
- 76210
- Fairview Estates
- 3511 Meadowview Dr
