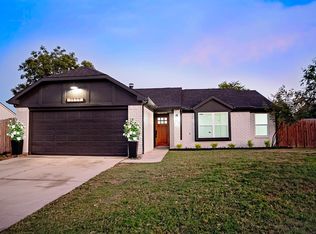
Welcome to your cozy retreat in Corinth! This beautifully maintained 3-bedroom, 2-bathroom home offers the perfect blend of comfort, style, and outdoor living. Located in a quiet, established neighborhood, this single-story home features an open-concept layout with abundant natural light and versatile living spaces ideal for entertaining and everyday living. New windows in 2018 and Water heater and AC less than 5 years old.
The spacious living room boasts a cozy fireplace and flows seamlessly into the updated kitchen, complete with granite countertops, stainless steel appliances, ample custom cabinetry, and a breakfast bar. The primary suite features a spa-inspired ensuite with dual vanities and a spacious walk in closet.
Step outside and enjoy your own backyard oasis! The sparkling in-ground pool, surrounded by mature landscaping and a covered patio, is perfect for summer gatherings, barbecues, or simply relaxing in the Texas sun. Pool has been resurfaced. Easy access to I35E, I35W and minutes away from DFW airport, major sports teams, amusement and water parks, and Winstar Casino.
Additional highlights include a two-car garage, a dedicated laundry area, and proximity to parks, Lake Dallas schools, dining, and shopping.
Don’t miss this rare opportunity to own a move-in-ready home with a pool in Corinth! Schedule your private tour today and make 3508 Peakview Drive yours.
All information is deemed reliable, but is not guaranteed. Buyer or buyer's agent to verify all information, schools, tax, measurements, etc.
Sold
Price Unknown
3508 Peakview Dr, Corinth, TX 76210
3beds
1,560sqft
Single Family Residence
Built in 1984
8,494 Square Feet Lot
$345,900 Zestimate®
$--/sqft
$2,414 Estimated rent
Home value
$345,900
$325,000 - $370,000
$2,414/mo
Zestimate® history
Owner options
List your home for rent
$2,414/mo
Rent Zestimate®
Find your next renter with Zillow Rental Manager. Plus, with online applications, you can quickly screen prospective tenants – for free.
$2,414/mo
Rent Zestimate®
Refinance and save
Refinancing to a lower rate could help reduce your monthly payments and save thousands over the life of the loan.
Explore your selling options
Work with a Zillow partner agent
Leverage their expertise and Zillow's premium Showcase listings to get your home seen by more buyers.
Get startedList with your own agent
Get your home in front of millions of buyers by listing it on Zillow.
Learn how to do itSell it yourself
Take full control of how buyers see your home on Zillow by listing For Sale by Owner (FSBO).
List your homeWhat's special
Sparkling in-ground poolBackyard oasisAbundant natural lightStainless steel appliancesSpa-inspired ensuiteGranite countertopsVersatile living spaces
Zillow last checked:
Listing updated:
Listed by:
Julie Kaye Airheart 0623330 (888)455-6040,
Fathom Realty, LLC 888-455-6040
Bought with:
Reza Ghanbarpour
Home & Fifth Realty
Source: NTREIS,MLS#: 21015718
Facts & features
Interior
Bedrooms & bathrooms
- Bedrooms: 3
- Bathrooms: 2
- Full bathrooms: 2
Primary bedroom
- Features: Ceiling Fan(s), Walk-In Closet(s)
- Level: First
- Dimensions: 15 x 12
Bedroom
- Level: First
- Dimensions: 12 x 12
Bedroom
- Level: First
- Dimensions: 12 x 10
Primary bathroom
- Features: Dual Sinks, Separate Shower
- Level: First
- Dimensions: 11 x 7
Dining room
- Level: First
- Dimensions: 9 x 9
Other
- Level: First
- Dimensions: 8 x 6
Kitchen
- Features: Built-in Features
- Level: First
- Dimensions: 11 x 10
Laundry
- Level: First
- Dimensions: 6 x 4
Living room
- Features: Fireplace
- Level: First
- Dimensions: 21 x 20
Heating
- Central
Cooling
- Central Air
Appliances
- Included: Dishwasher, Electric Range, Electric Water Heater, Microwave
Features
- Cable TV
- Flooring: Carpet, Laminate, Tile
- Has basement: No
- Number of fireplaces: 1
- Fireplace features: Living Room
Interior area
- Total interior livable area: 1,560 sqft
Property
Parking
- Total spaces: 2
- Parking features: Garage Faces Front, Garage
- Attached garage spaces: 2
Features
- Levels: One
- Stories: 1
- Patio & porch: Covered
- Exterior features: Storage
- Pool features: In Ground, Pool
- Fencing: Back Yard,Wood
Lot
- Size: 8,494 Square Feet
- Features: Landscaped, Few Trees
- Residential vegetation: Grassed
Details
- Additional structures: Storage
- Parcel number: R113152
Construction
Type & style
- Home type: SingleFamily
- Architectural style: Traditional,Detached
- Property subtype: Single Family Residence
- Attached to another structure: Yes
Materials
- Brick
- Foundation: Slab
- Roof: Asphalt
Condition
- Year built: 1984
Utilities & green energy
- Sewer: Public Sewer
- Water: Public
- Utilities for property: Electricity Connected, Sewer Available, Water Available, Cable Available
Community & HOA
Community
- Features: Curbs
- Security: Smoke Detector(s)
- Subdivision: Fairview Sub
HOA
- Has HOA: No
Location
- Region: Corinth
Financial & listing details
- Tax assessed value: $349,038
- Annual tax amount: $6,441
- Date on market: 7/31/2025
- Cumulative days on market: 3 days
- Listing terms: Cash,Conventional,FHA,VA Loan
- Electric utility on property: Yes
Price history
| Date | Event | Price |
|---|---|---|
| 8/28/2025 | Sold | -- |
Source: NTREIS #21015718 Report a problem | ||
| 8/11/2025 | Pending sale | $359,000$230/sqft |
Source: NTREIS #21015718 Report a problem | ||
| 8/3/2025 | Contingent | $359,000$230/sqft |
Source: NTREIS #21015718 Report a problem | ||
| 7/31/2025 | Listed for sale | $359,000$230/sqft |
Source: NTREIS #21015718 Report a problem | ||
Public tax history
| Year | Property taxes | Tax assessment |
|---|---|---|
| 2025 | $3,480 -24.5% | $349,038 +6.1% |
| 2024 | $4,610 +3.1% | $329,123 +10% |
| 2023 | $4,471 -14.6% | $299,203 +10% |
| 2022 | $5,232 +2% | $272,003 +10% |
| 2021 | $5,129 +5.7% | $247,275 +7.2% |
| 2020 | $4,851 +11.9% | $230,579 -0.4% |
| 2019 | $4,335 +7.7% | $231,546 +21.5% |
| 2018 | $4,023 +20.7% | $190,562 +10% |
| 2017 | $3,333 | $173,238 +10% |
| 2016 | $3,333 +6.8% | $157,489 +10% |
| 2015 | $3,122 | $143,172 +2% |
| 2014 | $3,122 | $140,410 +6.6% |
| 2013 | $3,122 | $131,723 +3% |
| 2012 | -- | $127,894 -3.7% |
| 2011 | -- | $132,751 -0.8% |
| 2010 | -- | $133,834 -0.8% |
| 2009 | -- | $134,861 +3.8% |
| 2007 | $3,484 +2.3% | $129,899 +4.8% |
| 2006 | $3,407 +3.5% | $123,958 +1.7% |
| 2005 | $3,290 | $121,885 -2% |
| 2004 | -- | $124,328 -0.8% |
| 2003 | -- | $125,388 +3% |
| 2002 | -- | $121,752 +6% |
| 2001 | -- | $114,893 |
Find assessor info on the county website
Neighborhood: Fairview Estates
Nearby homes
- $288,9003 bd1 ba1.4k sqft3506 Peakview Dr, Corinth, TX 76210Off Market
- $318,0003 bd3 ba1.6k sqft3507 Meadowview Dr, Corinth, TX 76210Off Market
- $275,0003 bd2 ba1.2k sqft3510 Peakview Dr, Corinth, TX 76210Off Market
- $--3 bd2 ba1.2k sqft3509 Meadowview Dr, Corinth, TX 76210Sold
- $312,0004 bd2 ba1.5k sqft3505 Meadowview Dr, Corinth, TX 76210Off Market
- $293,2003 bd2 ba1.2k sqft3509 Peakview Dr, Corinth, TX 76210Off Market
- $287,6003 bd2 ba1.6k sqft3504 Peakview Dr, Corinth, TX 76210Off Market
- $--3 bd2 ba1.2k sqft3511 Meadowview Dr, Corinth, TX 76210Sold
Nearby schools
GreatSchools rating
- 6/10Corinth Elementary SchoolGrades: PK-5Distance: 0.3 mi
- 5/10Lake Dallas Middle SchoolGrades: 6-8Distance: 1.6 mi
- 7/10Lake Dallas High SchoolGrades: 9-12Distance: 0.7 mi
Schools provided by the listing agent
- Elementary: Corinth
- Middle: Lake Dallas
- High: Lake Dallas
- District: Lake Dallas ISD
Source: NTREIS. This data may not be complete. We recommend contacting the local school district to confirm school assignments for this home.
Get a cash offer in 3 minutes
Find out how much your home could sell for in as little as 3 minutes with a no-obligation cash offer.
Estimated market value
$345,900
Get a cash offer in 3 minutes
Find out how much your home could sell for in as little as 3 minutes with a no-obligation cash offer.
Estimated market value
$345,900
- Texas
- Denton County
- Corinth
- 76210
- Fairview Estates
- 3508 Peakview Dr
