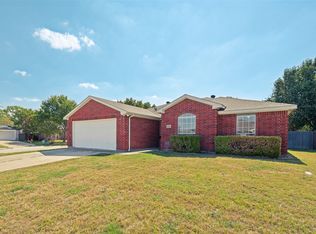
Tucked away in the heart of Corinth, this charming 3-bedroom, 2-bath home with a dedicated office space offers the perfect combination of comfort and convenience. The desirable split-bedroom floor plan provides added privacy, while the spacious layout is ideal for both everyday living and working from home. Recent upgrades include Roof 2022 10 yr warranty, Water Heater 2025, luxury vinyl plank flooring 2025 and fresh paint throughout, giving the home a modern, move-in ready feel. Enjoy the open living spaces and make the most of everything this wonderful location has to offer. Conveniently located minutes from schools, shopping & dining this home is one you won't want to miss!
For sale
Price cut: $10K (10/15)
$350,000
3208 Cliff Oaks Dr, Corinth, TX 76210
3beds
1,889sqft
Single Family Residence
Built in 1997
7,535 Square Feet Lot
$345,300 Zestimate®
$185/sqft
$-- HOA
What's special
Fresh paint throughoutDedicated office spaceOpen living spacesDesirable split-bedroom floor planLuxury vinyl plank flooringSpacious layout
- 127 days
- 228
- 15
Zillow last checked:
Listing updated:
Listed by:
Lori Tredway 0721692 (940)484-9411,
Keller Williams Realty 940-484-9411
Source: NTREIS,MLS#: 21273400
Facts & features
Interior
Bedrooms & bathrooms
- Bedrooms: 3
- Bathrooms: 2
- Full bathrooms: 2
Primary bedroom
- Features: Built-in Features, Ceiling Fan(s), Dual Sinks, En Suite Bathroom, Garden Tub/Roman Tub, Separate Shower, Walk-In Closet(s)
- Level: First
- Dimensions: 14 x 15
Bedroom
- Features: Ceiling Fan(s)
- Level: First
- Dimensions: 10 x 11
Bedroom
- Features: Ceiling Fan(s)
- Level: First
- Dimensions: 10 x 10
Dining room
- Level: First
- Dimensions: 9 x 10
Family room
- Features: Ceiling Fan(s), Fireplace
- Level: First
- Dimensions: 14 x 16
Kitchen
- Level: First
- Dimensions: 11 x 12
Living room
- Features: Ceiling Fan(s), Fireplace
- Level: First
- Dimensions: 14 x 16
Living room
- Features: Ceiling Fan(s)
- Level: First
- Dimensions: 16 x 19
Office
- Features: Ceiling Fan(s)
- Level: First
- Dimensions: 9 x 12
Heating
- Central, Electric, Fireplace(s)
Cooling
- Central Air, Ceiling Fan(s), Electric
Appliances
- Included: Dishwasher, Electric Range, Electric Water Heater, Disposal, Microwave, Refrigerator
- Laundry: Washer Hookup, Electric Dryer Hookup, Laundry in Utility Room
Features
- Decorative/Designer Lighting Fixtures, Double Vanity, Eat-in Kitchen, High Speed Internet, Open Floorplan, Pantry, Cable TV, Walk-In Closet(s)
- Flooring: Luxury Vinyl Plank
- Windows: Window Coverings
- Has basement: No
- Number of fireplaces: 1
- Fireplace features: Wood Burning
Interior area
- Total interior livable area: 1,889 sqft
Video & virtual tour
Property
Parking
- Total spaces: 2
- Parking features: Driveway, Garage Faces Front, Garage, Garage Door Opener
- Attached garage spaces: 2
Features
- Levels: One
- Stories: 1
- Patio & porch: Front Porch, Patio, Covered
- Exterior features: Rain Gutters
- Pool features: None
- Fencing: Wood
Lot
- Size: 7,535 Square Feet
- Features: Back Yard, Interior Lot, Lawn, Landscaped, Subdivision
Details
- Parcel number: R185933
Construction
Type & style
- Home type: SingleFamily
- Architectural style: Traditional,Detached
- Property subtype: Single Family Residence
- Attached to another structure: Yes
Materials
- Brick
- Foundation: Slab
- Roof: Composition
Condition
- Year built: 1997
Utilities & green energy
- Water: Public
- Utilities for property: Electricity Connected, Natural Gas Available, Separate Meters, Water Available, Cable Available
Community & HOA
Community
- Features: Curbs
- Security: Smoke Detector(s)
- Subdivision: Corinthian Oaks
HOA
- Has HOA: No
Location
- Region: Corinth
Financial & listing details
- Price per square foot: $185/sqft
- Tax assessed value: $333,000
- Annual tax amount: $6,588
- Date on market: 6/15/2026
- Cumulative days on market: 127 days
- Listing terms: Cash,Conventional,FHA,VA Loan
Estimated market value
$345,300
$328,000 - $363,000
$2,401/mo
Price history
| Date | Event | Price |
|---|---|---|
| 10/15/2026 | Price change | $350,000-2.8%$185/sqft |
Source: NTREIS #21273400 Report a problem | ||
| 6/15/2026 | Listed for sale | $360,000$191/sqft |
Source: NTREIS #21273400 Report a problem | ||
Public tax history
| Year | Property taxes | Tax assessment |
|---|---|---|
| 2025 | $4,821 -7.9% | $333,000 +0.3% |
| 2024 | $5,233 -0.6% | $332,000 |
| 2023 | $5,263 -8.2% | $332,000 +15.6% |
| 2022 | $5,732 +2% | $287,200 +10% |
| 2021 | $5,619 +7.2% | $261,091 +9% |
| 2020 | $5,240 +11.4% | $239,580 -1.8% |
| 2019 | $4,701 +7.2% | $243,942 +23.2% |
| 2018 | $4,385 +16.1% | $198,000 +10% |
| 2017 | $3,775 | $180,000 +7.3% |
| 2016 | $3,775 +15.6% | $167,691 +10% |
| 2015 | $3,266 | $152,446 +10% |
| 2014 | $3,266 | $138,587 +10% |
| 2013 | $3,266 | $125,988 -1% |
| 2012 | -- | $127,227 -2.9% |
| 2011 | -- | $131,000 -2.2% |
| 2010 | -- | $134,000 -0.7% |
| 2009 | -- | $135,000 -7.8% |
| 2007 | $3,778 -0.1% | $146,499 +3.1% |
| 2006 | $3,783 +14.1% | $142,035 +11.8% |
| 2005 | $3,315 | $126,998 -12.8% |
| 2004 | -- | $145,636 +2.3% |
| 2003 | -- | $142,376 +0.6% |
| 2002 | -- | $141,459 +4% |
| 2001 | -- | $136,067 |
Find assessor info on the county website
Monthly payment
Est. payment
Payment breakdown
Explore the cost of this home by adjusting the details. Changes won't be saved.Climate risks
Neighborhood: 76210
Nearby schools
Schools provided by the listing agent
- Elementary: Lake Dallas
- Middle: Lake Dallas
- High: Lake Dallas
- District: Lake Dallas ISD
Source: NTREIS. This data may not be complete. We recommend contacting the local school district to confirm school assignments for this home.
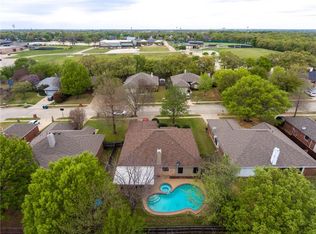


Similar homes
- $319,9003 bd2 ba1.5k sqft2603 Clark Dr, Corinth, TX 76210For Sale
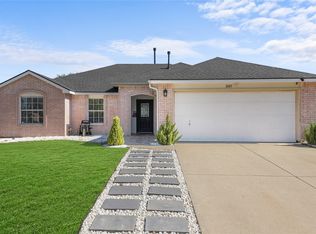 MLS ID #21356659, Miriam Sanabria. NTREIS
 - $384,9004 bd3 ba2.2k sqft1716 Redwood Dr, Corinth, TX 76210For Sale
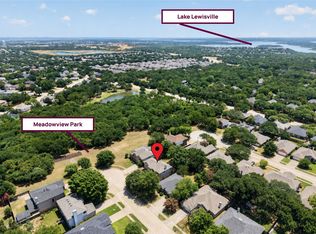 MLS ID #21347002, Russell Rhodes. NTREIS
 - $339,9003 bd2 ba1.6k sqft2412 Clubhouse Dr, Denton, TX 76210For Sale
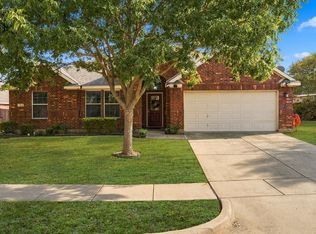 MLS ID #21396956, Laura Bacon. NTREIS
 - $349,9003 bd2 ba1.6k sqft2000 Waterview Dr, Little Elm, TX 75068For Sale
 MLS ID #21414687, Kristine Crawford. NTREIS
