Welcome to this beautifully maintained 3-bedroom, 2-bathroom home nestled in the heart of Corinth on desirable Millwood. From the moment you arrive, you'll appreciate the pride of ownership reflected throughout the property. Inside, you'll find thoughtfully updated bathrooms that blend modern style with everyday comfort. The home's well-designed layout offers inviting living spaces, making it ideal for both relaxing and entertaining. Step outside to enjoy the beautifully landscaped yard, where mature plantings and meticulous upkeep create a peaceful outdoor retreat. Every detail of this home has been carefully maintained, allowing its next owner to move in with confidence.Conveniently located near parks, shopping, dining, and top-rated schools, this exceptional home offers the perfect combination of comfort, charm, and convenience. Don't miss the opportunity to make this meticulously cared-for Corinth gem your own!
For sale
$319,000
2125 Millwood Dr, Corinth, TX 76210
3beds
1,577sqft
:
Get pre-qualified$2,398/mo
Single Family Residence
Built in 1992
8,494 Square Feet Lot
$308,800 Zestimate®
$202/sqft
$-- HOA
What's special
Meticulous upkeepThoughtfully updated bathroomsInviting living spacesWell-designed layoutPeaceful outdoor retreatBeautifully landscaped yardMature plantings
- 16 days |
- 946 |
- 114 |
Likely to sell faster than
Zillow last checked:
Listing updated:
Listed by:
Mikel Porter 0781764 972-310-0368,
Compass RE Texas, LLC 682-226-6938
Source: NTREIS,MLS#: 21332039
Facts & features
Interior
Bedrooms & bathrooms
- Bedrooms: 3
- Bathrooms: 2
- Full bathrooms: 2
Primary bedroom
- Features: Garden Tub/Roman Tub, Linen Closet, Separate Shower, Walk-In Closet(s)
- Level: First
- Dimensions: 15 x 13
Bedroom
- Level: First
- Dimensions: 11 x 11
Bedroom
- Level: First
- Dimensions: 11 x 11
Dining room
- Level: First
- Dimensions: 12 x 12
Kitchen
- Features: Kitchen Island, Pantry
- Level: First
- Dimensions: 12 x 12
Living room
- Features: Fireplace
- Level: First
- Dimensions: 21 x 16
Heating
- Central, Fireplace(s), Natural Gas
Cooling
- Central Air, Ceiling Fan(s), Electric
Appliances
- Included: Dishwasher, Electric Range, Disposal, Microwave, Vented Exhaust Fan
- Laundry: Washer Hookup, Electric Dryer Hookup, Gas Dryer Hookup
Features
- Decorative/Designer Lighting Fixtures, High Speed Internet, Cable TV, Vaulted Ceiling(s)
- Flooring: Carpet, Tile
- Windows: Window Coverings
- Has basement: No
- Number of fireplaces: 1
- Fireplace features: Gas Starter, Masonry
Interior area
- Total interior livable area: 1,577 sqft
Video & virtual tour
Property
Parking
- Total spaces: 2
- Parking features: Garage Faces Front, Garage, Garage Door Opener, Boat, RV Access/Parking
- Attached garage spaces: 2
Features
- Levels: One
- Stories: 1
- Patio & porch: Covered
- Exterior features: Rain Gutters
- Pool features: None
- Fencing: Wood
Lot
- Size: 8,494 Square Feet
Details
- Parcel number: R131440
Construction
Type & style
- Home type: SingleFamily
- Architectural style: Traditional,Detached
- Property subtype: Single Family Residence
Materials
- Brick
- Foundation: Slab
- Roof: Composition
Condition
- Year built: 1992
Utilities & green energy
- Sewer: Public Sewer
- Water: Public
- Utilities for property: Sewer Available, Underground Utilities, Water Available, Cable Available
Community & HOA
Community
- Features: Curbs, Sidewalks
- Security: Smoke Detector(s)
- Subdivision: Fairview West Ph 01
HOA
- Has HOA: No
Location
- Region: Corinth
Financial & listing details
- Price per square foot: $202/sqft
- Tax assessed value: $325,602
- Annual tax amount: $1,997
- Date on market: 7/17/2026
- Cumulative days on market: 17 days
- Listing terms: Cash,Conventional,FHA,Other,VA Loan
- Exclusions: Staging furniture.
Estimated market value
$308,800
$293,000 - $324,000
$2,371/mo
Price history
| Date | Event | Price |
|---|---|---|
| 7/17/2026 | Listed for sale | $319,000+145.6%$202/sqft |
Source: NTREIS #21332039 Report a problem | ||
| 6/22/2011 | Listing removed | $129,900$82/sqft |
Source: Select Residential Brokerage #11609547 Report a problem | ||
| 6/13/2011 | Listed for sale | $129,900$82/sqft |
Source: Select Residential Brokerage #11609547 Report a problem | ||
Public tax history
| Year | Property taxes | Tax assessment |
|---|---|---|
| 2025 | $1,997 +10% | $325,602 +7.1% |
| 2024 | $1,815 +7.5% | $304,039 +10% |
| 2023 | $1,689 -38.5% | $276,399 +10% |
| 2022 | $2,748 +2.5% | $251,272 +10% |
| 2021 | $2,681 +3.2% | $228,429 +7.6% |
| 2020 | $2,598 +1.9% | $212,239 -1% |
| 2019 | $2,550 +7.4% | $214,294 +10.8% |
| 2018 | $2,375 +5.9% | $193,433 +8.8% |
| 2017 | $2,243 | $177,791 +9.2% |
| 2016 | $2,243 +1.5% | $162,862 +10% |
| 2015 | $2,209 | $148,056 +10% |
| 2014 | $2,209 | $134,596 +5% |
| 2013 | $2,209 | $128,159 +0.8% |
| 2012 | -- | $127,200 -1.5% |
| 2011 | -- | $129,080 +0.7% |
| 2010 | -- | $128,224 -2.9% |
| 2009 | -- | $132,086 +5.4% |
| 2007 | $2,964 -3.3% | $125,325 -0.1% |
| 2006 | $3,064 +6.7% | $125,508 +4.3% |
| 2005 | $2,872 | $120,340 -1% |
| 2004 | -- | $121,611 -1.5% |
| 2003 | -- | $123,500 +2.1% |
| 2002 | -- | $120,957 +6% |
| 2001 | -- | $114,138 |
Find assessor info on the county website
Monthly payment
Est. payment
Payment breakdown
Explore the cost of this home by adjusting the details. Changes won't be saved.Climate risks
Neighborhood: Fairview West
Nearby schools
GreatSchools rating
- 5/10Corinth Elementary SchoolGrades: PK-5Distance: 1.3 mi
- 6/10Lake Dallas Middle SchoolGrades: 6-8Distance: 2.9 mi
- 6/10Lake Dallas High SchoolGrades: 9-12Distance: 0.7 mi
Schools provided by the listing agent
- Elementary: Corinth
- Middle: Lake Dallas
- High: Lake Dallas
- District: Lake Dallas ISD
Source: NTREIS. This data may not be complete. We recommend contacting the local school district to confirm school assignments for this home.
- $325,2003 bd2 ba1.5k sqft2123 Millwood Dr, Corinth, TX 76210Off Market

- $465,1003 bd2 ba1.7k sqft2127 Millwood Dr, Corinth, TX 76210Off Market
- $366,3004 bd2 ba1.5k sqft2801 Gold Rush St, Corinth, TX 76210Off Market
- $339,5003 bd2 ba1.7k sqft2126 Millwood Dr, Corinth, TX 76210Off Market
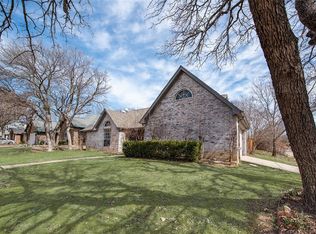
- $364,6004 bd2 ba1.7k sqft2129 Whetstone Dr, Corinth, TX 76210Off Market
- $334,1004 bd2 ba1.7k sqft2124 Millwood Dr, Corinth, TX 76210Off Market
- $409,4004 bd3 ba3k sqft2808 Gold Rush St, Corinth, TX 76210Off Market
- $432,6003 bd2 ba2.4k sqft2806 Gold Rush St, Corinth, TX 76210Off Market
A local agent can set up tours, give advice and negotiate with sellers.
Similar homes
- $330,0003 bd2 ba1.6k sqft2103 Meadowview Dr, Corinth, TX 76210For Sale
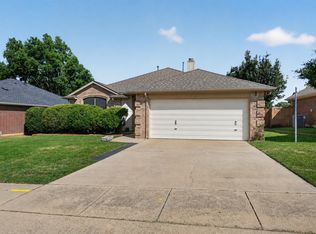 MLS ID #21330447, Vicki Smith. NTREIS
 - $324,9003 bd2 ba1.6k sqft3104 Mulholland Rd, Corinth, TX 76210For Sale
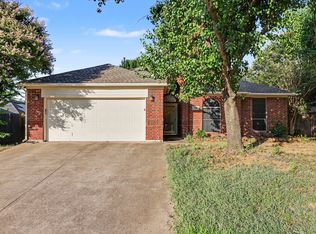 MLS ID #21338062, Robert Salmons. NTREIS
 - $310,0003 bd2 ba1.3k sqft3612 Glenview Dr, Corinth, TX 76210For Sale
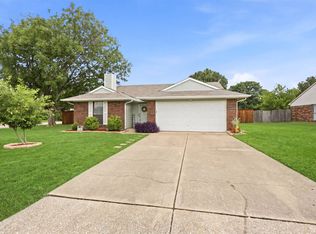 MLS ID #21344124, Chrissy Mallouf. NTREIS
 - $317,0003 bd2 ba1.4k sqft2509 Silvermeadow Ln, Corinth, TX 76210For Sale
 MLS ID #21327379, Carissa Acker. NTREIS
 - $347,0003 bd2 ba1.7k sqft3203 Blue Jay Dr, Corinth, TX 76210For SaleMLS ID #21340187, Patricia Watson Capps. NTREIS
- $339,0003 bd3 ba1.9k sqft2618 Crockett Dr, Corinth, TX 76210For SaleMLS ID #21244967, Laura Mauelshagen. NTREIS
- $339,0003 bd2 ba1.6k sqft3700 Ocean Dr, Denton, TX 76210For SaleMLS ID #21337048, Jessica Koerbacher. NTREIS
- $335,0003 bd2 ba1.7k sqft3012 Berkshire Ln, Corinth, TX 76210For SaleMLS ID #21340787, Kate Wilson Wilson. NTREIS
- $315,0003 bd2 ba1.5k sqft3211 Brookview Dr, Corinth, TX 76210For SaleMLS ID #21324521, Stacia Hudson. NTREIS
- $315,0003 bd2 ba1.5k sqft2816 N Haven Dr, Corinth, TX 76210For SaleMLS ID #21268053, Carlos Urquidez. NTREIS
- $340,0003 bd2 ba1.7k sqft2612 Fountainview Dr, Corinth, TX 76210For SaleMLS ID #21303352, Tom Calvaneso. NTREIS
- $357,0003 bd2 ba1.5k sqft2814 Silvermeadow Ln, Corinth, TX 76210For SaleMLS ID #21335740, Elizabeth Patton. NTREIS
- $345,0003 bd2 ba1.8k sqft1204 Wentwood Dr, Corinth, TX 76210For SaleMLS ID #21331520, Lois Lyles. NTREIS
- $299,9003 bd2 ba1.3k sqft3504 Fairview Dr, Corinth, TX 76210For SaleMLS ID #21289194, Kevin Hamblin. NTREIS
- $295,0003 bd2 ba1.2k sqft3408 Meadowview Dr, Corinth, TX 76210For SaleMLS ID #21303135, Steven Andognini. NTREIS
- $360,0003 bd2 ba1.8k sqft3208 Cliff Oaks Dr, Corinth, TX 76210For SaleMLS ID #21273400, Lori Tredway. NTREIS
- $265,0003 bd2 ba1.6k sqft112 Forestwood Dr, Corinth, TX 76210For SaleMLS ID #21319426, Michael Dellis. NTREIS
- $410,0003 bd2 ba2k sqft2304 Castlegate Dr, Corinth, TX 76210For SaleMLS ID #21333800, Michael Perry. NTREIS
- $324,9993 bd2 ba1.7k sqft3525 Lipizzan Dr, Denton, TX 76210For SaleMLS ID #21329731, Cami Hobbs Riley. NTREIS
- $320,0003 bd2 ba1.5k sqft1816 Marble Cove Ln, Denton, TX 76210For SaleMLS ID #21294570, Iryna Mitchell. NTREIS
