Welcome to this beautifully maintained, one-story gem that combines a thoughtful floor plan with an exceptional location. From the moment you arrive, the pride of ownership along this well-kept street is immediately apparent. Inside, a bright, open floor plan features a generous living room that effortlessly flows into the dining and breakfast areas, making it ideal for everyday living and entertaining. Quality finishes are found throughout the home, which has been meticulously cared for and features recently updated mechanical systems. The interior provides a wonderful, move-in-ready canvas, waiting for just a few personal cosmetic touches to make it your own. The split-bedroom layout provides maximum privacy, placing the spacious primary suite—complete with a large walk-in closet—on one side of the home, while the two secondary bedrooms sit comfortably on the opposite side.
The outdoor space is a true highlight, especially for those who love nature. The seller is an avid gardener, reflected in the lush landscaping and a currently producing garden. The expansive, notably wide backyard offers room for trees, outdoor activities, and enough space to comfortably play catch. A massive wood deck serves as the ultimate retreat, featuring a unique built-in fire pit with a cool chimney. Additionally, a sturdy storage building on a concrete slab provides excellent space for tools or hobbies. Positioned just off Teasley Lane, the property offers quick access to I-35 for an easy commute. To top it all off, the community pool is located just four doors down at the end of the street—close enough for a short walk to go hang out, yet just far enough away to ensure peace and quiet. This home offers a rare blend of quality, space, and a tight-knit community feel.
For sale
Price cut: $10K (9/17)
$390,000
2304 Castlegate Dr, Corinth, TX 76210
3beds
2,061sqft
Single Family Residence
Built in 2000
8,407 Square Feet Lot
$388,200 Zestimate®
$189/sqft
$80/mo HOA
What's special
Bright open floor planBeautifully maintained one-story gemExpansive notably wide backyardMassive wood deckLarge walk-in closetCurrently producing gardenLush landscaping
- 88 days
- 422
- 7
Zillow last checked:
Listing updated:
Listed by:
Michael Perry 0603456 214-799-6643,
Perry Legacy Realty 214-799-6643
Source: NTREIS,MLS#: 21333800
Facts & features
Interior
Bedrooms & bathrooms
- Bedrooms: 3
- Bathrooms: 2
- Full bathrooms: 2
Primary bedroom
- Features: Dual Sinks, En Suite Bathroom, Garden Tub/Roman Tub, Linen Closet, Separate Shower, Walk-In Closet(s)
- Level: First
- Dimensions: 18 x 14
Bedroom
- Level: First
- Dimensions: 11 x 11
Bedroom
- Level: First
- Dimensions: 11 x 11
Breakfast room nook
- Level: First
- Dimensions: 13 x 12
Dining room
- Level: First
- Dimensions: 14 x 9
Kitchen
- Features: Granite Counters, Kitchen Island, Pantry
- Level: First
- Dimensions: 15 x 13
Living room
- Features: Fireplace
- Level: First
- Dimensions: 17 x 17
Office
- Level: First
- Dimensions: 12 x 9
Utility room
- Features: Utility Room
- Level: First
- Dimensions: 8 x 6
Heating
- Central, Natural Gas, Passive Solar
Cooling
- Central Air, Ceiling Fan(s), Electric
Appliances
- Included: Dishwasher, Disposal
- Laundry: Electric Dryer Hookup, Laundry in Utility Room
Features
- Decorative/Designer Lighting Fixtures, Granite Counters, Open Floorplan, Pantry, Cable TV, Walk-In Closet(s)
- Flooring: Carpet, Ceramic Tile
- Has basement: No
- Number of fireplaces: 1
- Fireplace features: Gas Log, Living Room
Interior area
- Total interior livable area: 2,061 sqft
Video & virtual tour
Property
Parking
- Total spaces: 2
- Parking features: Garage Faces Front, Garage, Garage Door Opener
- Attached garage spaces: 2
Features
- Levels: One
- Stories: 1
- Patio & porch: Deck
- Exterior features: Fire Pit, Garden, Rain Gutters, Storage
- Pool features: None
- Fencing: Fenced,Wood
Lot
- Size: 8,407 Square Feet
- Features: Back Yard, Lawn, Landscaped, Sprinkler System, Few Trees
Details
- Parcel number: R213481
Construction
Type & style
- Home type: SingleFamily
- Architectural style: Traditional,Detached
- Property subtype: Single Family Residence
- Attached to another structure: Yes
Materials
- Brick
- Foundation: Slab
- Roof: Composition
Condition
- Resale
- Year built: 2000
Utilities & green energy
- Sewer: Public Sewer
- Utilities for property: Electricity Available, Sewer Available, Cable Available
Green energy
- Energy generation: Solar
Community & HOA
Community
- Features: Sidewalks
- Security: Smoke Detector(s)
- Subdivision: Post Oak Crossing
HOA
- Has HOA: Yes
- Services included: All Facilities, Association Management
- HOA fee: $240 quarterly
- HOA name: Real Manage
- HOA phone: 866-473-2573
Location
- Region: Corinth
Financial & listing details
- Price per square foot: $189/sqft
- Tax assessed value: $403,378
- Annual tax amount: $7,980
- Date on market: 7/17/2026
- Cumulative days on market: 71 days
- Listing terms: Cash,Conventional,FHA,VA Loan
Estimated market value
$388,200
$369,000 - $408,000
$2,440/mo
Price history
| Date | Event | Price |
|---|---|---|
| 10/13/2026 | Listed for sale | $390,000$189/sqft |
Source: NTREIS #21333800 Report a problem | ||
| 9/30/2026 | Pending sale | $390,000$189/sqft |
Source: NTREIS #21333800 Report a problem | ||
| 9/28/2026 | Contingent | $390,000$189/sqft |
Source: NTREIS #21333800 Report a problem | ||
| 9/17/2026 | Price change | $390,000-2.5%$189/sqft |
Source: NTREIS #21333800 Report a problem | ||
| 8/21/2026 | Price change | $400,000-2.4%$194/sqft |
Source: NTREIS #21333800 Report a problem | ||
| 8/1/2026 | Price change | $410,000-2.4%$199/sqft |
Source: NTREIS #21333800 Report a problem | ||
| 7/17/2026 | Listed for sale | $420,000$204/sqft |
Source: NTREIS #21333800 Report a problem | ||
Public tax history
| Year | Property taxes | Tax assessment |
|---|---|---|
| 2025 | $2,504 +2.7% | $403,378 +8.2% |
| 2024 | $2,439 +6.5% | $372,680 +10% |
| 2023 | $2,289 -43.9% | $338,800 +10% |
| 2022 | $4,079 +5.3% | $308,000 +8.6% |
| 2021 | $3,873 -0.7% | $283,577 +10% |
| 2020 | $3,899 +2.8% | $257,797 +2.1% |
| 2019 | $3,792 +0.9% | $252,534 -0.1% |
| 2018 | $3,759 +4.5% | $252,909 +7.9% |
| 2017 | $3,596 | $234,479 +10% |
| 2016 | $3,596 +0.6% | $213,163 +8% |
| 2015 | $3,573 | $197,439 +7.3% |
| 2014 | $3,573 | $184,056 +10% |
| 2013 | $3,573 | $167,324 -0.7% |
| 2012 | -- | $168,579 +0.9% |
| 2011 | -- | $167,075 -2.3% |
| 2010 | -- | $170,950 -0.7% |
| 2009 | -- | $172,236 -3% |
| 2007 | $4,577 +5.9% | $177,491 +2.7% |
| 2006 | $4,323 +2.8% | $172,780 +0.8% |
| 2005 | $4,205 | $171,391 +0.5% |
| 2004 | -- | $170,528 -1.8% |
| 2003 | -- | $173,687 -1.3% |
| 2002 | -- | $175,973 -2.1% |
| 2001 | -- | $179,684 |
Find assessor info on the county website
Monthly payment
Est. payment
Payment breakdown
Explore the cost of this home by adjusting the details. Changes won't be saved.Climate risks
Neighborhood: Post Oak Crossing
Nearby schools
Schools provided by the listing agent
- Elementary: Corinth
- Middle: Lake Dallas
- High: Lake Dallas
- District: Lake Dallas ISD
Source: NTREIS. This data may not be complete. We recommend contacting the local school district to confirm school assignments for this home.
Similar homes
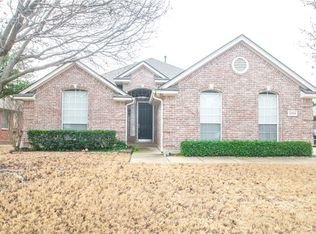
- $385,0003 bd2 ba1.9k sqft1812 Copper Leaf Dr, Corinth, TX 76210For Sale
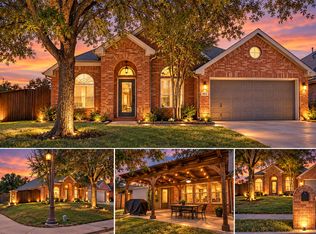 MLS ID #21406785, Josh Jackson. NTREIS
 - $--4 bd3 ba2.5k sqft1712 Copper Leaf Dr, Corinth, TX 76210Auction
 Auction.com 2
 - $399,9004 bd3 ba2.1k sqft2902 Yukon Dr, Corinth, TX 76210For Sale
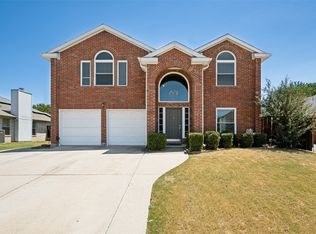 MLS ID #21348427, Brenna Reinbeau. NTREIS
 - $380,0004 bd2 ba1.7k sqft3101 Topanga Canyon Dr, Corinth, TX 76210For Sale
 MLS ID #21395874, Vickie Hendricks. NTREIS
