Beautiful 4-bedroom home with an open-concept kitchen and living area, private primary suite downstairs, 3 bedrooms and a large game room upstairs. Enjoy the private backyard with a pool and spa, plus convenient access to I-35, Lake Lewisville, shopping and dining.
For sale
$449,000
2907 Yukon Dr, Corinth, TX 76210
4beds
2,449sqft
Single Family Residence
Built in 1995
8,407 Square Feet Lot
$434,600 Zestimate®
$183/sqft
$-- HOA
What's special
Private primary suite downstairsLarge game room upstairs
- 23 days
- 307
- 19
Likely to sell faster than
Zillow last checked:
Listing updated:
Listed by:
Sam Khalil 0844238 (469)754-8997,
Evolve Real Estate LLC 972-806-1742,
Sam Khalil 0844238 469-754-8997,
Evolve Real Estate LLC
Source: NTREIS,MLS#: 21397217
Facts & features
Interior
Bedrooms & bathrooms
- Bedrooms: 4
- Bathrooms: 3
- Full bathrooms: 2
- 1/2 bathrooms: 1
Primary bedroom
- Level: First
- Dimensions: 16 x 14
Living room
- Level: First
- Dimensions: 19 x 16
Heating
- Central, Electric
Cooling
- Central Air, Electric
Appliances
- Included: Dishwasher, Disposal, Microwave
Features
- Built-in Features
- Flooring: Hardwood
- Has basement: No
- Number of fireplaces: 1
- Fireplace features: Living Room
Interior area
- Total interior livable area: 2,449 sqft
Video & virtual tour
Property
Parking
- Total spaces: 2
- Parking features: Driveway, Garage
- Attached garage spaces: 2
Features
- Levels: Two
- Stories: 2
- Patio & porch: Covered
- Exterior features: Private Yard
- Pool features: In Ground, Pool
- Fencing: Back Yard,Fenced,Privacy,Wood
Lot
- Size: 8,407 Square Feet
- Features: Interior Lot, Landscaped, Level, Subdivision
- Residential vegetation: Grassed
Details
- Parcel number: R146365
Construction
Type & style
- Home type: SingleFamily
- Architectural style: Traditional,Detached
- Property subtype: Single Family Residence
Materials
- Brick
- Foundation: Slab
- Roof: Asphalt,Composition
Condition
- Resale
- Year built: 1995
Utilities & green energy
- Sewer: Public Sewer
- Water: Public
- Utilities for property: Sewer Available, Water Available
Community & HOA
Community
- Features: Curbs, Sidewalks
- Subdivision: Fairview West Ph 3
HOA
- Has HOA: No
Location
- Region: Corinth
Financial & listing details
- Price per square foot: $183/sqft
- Tax assessed value: $413,948
- Annual tax amount: $8,189
- Date on market: 9/28/2026
- Cumulative days on market: 24 days
- Listing terms: Cash,Conventional,FHA,VA Loan
- Road surface type: Asphalt
Estimated market value
$434,600
$413,000 - $456,000
$3,281/mo
Price history
| Date | Event | Price |
|---|---|---|
| 9/28/2026 | Listed for sale | $449,000+3.2%$183/sqft |
Source: NTREIS #21397217 Report a problem | ||
| 6/27/2024 | Sold | -- |
Source: NTREIS #20567966 Report a problem | ||
| 5/29/2024 | Pending sale | $435,000$178/sqft |
Source: NTREIS #20567966 Report a problem | ||
| 5/25/2024 | Contingent | $435,000$178/sqft |
Source: NTREIS #20567966 Report a problem | ||
| 5/2/2024 | Price change | $435,000-2.2%$178/sqft |
Source: NTREIS #20567966 Report a problem | ||
| 4/19/2024 | Price change | $444,999-0.9%$182/sqft |
Source: NTREIS #20567966 Report a problem | ||
| 4/10/2024 | Listed for sale | $449,000$183/sqft |
Source: NTREIS #20567966 Report a problem | ||
| 4/5/2024 | Contingent | $449,000$183/sqft |
Source: NTREIS #20567966 Report a problem | ||
| 3/31/2024 | Listed for sale | $449,000$183/sqft |
Source: NTREIS #20567966 Report a problem | ||
| 3/27/2024 | Contingent | $449,000$183/sqft |
Source: NTREIS #20567966 Report a problem | ||
| 3/22/2024 | Listed for sale | $449,000+113.8%$183/sqft |
Source: NTREIS #20567966 Report a problem | ||
| 10/12/2016 | Sold | -- |
Source: Agent Provided Report a problem | ||
| 9/10/2016 | Pending sale | $210,000$86/sqft |
Source: RE/MAX DFW Associates #13453830 Report a problem | ||
| 9/5/2016 | Listed for sale | $210,000$86/sqft |
Source: RE/MAX DFW Associates #13453830 Report a problem | ||
Public tax history
| Year | Property taxes | Tax assessment |
|---|---|---|
| 2025 | $8,189 +31.8% | $413,948 +8.4% |
| 2024 | $6,211 +11.6% | $381,997 +10% |
| 2023 | $5,564 -12.5% | $347,270 +10% |
| 2022 | $6,359 +2.3% | $315,700 +10% |
| 2021 | $6,215 -1.5% | $287,000 +0.7% |
| 2020 | $6,309 +7.8% | $285,000 +6.7% |
| 2019 | $5,852 -1.4% | $267,000 +1.9% |
| 2018 | $5,938 +16.4% | $262,000 +8.2% |
| 2017 | $5,100 | $242,254 +9.8% |
| 2016 | $5,100 +16.5% | $220,666 +10% |
| 2015 | $4,376 | $200,605 +10% |
| 2014 | $4,376 | $182,368 +5.5% |
| 2013 | $4,376 | $172,829 +0.9% |
| 2012 | -- | $171,302 -1.7% |
| 2011 | -- | $174,301 +0.8% |
| 2010 | -- | $172,997 -2.2% |
| 2009 | -- | $176,910 +2.4% |
| 2007 | $4,185 -5.3% | $172,703 -2.1% |
| 2006 | $4,418 +7% | $176,357 +4.7% |
| 2005 | $4,129 | $168,480 +4.2% |
| 2004 | -- | $161,631 -7.2% |
| 2003 | -- | $174,154 +1.5% |
| 2002 | -- | $171,505 +5.6% |
| 2001 | -- | $162,343 |
Find assessor info on the county website
Monthly payment
Est. payment
Payment breakdown
Explore the cost of this home by adjusting the details. Changes won't be saved.Climate risks
Neighborhood: Fairview West
Nearby schools
Schools provided by the listing agent
- Elementary: Corinth
- Middle: Lake Dallas
- High: Lake Dallas
- District: Lake Dallas ISD
Source: NTREIS. This data may not be complete. We recommend contacting the local school district to confirm school assignments for this home.

Similar homes
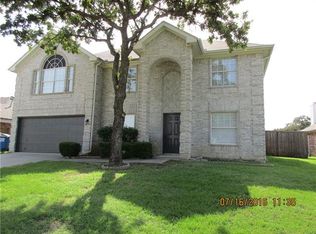
- $416,9004 bd3 ba2.3k sqft2802 Hollis Dr, Corinth, TX 76210For Sale
 MLS ID #21411859, Reggie McMullin. NTREIS
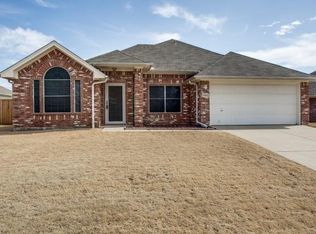
 - $484,9994 bd3 ba2.8k sqft2402 Mallory Dr, Corinth, TX 76210For Sale
 MLS ID #21398066, Amanda Rivard. NTREIS
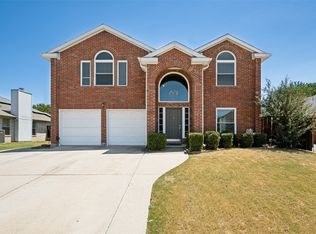
 - $389,9004 bd3 ba2.1k sqft2902 Yukon Dr, Corinth, TX 76210For Sale
 MLS ID #21348427, Brenna Reinbeau. NTREIS
 - $450,0003 bd3 ba2.3k sqft3005 Alcove Ln, Corinth, TX 76210For Sale
 MLS ID #21397139, Delano Robinson. NTREIS
