RATE BUY DOWN! 5.625% RATE FOR THE FIRST YEAR, saves you $6745 in your first 12 months! Plus save even more money with SOLAR PANELS! Move in, unpack & begin enjoying a home where more than $77,000 in upgrades have already been completed for you. Designed for everyday comfort & memorable gatherings, this flexible floor plan with 2 primary bedroom suites, offers beautiful spaces inside & an inviting backyard made for Texas summers. Step inside to a private home office with easy access to the front living area & a full bathroom. The front living room can easily become a split formal dining room, sitting area, space to allow the home to adapt beautifully to your lifestyle.
The heart of the home, the updated kitchen blends rustic farmhouse warmth & contemporary style. A custom shiplap kitchen island focal point, is illuminated by the large skylight above & fills the space with natural light. A bright & welcoming place to cook, connect & gather. The adjoining family room features a gorgeous fireplace & the perfect setting for relaxed evenings or entertaining. The oversized primary enjoys a peaceful view of the backyard, with 2 additional bedrooms also located downstairs. One guest bedroom has a generous under stair closet for additional storage. Upstairs, an oversized flex retreat creates endless possibilities for multigenerational living, an inlaw suite, guest quarters or game room. Currently used as an additional bedroom, this expansive space has an ensuite full bath & large walk in closet. Outside, the BIG backyard is ready to become your favorite place to unwind. Enjoy summer evenings beneath the pergola, entertain on the stamped concrete patio. Take advantage of the extra storage in the oversized shed, that stays with the home. A convenient location with easy access to I-35E, shopping, dining & everyday essentials. This is more than a house, it's a home you can enjoy from the moment you receive the keys. Rate buydown info based off my lender, for a qualified buyer.
For sale
Price cut: $5K (10/16)
$484,999
2402 Mallory Dr, Corinth, TX 76210
4beds
2,817sqft
Single Family Residence
Built in 2004
10,018 Square Feet Lot
$477,600 Zestimate®
$172/sqft
$80/mo HOA
What's special
Private home office
- 19 days
- 513
- 34
Likely to sell faster than
Zillow last checked:
Listing updated:
Listed by:
Amanda Rivard 0620274,
JPAR North Metro 972-836-9295
Source: NTREIS,MLS#: 21398066
Facts & features
Interior
Bedrooms & bathrooms
- Bedrooms: 4
- Bathrooms: 3
- Full bathrooms: 3
Primary bedroom
- Features: Ceiling Fan(s), Dual Sinks, En Suite Bathroom, Garden Tub/Roman Tub, Walk-In Closet(s)
- Level: First
- Dimensions: 16 x 14
Bedroom
- Features: Ceiling Fan(s)
- Level: First
- Dimensions: 12 x 10
Bedroom
- Features: Ceiling Fan(s), Walk-In Closet(s)
- Level: First
- Dimensions: 15 x 11
Bedroom
- Features: En Suite Bathroom, Walk-In Closet(s)
- Level: Second
- Dimensions: 16 x 15
Dining room
- Level: First
- Dimensions: 10 x 17
Dining room
- Level: First
- Dimensions: 13 x 11
Kitchen
- Features: Breakfast Bar, Built-in Features, Eat-in Kitchen, Granite Counters, Kitchen Island, Pantry
- Level: First
- Dimensions: 15 x 12
Living room
- Features: Ceiling Fan(s)
- Level: First
- Dimensions: 15 x 17
Living room
- Features: Ceiling Fan(s), Fireplace
- Level: First
- Dimensions: 19 x 15
Office
- Features: Ceiling Fan(s)
- Level: First
- Dimensions: 11 x 16
Heating
- Central, Natural Gas
Cooling
- Central Air, Electric
Appliances
- Included: Double Oven, Dishwasher, Disposal, Gas Range, Microwave
- Laundry: Washer Hookup, Dryer Hookup, Laundry in Utility Room, In Hall
Features
- Decorative/Designer Lighting Fixtures, Granite Counters, In-Law Floorplan, Kitchen Island, Multiple Master Suites, Open Floorplan, Pantry, Cable TV, Walk-In Closet(s)
- Flooring: Carpet, Ceramic Tile
- Has basement: No
- Number of fireplaces: 1
- Fireplace features: Gas, Gas Starter, Living Room
Interior area
- Total interior livable area: 2,817 sqft
Video & virtual tour
Property
Parking
- Total spaces: 2
- Parking features: Driveway, Garage Faces Front, Garage, Garage Door Opener
- Attached garage spaces: 2
Features
- Levels: One and One Half
- Patio & porch: Patio, Covered
- Pool features: None, Community
- Fencing: Wood
Lot
- Size: 10,018 Square Feet
- Features: Back Yard, Interior Lot, Lawn, Landscaped, Subdivision, Few Trees
Details
- Parcel number: R261369
Construction
Type & style
- Home type: SingleFamily
- Architectural style: Traditional,Detached
- Property subtype: Single Family Residence
Materials
- Foundation: Slab
- Roof: Composition
Condition
- Resale
- Year built: 2004
Utilities & green energy
- Sewer: Public Sewer
- Water: Public
- Utilities for property: Sewer Available, Water Available, Cable Available
Community & HOA
Community
- Features: Pool, Sidewalks
- Subdivision: Post Oak Crossing Ph C
HOA
- Has HOA: Yes
- Services included: All Facilities, Association Management, Maintenance Grounds
- HOA fee: $80 monthly
- HOA name: Real Manage
- HOA phone: 866-473-2573
Location
- Region: Corinth
Financial & listing details
- Price per square foot: $172/sqft
- Tax assessed value: $493,413
- Annual tax amount: $9,374
- Date on market: 9/30/2026
- Cumulative days on market: 20 days
- Listing terms: Cash,Conventional,FHA,VA Loan
- Exclusions: laundry Pro in laundry room, mounted shelves in upstairs bedroom
Estimated market value
$477,600
$454,000 - $501,000
$2,894/mo
Price history
| Date | Event | Price |
|---|---|---|
| 10/16/2026 | Price change | $484,999-1%$172/sqft |
Source: NTREIS #21398066 Report a problem | ||
| 9/30/2026 | Listed for sale | $489,999+78.2%$174/sqft |
Source: NTREIS #21398066 Report a problem | ||
| 5/22/2017 | Sold | -- |
Source: Agent Provided Report a problem | ||
| 4/8/2017 | Pending sale | $275,000$98/sqft |
Source: REAL T TEAM #13543893 Report a problem | ||
| 4/3/2017 | Price change | $275,000-3.5%$98/sqft |
Source: REAL T TEAM #13543893 Report a problem | ||
| 3/17/2017 | Price change | $285,000-3.4%$101/sqft |
Source: REAL T TEAM #13543893 Report a problem | ||
| 2/23/2017 | Listed for sale | $295,000$105/sqft |
Source: REAL T TEAM #13543893 Report a problem | ||
Public tax history
| Year | Property taxes | Tax assessment |
|---|---|---|
| 2025 | $7,508 +6.2% | $473,836 +10% |
| 2024 | $7,068 +11.5% | $430,760 +10% |
| 2023 | $6,337 -11.2% | $391,600 +10% |
| 2022 | $7,136 -6.2% | $356,000 +2.4% |
| 2021 | $7,609 +2.3% | $347,600 +10% |
| 2020 | $7,437 +6% | $316,000 +5.3% |
| 2019 | $7,016 +7.1% | $300,000 +11.1% |
| 2018 | $6,549 +16.3% | $270,000 +1.4% |
| 2017 | $5,633 | $266,204 +10% |
| 2016 | $5,633 +9.3% | $242,004 +7.4% |
| 2015 | $5,154 | $225,233 +5.7% |
| 2014 | $5,154 | $213,026 +4.7% |
| 2013 | $5,154 | $203,379 -2.5% |
| 2012 | -- | $208,572 +2.9% |
| 2011 | -- | $202,766 -1.1% |
| 2010 | -- | $205,077 +1.3% |
| 2009 | -- | $202,412 +9.8% |
| 2007 | $4,752 -9% | $184,264 -6.1% |
| 2006 | $5,225 +4.6% | $196,159 +2.5% |
| 2005 | $4,994 | $191,325 |
Find assessor info on the county website
Monthly payment
Est. payment
Payment breakdown
Explore the cost of this home by adjusting the details. Changes won't be saved.Climate risks
Neighborhood: Post Oak Crossing
Nearby schools
Schools provided by the listing agent
- Elementary: Corinth
- Middle: Lake Dallas
- High: Lake Dallas
- District: Lake Dallas ISD
Source: NTREIS. This data may not be complete. We recommend contacting the local school district to confirm school assignments for this home.

Similar homes
- $490,0004 bd3 ba2.6k sqft1718 Falcon Dr, Corinth, TX 76210For Sale
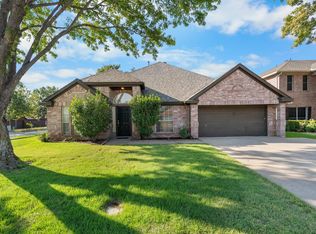 MLS ID #21391793, Kelly Huff. NTREIS
- $416,9004 bd3 ba2.3k sqft2802 Hollis Dr, Corinth, TX 76210For Sale
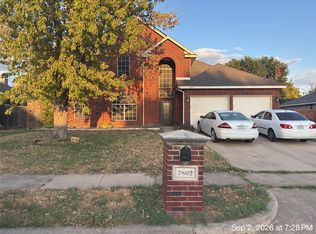 MLS ID #21411859, Reggie McMullin. NTREIS
- $449,0004 bd3 ba2.4k sqft2907 Yukon Dr, Corinth, TX 76210For Sale
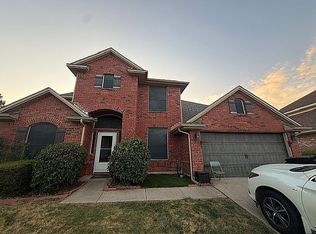 MLS ID #21397217, Sam Khalil. NTREIS
- $419,0004 bd3 ba3k sqft2107 Meadowview Dr, Corinth, TX 76210For Sale
 MLS ID #21392544, Chris Willis. NTREIS
