This house comes with a REDUCED RATE as low as 6.49 (APR 6.904) as of 10-28-2026 through List & Lock. This is a seller-paid rate buydown that reduces the buyer’s interest rate and monthly payment. Terms apply, see disclosures for more information.
Beautifully restored Corinth home with newer construction feel in an established neighborhood. This home offers 4 bedrooms, 3.5 bathrooms, and approximately 2743 square feet, fully updated with a new roof, new HVAC system, and remodeled kitchen throughout. Following a lightning strike approximately three years ago, the home underwent a full professional restoration with extensive documentation available for buyer review. Major systems were replaced including a new roof and a one year old two stage split HVAC system for the upstairs and downstairs, controlled by two programmable Ecobee thermostats. The remodeled kitchen features custom cabinetry, quartz countertops, a farmhouse sink, and under cabinet lighting, creating a bright and functional space for cooking and entertaining. The home also includes new laminate flooring and upgraded toilets throughout. Thoughtfully selected custom window shades enhance the home throughout and will convey with the sale. The garage is built for convenience and efficiency with a deep utility sink, whole home surge protector, and a 220V outlet for fast EV charging, plus a large storage area. A lightning protection system adds extra peace of mind. Outdoor features include professional landscaping, front and backyard lighting, in ground landscape lighting, and underground drainage for a polished, low maintenance exterior. This Corinth home combines the charm and location of an established neighborhood with the systems, finishes, and upgrades buyers expect in newer construction. Extensively restored, move in ready, and full of thoughtful improvements throughout.
For sale
Price cut: $9.5K (10/5)
$540,000
2206 Wellington Ln, Corinth, TX 76210
4beds
2,743sqft
Single Family Residence
Built in 2016
7,492 Square Feet Lot
$530,400 Zestimate®
$197/sqft
$67/mo HOA
What's special
Front and backyard lightingNew laminate flooringQuartz countertopsIn ground landscape lightingFarmhouse sinkProfessional landscapingUpgraded toilets
- 44 days
- 196
- 21
Zillow last checked:
Listing updated:
Listed by:
Juli Carradine 0780362,
King Realty, LLC 214-697-1742
Source: NTREIS,MLS#: 21388175
Facts & features
Interior
Bedrooms & bathrooms
- Bedrooms: 4
- Bathrooms: 4
- Full bathrooms: 3
- 1/2 bathrooms: 1
Primary bedroom
- Level: First
- Dimensions: 14 x 18
Bedroom
- Level: Second
- Dimensions: 14 x 13
Bedroom
- Level: Second
- Dimensions: 13 x 12
Bedroom
- Level: Second
- Dimensions: 12 x 11
Dining room
- Level: First
- Dimensions: 17 x 10
Game room
- Level: Second
- Dimensions: 17 x 14
Kitchen
- Level: First
- Dimensions: 21 x 17
Laundry
- Level: First
- Dimensions: 9 x 20
Living room
- Level: First
- Dimensions: 17 x 13
Office
- Level: First
- Dimensions: 11 x 12
Heating
- Central, Natural Gas, Zoned
Cooling
- Central Air, Ceiling Fan(s), Electric, Zoned
Appliances
- Included: Some Gas Appliances, Built-In Gas Range, Double Oven, Dishwasher, Gas Cooktop, Disposal, Microwave, Plumbed For Gas, Tankless Water Heater
- Laundry: Washer Hookup, Dryer Hookup, ElectricDryer Hookup, Laundry in Utility Room
Features
- Built-in Features, Decorative/Designer Lighting Fixtures, Double Vanity, Eat-in Kitchen, Granite Counters, Kitchen Island, Loft, Multiple Master Suites, Open Floorplan, Pantry, Smart Home, Cable TV, Walk-In Closet(s)
- Flooring: Carpet, Ceramic Tile, Laminate
- Windows: Bay Window(s), Window Coverings
- Has basement: No
- Number of fireplaces: 1
- Fireplace features: Family Room, Wood Burning
Interior area
- Total interior livable area: 2,743 sqft
Video & virtual tour
Property
Parking
- Total spaces: 2
- Parking features: Additional Parking, Door-Single, Driveway, Electric Vehicle Charging Station(s), Garage Faces Front, Garage, Garage Door Opener, Inside Entrance, Kitchen Level, Lighted
- Attached garage spaces: 2
Features
- Levels: Two
- Stories: 2
- Patio & porch: Rear Porch, Front Porch, Patio, Covered
- Exterior features: Lighting, Private Entrance, Private Yard, Rain Gutters
- Pool features: None
- Fencing: Back Yard,Fenced,Full,Gate,High Fence,Privacy,Stone,Wood
Lot
- Size: 7,492 Square Feet
- Features: Back Yard, Interior Lot, Lawn, Landscaped, Subdivision, Sprinkler System
Details
- Parcel number: R699967
- Other equipment: Irrigation Equipment
Construction
Type & style
- Home type: SingleFamily
- Architectural style: Traditional,Detached
- Property subtype: Single Family Residence
Materials
- Brick
- Foundation: Slab
- Roof: Composition
Condition
- Resale
- Year built: 2016
Utilities & green energy
- Sewer: Public Sewer
- Water: Public
- Utilities for property: Electricity Available, Electricity Connected, Natural Gas Available, Sewer Available, Separate Meters, Water Available, Cable Available
Green energy
- Energy efficient items: Insulation, Thermostat
Community & HOA
Community
- Features: Park, Trails/Paths, Curbs, Sidewalks
- Security: Security System Owned, Security System, Carbon Monoxide Detector(s), Smoke Detector(s)
- Subdivision: Terrace Oaks Ph One
HOA
- Has HOA: Yes
- Services included: Association Management, Maintenance Grounds
- HOA fee: $800 annually
- HOA name: Terrace Oaks Homeowners Association
- HOA phone: 940-497-7328
Location
- Region: Corinth
Financial & listing details
- Price per square foot: $197/sqft
- Tax assessed value: $500,200
- Annual tax amount: $9,895
- Date on market: 9/21/2026
- Cumulative days on market: 45 days
- Listing terms: Cash,Conventional,FHA,VA Loan
Estimated market value
$530,400
$504,000 - $557,000
$3,183/mo
Price history
| Date | Event | Price |
|---|---|---|
| 10/5/2026 | Price change | $540,000-1.7%$197/sqft |
Source: NTREIS #21388175 Report a problem | ||
| 9/21/2026 | Listed for sale | $549,500$200/sqft |
Source: NTREIS #21388175 Report a problem | ||
Public tax history
| Year | Property taxes | Tax assessment |
|---|---|---|
| 2025 | $3,632 -21.2% | $500,200 +1.8% |
| 2024 | $4,607 +4.5% | $491,572 +10% |
| 2023 | $4,410 -32.7% | $446,884 +10% |
| 2022 | $6,550 +1.6% | $406,258 +10% |
| 2021 | $6,445 -0.1% | $369,325 +1.5% |
| 2020 | $6,452 +2.4% | $363,787 +1.8% |
| 2019 | $6,302 +0.4% | $357,196 -0.8% |
| 2018 | $6,274 | $360,180 +1024.1% |
| 2017 | -- | $32,042 |
Find assessor info on the county website
Monthly payment
Est. payment
Payment breakdown
Explore the cost of this home by adjusting the details. Changes won't be saved.Climate risks
Neighborhood: 76210
Nearby schools
Schools provided by the listing agent
- Elementary: Corinth
- Middle: Lake Dallas
- High: Lake Dallas
- District: Lake Dallas ISD
Source: NTREIS. This data may not be complete. We recommend contacting the local school district to confirm school assignments for this home.

Similar homes
- $529,2074 bd3 ba2.5k sqft2216 Ida Ln, Corinth, TX 76210New Construction
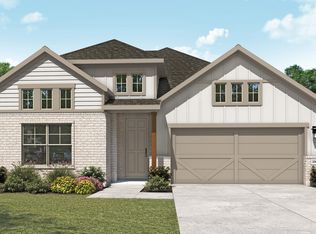 MLS ID #21428181, Chaquia Thomas. NTREIS
- $524,7434 bd3 ba2.5k sqft2208 Ida Ln, Corinth, TX 76210New Construction
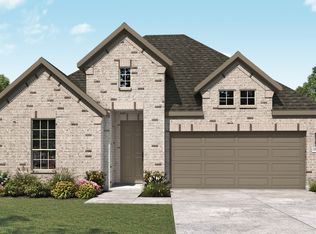 MLS ID #21428120, Chaquia Thomas. NTREIS
- $596,6464 bd4 ba3k sqft2204 Ida Ln, Corinth, TX 76210New Construction
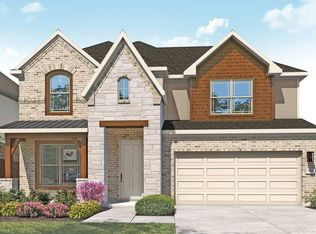 MLS ID #21428084, Chaquia Thomas. NTREIS
- $544,9904 bd3 ba2.5k sqft2621 Teton St, Corinth, TX 76210New Construction
 MLS ID #21391844, Ben Caballero. NTREIS
