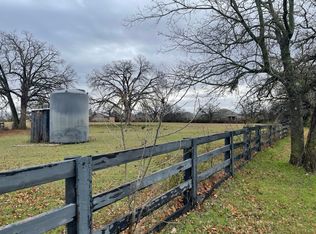
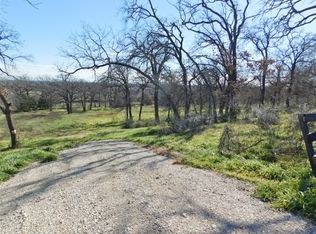
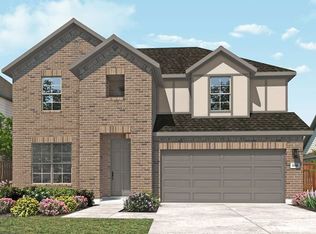
Discover new construction in Corinth, TX at Hillside, The only boutique new home enclave minutes from Lake Lewisville from the Mid $400s. This beautifully designed Willow floor plan offers 4 bedrooms, 3 bathrooms, a spacious game room, and an open-concept layout tailored for modern living. The chef-inspired kitchen features upgraded cabinetry, quartz countertops, pendant lighting, a single-bowl sink, and ample prep space, making it ideal for both everyday living and entertaining. The private primary suite includes a relaxing garden tub, separate shower, and generous closet space. Luxury vinyl plank flooring adds style and durability throughout the main living areas. Enjoy outdoor living on the covered rear patio overlooking a spacious backyard. Residents of Hillside enjoy mature trees, open green spaces, natural areas, scenic walking trails, and a community pond, all just minutes from Lake Lewisville with convenient access to I-35E, Denton, Flower Mound, Carrollton, and DFW Airport. Built with renowned quality craftsmanship, this home offers the perfect combination of thoughtful design, everyday convenience, and an exceptional location.
New construction
$529,207
2216 Ida Ln, Corinth, TX 76210
4beds
2,500sqft
Single Family Residence
Built in 2026
7,095 Square Feet Lot
$-- Zestimate®
$212/sqft
$58/mo HOA
What's special
Quartz countertopsCovered rear patioNatural areasPendant lightingSpacious game roomOverlooking a spacious backyardMature trees
- 16 hours
- 4
- 0
Zillow last checked:
Listing updated:
Listed by:
Chaquia Thomas 0851895 512-364-5196,
DRB Group Realty, LLC 240-457-9391
Source: NTREIS,MLS#: 21428181
Facts & features
Interior
Bedrooms & bathrooms
- Bedrooms: 4
- Bathrooms: 3
- Full bathrooms: 3
Primary bedroom
- Features: Garden Tub/Roman Tub, Separate Shower, Walk-In Closet(s)
- Level: First
- Dimensions: 15 x 13
Bedroom
- Features: Walk-In Closet(s)
- Level: First
- Dimensions: 9 x 13
Bedroom
- Features: Walk-In Closet(s)
- Level: First
- Dimensions: 11 x 10
Bedroom
- Level: First
- Dimensions: 10 x 10
Dining room
- Level: First
- Dimensions: 0 x 0
Other
- Level: Second
- Dimensions: 0 x 0
Other
- Level: First
- Dimensions: 0 x 0
Other
- Level: First
- Dimensions: 0 x 0
Game room
- Level: First
- Dimensions: 15 x 15
Kitchen
- Features: Kitchen Island
- Level: First
- Dimensions: 0 x 0
Living room
- Level: First
- Dimensions: 0 x 0
Heating
- Central, Natural Gas, Zoned
Cooling
- Central Air, Ceiling Fan(s), Zoned
Appliances
- Included: Dishwasher, Gas Cooktop, Disposal, Gas Oven, Microwave
- Laundry: In Hall
Features
- Eat-in Kitchen, Kitchen Island, Open Floorplan, Pantry, Walk-In Closet(s)
- Flooring: Carpet, Ceramic Tile, Luxury Vinyl Plank
- Has basement: No
- Has fireplace: No
Interior area
- Total interior livable area: 2,500 sqft
Property
Parking
- Total spaces: 2
- Parking features: Concrete, Garage Faces Front, Garage, Inside Entrance, Kitchen Level
- Attached garage spaces: 2
Features
- Levels: One
- Stories: 1
- Patio & porch: Front Porch, Patio, Covered
- Exterior features: Rain Gutters
- Pool features: None
- Fencing: Back Yard,Fenced,Gate,Wood
Lot
- Size: 7,095 Square Feet
- Features: Landscaped
Details
- Parcel number: 1086978
Construction
Type & style
- Home type: SingleFamily
- Architectural style: Detached
- Property subtype: Single Family Residence
Materials
- Brick
- Foundation: Slab
- Roof: Composition
Condition
- Under Construction
- New construction: Yes
- Year built: 2026
Utilities & green energy
- Sewer: Public Sewer
- Water: Public
- Utilities for property: Cable Available, Electricity Available, Natural Gas Available, Sewer Available, Separate Meters, Water Available
Community & HOA
Community
- Features: Trails/Paths, Curbs, Sidewalks
- Subdivision: Hillside Of Corinth
HOA
- Has HOA: Yes
- Services included: Maintenance Grounds
- HOA fee: $700 annually
- HOA name: Hillside Corinth Hoa
- HOA phone: 214-213-5982
Location
- Region: Corinth
Financial & listing details
- Price per square foot: $212/sqft
- Date on market: 11/4/2026
- Listing terms: Cash,Conventional,FHA,Texas Vet,VA Loan
Estimated market value
Not available
Estimated sales range
Not available
Not available
Price history
| Date | Event | Price |
|---|---|---|
| 11/4/2026 | Listed for sale | $529,207$212/sqft |
Source: NTREIS #21428181 Report a problem | ||
Public tax history
Tax history is unavailable.
Monthly payment
Est. payment
Payment breakdown
Explore the cost of this home by adjusting the details. Changes won't be saved.Climate risks
Neighborhood: 76210
Nearby schools
Schools provided by the listing agent
- Elementary: Hawk
- Middle: Crownover
- High: Guyer
- District: Denton ISD
Source: NTREIS. This data may not be complete. We recommend contacting the local school district to confirm school assignments for this home.
Similar homes
- $524,7434 bd3 ba2.5k sqft2208 Ida Ln, Corinth, TX 76210New Construction
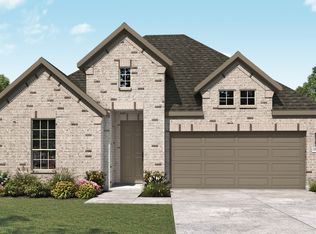 MLS ID #21428120, Chaquia Thomas. NTREIS
- $596,6464 bd4 ba3k sqft2204 Ida Ln, Corinth, TX 76210New Construction
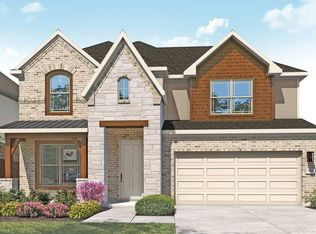 MLS ID #21428084, Chaquia Thomas. NTREIS
- $540,0004 bd4 ba2.7k sqft2206 Wellington Ln, Corinth, TX 76210For Sale
 MLS ID #21388175, Juli Carradine. NTREIS
- from $509,9904 bd2 ba3k sqftRosewood Plan, Hillside at Corinth, Corinth, TX 76210New Construction
 DRB Homes
