Why wait for new construction when you can have it all right here? This beautifully maintained 2023 home combines modern design, energy efficiency, and thoughtful upgrades with the convenience of move-in-ready living! Featuring 3 generously sized bedrooms with walk-in closets, 2.5 bathrooms, and a spacious downstairs office that can easily serve as a 4th bedroom, this home offers the flexibility today's buyers want.
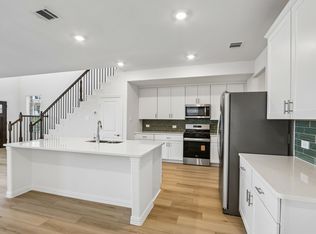
Fall in love with the open-concept layout, stylish modern kitchen, and oversized island that makes entertaining effortless. Gather around the cozy electric fireplace or enjoy the convenience of a low-maintenance yard and an oversized two-car garage with wide rear alley access. Additional features include a tankless water heater, insulated energy-efficient construction, and wall-mounted electric pressure washers for easy vehicle cleaning.
Conveniently located with quick access to I-35 in a growing community, this home offers the perfect blend of modern comfort, practical upgrades, and easy living. Don't miss your opportunity to own a nearly new home without the wait!
For sale
$419,000
2605 Gateway Ave, Corinth, TX 76210
3beds
2,463sqft
Single Family Residence
Built in 2023
2,962 Square Feet Lot
$376,300 Zestimate®
$170/sqft
$63/mo HOA
What's special
Cozy electric fireplaceLow-maintenance yardModern designSpacious downstairs officeStylish modern kitchenOversized islandEnergy efficiency
- 6 hours
- 43
- 1
Zillow last checked:
Listing updated:
Listed by:
Mitra Navarro 0702860 682-597-7999,
5th Stream Realty 214-868-0707
Source: NTREIS,MLS#: 21426652
Facts & features
Interior
Bedrooms & bathrooms
- Bedrooms: 3
- Bathrooms: 3
- Full bathrooms: 2
- 1/2 bathrooms: 1
Primary bedroom
- Features: Ceiling Fan(s), Double Vanity, En Suite Bathroom, Walk-In Closet(s)
- Level: Second
- Dimensions: 17 x 15
Bedroom
- Features: Walk-In Closet(s)
- Level: Second
- Dimensions: 11 x 11
Bedroom
- Features: Walk-In Closet(s)
- Level: Second
- Dimensions: 11 x 12
Dining room
- Level: First
- Dimensions: 11 x 13
Game room
- Level: Second
- Dimensions: 15 x 14
Living room
- Level: First
- Dimensions: 17 x 13
Office
- Level: First
- Dimensions: 13 x 12
Heating
- Electric
Cooling
- Central Air, Ceiling Fan(s), Electric
Appliances
- Included: Dishwasher, Gas Cooktop, Disposal, Gas Oven, Microwave, Tankless Water Heater
Features
- Decorative/Designer Lighting Fixtures, Eat-in Kitchen, Granite Counters, High Speed Internet, Kitchen Island, Open Floorplan, Wired for Sound
- Has basement: No
- Has fireplace: No
Interior area
- Total interior livable area: 2,463 sqft
Property
Parking
- Total spaces: 2
- Parking features: Driveway, Garage, Garage Door Opener
- Attached garage spaces: 2
Features
- Levels: Two
- Stories: 2
- Pool features: None
- Fencing: Privacy,Wood
Lot
- Size: 2,962 Square Feet
Details
- Parcel number: 1022563
Construction
Type & style
- Home type: SingleFamily
- Architectural style: Detached
- Property subtype: Single Family Residence
Condition
- Year built: 2023
Utilities & green energy
- Sewer: Public Sewer
- Water: Public
- Utilities for property: Electricity Connected, Natural Gas Available, Sewer Available, Separate Meters, Water Available
Community & HOA
Community
- Features: Community Mailbox
- Subdivision: Ashford Park Phase 1
HOA
- Has HOA: Yes
- Services included: All Facilities
- HOA fee: $750 annually
- HOA name: Neighborhood Management
- HOA phone: 972-359-1548
Location
- Region: Corinth
Financial & listing details
- Price per square foot: $170/sqft
- Tax assessed value: $374,500
- Annual tax amount: $5,642
- Date on market: 11/3/2026
- Exclusions: Refrigerator, washer, dryer, all personal property.
Estimated market value
$376,300
$357,000 - $395,000
$2,954/mo
Price history
| Date | Event | Price |
|---|---|---|
| 11/3/2026 | Listed for sale | $419,000+1.3%$170/sqft |
Source: NTREIS #21426652 Report a problem | ||
| 3/15/2024 | Sold | -- |
Source: NTREIS #20484810 Report a problem | ||
| 2/9/2024 | Pending sale | $413,546$168/sqft |
Source: NTREIS #20484810 Report a problem | ||
| 1/17/2024 | Price change | $413,546-0.7%$168/sqft |
Source: NTREIS #20484810 Report a problem | ||
| 12/15/2023 | Price change | $416,546-2.3%$169/sqft |
Source: NTREIS #20484810 Report a problem | ||
| 12/12/2023 | Listed for sale | $426,546$173/sqft |
Source: NTREIS #20484810 Report a problem | ||
Public tax history
| Year | Property taxes | Tax assessment |
|---|---|---|
| 2025 | $5,642 -27.2% | $374,500 -5.4% |
| 2024 | $7,750 | $396,000 |
Find assessor info on the county website
Monthly payment
Est. payment
Payment breakdown
Explore the cost of this home by adjusting the details. Changes won't be saved.Climate risks
Neighborhood: 76210
Nearby schools
Schools provided by the listing agent
- Elementary: Corinth
- Middle: Lake Dallas
- High: Lake Dallas
- District: Lake Dallas ISD
Source: NTREIS. This data may not be complete. We recommend contacting the local school district to confirm school assignments for this home.

Similar homes
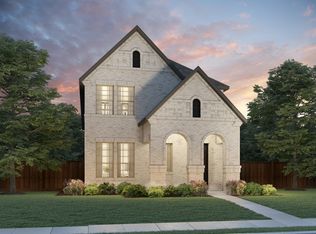
- $417,9503 bd3 ba2k sqft2600 Crockett Dr, Corinth, TX 76210For Sale
 MLS ID #21426285, Whitney Manning. NTREIS
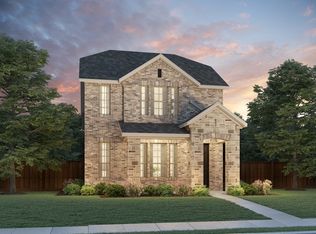
- $421,9913 bd3 ba1.8k sqft2601 Hot Springs Dr, Corinth, TX 76210New Construction
 NTREIS
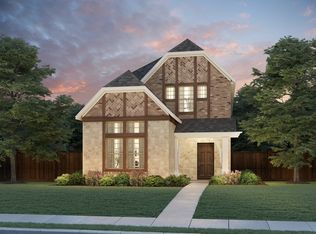
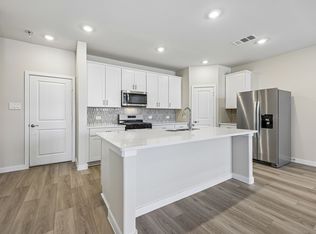
- $407,7913 bd3 ba1.8k sqft2609 Hot Springs Dr, Corinth, TX 76210New Construction
 NTREIS
- $442,4804 bd3 ba2.4k sqft2613 Hot Springs Dr, Corinth, TX 76210New Construction
 NTREIS
