Shows Like a Model! This home is impeccably maintained and exudes curb appeal with its classic all-brick exterior, charming covered front porch perfect for morning coffee. Step inside to be wowed by the bright, open-concept floorplan that lives large and flows effortlessly. The heart of the home is the gorgeous kitchen featuring crisp heather gray shaker cabinetry, granite countertops, gleaming stainless steel appliances, an expansive island with seating and cozy mudroom off of the kitchen. The spacious living area has abundant natural light and is ideal for both everyday living, entertaining and boasts a spacious half bath for guests. Up to the second floor, discover a versatile game room-flex space perfect as a second living area, playroom, media room, or home office. The private owner’s suite is a true retreat with a spa-like ensuite bath featuring an oversized shower with bench seat and generous walk-in closet. Two additional large bedrooms and a full bath complete your upstairs. The rear entry boasts a 2 and a half car garage that offers extra storage or workshop space. Built for low-maintenance living, this home lets you spend your weekends enjoying life. Located in a highly desirable neighborhood complete with community pool, park, easy access to shopping, dining and parks. This is a turn key gem in perfect condition! Welcome Home!
Sold
Price Unknown
2621 Gateway Ave, Denton, TX 76209
3beds
2,240sqft
Single Family Residence
Built in 2023
2,918 Square Feet Lot
$371,200 Zestimate®
$--/sqft
$2,580 Estimated rent
Home value
$371,200
$349,000 - $393,000
$2,580/mo
Zestimate® history
Owner options
List your home for rent
$2,580/mo
Rent Zestimate®
Find your next renter with Zillow Rental Manager. Plus, with online applications, you can quickly screen prospective tenants – for free.
$2,580/mo
Rent Zestimate®
Refinance and save
$750/mo
Est. payment
Refinancing to a lower rate could help reduce your monthly payments and save thousands over the life of the loan.
$750/mo
Est. payment
Explore your selling options
Work with a Zillow partner agent
Leverage their expertise and Zillow's premium Showcase listings to get your home seen by more buyers.
Get startedList with your own agent
Get your home in front of millions of buyers by listing it on Zillow.
Learn how to do itSell it yourself
Take full control of how buyers see your home on Zillow by listing For Sale by Owner (FSBO).
List your homeWhat's special
All-brick exteriorGranite countertopsGenerous walk-in closetExpansive island with seatingTwo additional large bedroomsGleaming stainless steel appliances
Zillow last checked:
Listing updated:
Listed by:
Michael Martini 0674763,
Martini Realty LLC 972-730-7555
Bought with:
Tan Vuong
TNG Realty
Source: NTREIS,MLS#: 21126173
Facts & features
Interior
Bedrooms & bathrooms
- Bedrooms: 3
- Bathrooms: 3
- Full bathrooms: 2
- 1/2 bathrooms: 1
Primary bedroom
- Features: Ceiling Fan(s), Dual Sinks, En Suite Bathroom, Separate Shower, Walk-In Closet(s)
- Level: Second
- Dimensions: 16 x 14
Bedroom
- Features: Ceiling Fan(s), Walk-In Closet(s)
- Level: Second
- Dimensions: 11 x 10
Bedroom
- Features: Ceiling Fan(s), Walk-In Closet(s)
- Level: Second
- Dimensions: 10 x 12
Dining room
- Level: First
- Dimensions: 18 x 8
Family room
- Level: Second
- Dimensions: 15 x 15
Kitchen
- Features: Breakfast Bar, Eat-in Kitchen, Kitchen Island, Stone Counters, Walk-In Pantry
- Level: First
- Dimensions: 18 x 10
Living room
- Features: Ceiling Fan(s)
- Level: First
- Dimensions: 22 x 19
Heating
- Central
Cooling
- Central Air, Electric
Appliances
- Included: Dishwasher, Disposal, Gas Range, Microwave, Tankless Water Heater
Features
- Eat-in Kitchen, Granite Counters, High Speed Internet, Kitchen Island, Open Floorplan, Pantry, Cable TV, Walk-In Closet(s)
- Flooring: Carpet, Ceramic Tile, Luxury Vinyl Plank
- Has basement: No
- Has fireplace: No
Interior area
- Total interior livable area: 2,240 sqft
Property
Parking
- Total spaces: 2
- Parking features: Door-Multi, Garage, Garage Door Opener, Garage Faces Rear
- Attached garage spaces: 2
Features
- Levels: Two
- Stories: 2
- Patio & porch: Front Porch, Covered
- Exterior features: Rain Gutters
- Pool features: None
- Fencing: Wood
Lot
- Size: 2,918 Square Feet
Details
- Parcel number: R1022559
Construction
Type & style
- Home type: SingleFamily
- Architectural style: Traditional,Detached
- Property subtype: Single Family Residence
Materials
- Brick
- Foundation: Slab
- Roof: Composition
Condition
- Year built: 2023
Utilities & green energy
- Sewer: Public Sewer
- Water: Public
- Utilities for property: Electricity Connected, Natural Gas Available, Sewer Available, Separate Meters, Water Available, Cable Available
Community & HOA
Community
- Features: Curbs, Sidewalks
- Subdivision: Ashford Park Ph 1
HOA
- Has HOA: Yes
- Services included: All Facilities, Association Management
- HOA fee: $750 annually
- HOA name: Neighborhood Management, Inc
- HOA phone: 972-359-1548
Location
- Region: Denton
Financial & listing details
- Annual tax amount: $7,827
- Date on market: 12/5/2025
- Cumulative days on market: 63 days
- Listing terms: Cash,Conventional,FHA,VA Loan
- Exclusions: Washer, Dryer & Refrigerator
- Electric utility on property: Yes
Price history
| Date | Event | Price |
|---|---|---|
| 3/6/2026 | Sold | -- |
Source: NTREIS #21126173 Report a problem | ||
| 2/17/2026 | Pending sale | $385,000$172/sqft |
Source: NTREIS #21126173 Report a problem | ||
| 2/7/2026 | Contingent | $385,000$172/sqft |
Source: NTREIS #21126173 Report a problem | ||
| 2/3/2026 | Price change | $385,000-1.3%$172/sqft |
Source: NTREIS #21126173 Report a problem | ||
| 12/5/2025 | Listed for sale | $389,900-2.3%$174/sqft |
Source: NTREIS #21126173 Report a problem | ||
| 1/31/2024 | Sold | -- |
Source: NTREIS #20484800 Report a problem | ||
| 1/2/2024 | Pending sale | $399,049$178/sqft |
Source: NTREIS #20484800 Report a problem | ||
| 12/15/2023 | Price change | $399,049-2.4%$178/sqft |
Source: NTREIS #20484800 Report a problem | ||
| 12/12/2023 | Listed for sale | $409,049$183/sqft |
Source: NTREIS #20484800 Report a problem | ||
Public tax history
Tax history is unavailable.
Neighborhood: 76209
Nearby homes

- $--4 bd3 ba2.4k sqft2625 Gateway Ave, Corinth, TX 76210Sold
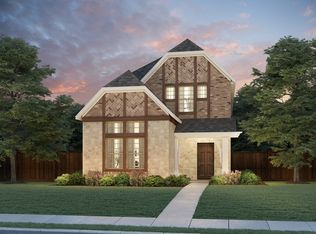
- $--3 bd3 ba2.4k sqft2617 Gateway Ave, Corinth, TX 76210Sold
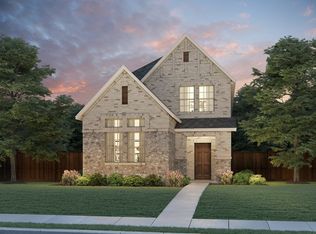
- $--3 bd3 ba2.4k sqft2629 Gateway Ave, Corinth, TX 76210Sold
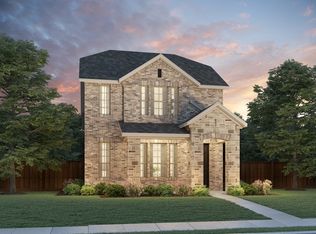
- $--4 bd3 ba2.4k sqft2613 Gateway Ave, Corinth, TX 76210Sold
- $--3 bd3 ba1.8k sqft2609 Gateway Ave, Corinth, TX 76210Sold
- $--3 bd3 ba1.8k sqft2633 Gateway Ave, Corinth, TX 76210Sold
- $--4 bd3 ba2.4k sqft2637 Gateway Ave, Corinth, TX 76210Sold
- $--3 bd3 ba2.4k sqft2605 Gateway Ave, Corinth, TX 76210Sold
Nearby schools
GreatSchools rating
- 5/10Corinth Elementary SchoolGrades: PK-5Distance: 1.3 mi
- 6/10Lake Dallas Middle SchoolGrades: 6-8Distance: 2.9 mi
- 6/10Lake Dallas High SchoolGrades: 9-12Distance: 0.9 mi
Schools provided by the listing agent
- Elementary: Corinth
- Middle: Lake Dallas
- High: Lake Dallas
- District: Lake Dallas ISD
Source: NTREIS. This data may not be complete. We recommend contacting the local school district to confirm school assignments for this home.
Get a cash offer in 3 minutes
Find out how much your home could sell for in as little as 3 minutes with a no-obligation cash offer.
Estimated market value
$371,200
Get a cash offer in 3 minutes
Find out how much your home could sell for in as little as 3 minutes with a no-obligation cash offer.
Estimated market value
$371,200
- Texas
- Denton County
- Corinth
- 76209
- 2621 Gateway Ave
