Welcome to this beautiful home in the sought-after Corinth area, situated on a corner lot with numerous seller improvements throughout. This home features a fully remodeled kitchen, redesigned from its original peninsula layout to an impressive 12’ x 5’ kitchen island, new cabinetry, and abundant space for cooking, dining, and entertaining. Flooring has been updated throughout the entire home, along with the remodeling of both upstairs bathrooms. Additional interior improvements include new Andersen windows throughout, updated lighting, ceiling fans, and a new back door.
In addition, the home features a full HVAC replacement, including heating and air conditioning, along with a newer water heater. Step outside to a backyard made for enjoying and entertaining, featuring a resurfaced pool with new tile and an added outdoor kitchen. An 8-foot privacy fence provides additional privacy. This beautiful home is one you don't want to miss!
For sale
$450,000
3005 Alcove Ln, Corinth, TX 76210
3beds
2,359sqft
Single Family Residence
Built in 1998
7,056 Square Feet Lot
$441,900 Zestimate®
$191/sqft
$21/mo HOA
What's special
Updated lightingAdded outdoor kitchenNew back doorCeiling fansNew andersen windows throughoutFully remodeled kitchenCorner lot
- 21 days
- 435
- 53
Likely to sell faster than
Zillow last checked:
Listing updated:
Listed by:
Delano Robinson 0801079 972-317-9586,
RE/MAX Trinity 972-317-9586
Source: NTREIS,MLS#: 21397139
Facts & features
Interior
Bedrooms & bathrooms
- Bedrooms: 3
- Bathrooms: 3
- Full bathrooms: 2
- 1/2 bathrooms: 1
Primary bedroom
- Features: Built-in Features, Dual Sinks, Garden Tub/Roman Tub, Separate Shower, Walk-In Closet(s)
- Level: Second
- Dimensions: 13 x 19
Bedroom
- Level: Second
- Dimensions: 10 x 12
Bedroom
- Level: Second
- Dimensions: 10 x 11
Dining room
- Level: First
- Dimensions: 11 x 11
Dining room
- Level: First
- Dimensions: 11 x 12
Kitchen
- Features: Breakfast Bar, Eat-in Kitchen
- Level: First
- Dimensions: 10 x 15
Living room
- Level: First
- Dimensions: 11 x 13
Living room
- Level: First
- Dimensions: 11 x 21
Living room
- Level: First
- Dimensions: 13 x 18
Heating
- Central, Natural Gas
Cooling
- Central Air, Ceiling Fan(s), Electric
Appliances
- Included: Convection Oven, Dishwasher, Gas Cooktop, Disposal, Microwave, Refrigerator, Washer, Wine Cooler
Features
- Decorative/Designer Lighting Fixtures, High Speed Internet, Cable TV, Vaulted Ceiling(s), Walk-In Closet(s)
- Has basement: No
- Has fireplace: No
Interior area
- Total interior livable area: 2,359 sqft
Video & virtual tour
Property
Parking
- Total spaces: 2
- Parking features: Door-Multi, Garage
- Attached garage spaces: 2
Features
- Levels: Two
- Stories: 2
- Patio & porch: Covered
- Exterior features: Outdoor Kitchen, Rain Gutters
- Pool features: Pool
Lot
- Size: 7,056 Square Feet
- Features: Corner Lot, Subdivision
Details
- Parcel number: R193175
Construction
Type & style
- Home type: SingleFamily
- Architectural style: Detached
- Property subtype: Single Family Residence
Materials
- Brick
Condition
- Year built: 1998
Utilities & green energy
- Sewer: Public Sewer
- Water: Public
- Utilities for property: Sewer Available, Water Available, Cable Available
Community & HOA
Community
- Features: Curbs, Sidewalks
- Subdivision: Meadow Oaks Ph I
HOA
- Has HOA: Yes
- Services included: Association Management
- HOA fee: $250 annually
- HOA name: Secure Association Management
- HOA phone: 940-497-7328
Location
- Region: Corinth
Financial & listing details
- Price per square foot: $191/sqft
- Tax assessed value: $370,000
- Annual tax amount: $7,319
- Date on market: 9/28/2026
- Listing terms: Cash,Conventional,FHA,VA Loan
Estimated market value
$441,900
$420,000 - $464,000
$2,790/mo
Price history
| Date | Event | Price |
|---|---|---|
| 9/28/2026 | Listed for sale | $450,000+126.2%$191/sqft |
Source: NTREIS #21397139 Report a problem | ||
| 10/22/2014 | Sold | -- |
Source: Agent Provided Report a problem | ||
| 9/4/2014 | Price change | $198,900-2.9%$84/sqft |
Source: KELLER WILLIAMS REALTY #12192944 Report a problem | ||
| 8/5/2014 | Listed for sale | $204,900$87/sqft |
Source: KELLER WILLIAMS REALTY #12192944 Report a problem | ||
Public tax history
| Year | Property taxes | Tax assessment |
|---|---|---|
| 2025 | $5,553 -17.6% | $370,000 -9.5% |
| 2024 | $6,740 +8% | $409,000 +7.2% |
| 2023 | $6,241 -8.1% | $381,695 +13.8% |
| 2022 | $6,794 +2.5% | $335,500 +7.8% |
| 2021 | $6,629 +5.9% | $311,300 +10% |
| 2020 | $6,261 +9.2% | $283,000 +8% |
| 2019 | $5,735 +1.6% | $262,000 +4.8% |
| 2018 | $5,647 +8.3% | $250,000 +4.6% |
| 2017 | $5,215 | $239,000 +6.1% |
| 2016 | $5,215 +32.1% | $225,282 +10% |
| 2015 | $3,948 | $204,802 +8.2% |
| 2014 | $3,948 | $189,217 +10% |
| 2013 | $3,948 | $172,015 +0% |
| 2012 | -- | $171,975 -4.1% |
| 2011 | -- | $179,247 +2.4% |
| 2010 | -- | $175,000 -1.6% |
| 2009 | -- | $177,883 +1.2% |
| 2007 | $4,267 -0.1% | $175,855 +3% |
| 2006 | $4,269 +0.9% | $170,771 -0.9% |
| 2005 | $4,230 | $172,374 -0.2% |
| 2004 | -- | $172,768 -1.8% |
| 2003 | -- | $175,873 +3.3% |
| 2002 | -- | $170,192 +110.9% |
| 2001 | -- | $80,696 |
Find assessor info on the county website
Monthly payment
Est. payment
Payment breakdown
Explore the cost of this home by adjusting the details. Changes won't be saved.Climate risks
Neighborhood: Meadow Oaks
Nearby schools
Schools provided by the listing agent
- Elementary: Corinth
- Middle: Lake Dallas
- High: Lake Dallas
- District: Lake Dallas ISD
Source: NTREIS. This data may not be complete. We recommend contacting the local school district to confirm school assignments for this home.
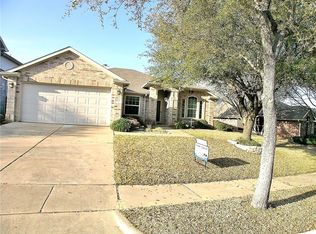

Similar homes
- $416,9004 bd3 ba2.3k sqft2802 Hollis Dr, Corinth, TX 76210For Sale
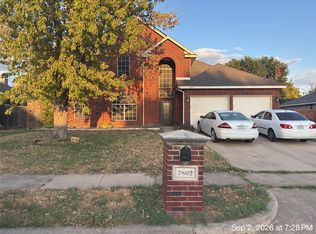 MLS ID #21411859, Reggie McMullin. NTREIS
- from $439,9903 bd2 ba2k sqftLaurel Plan, Taylor Estates, Corinth, TX 76210New Construction
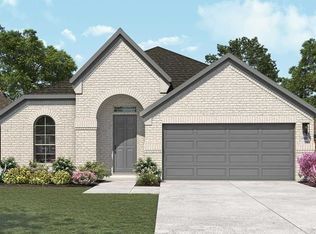 DRB Homes
- $389,9004 bd3 ba2.1k sqft2902 Yukon Dr, Corinth, TX 76210For Sale
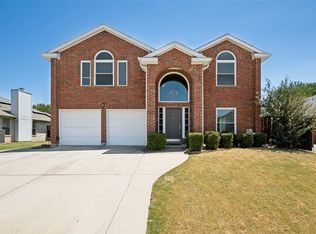 MLS ID #21348427, Brenna Reinbeau. NTREIS
- $488,9904 bd3 ba2.1k sqft2808 Alcove Ln, Corinth, TX 76210New Construction
 NTREIS
