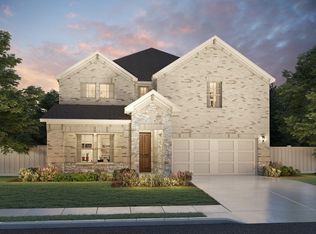
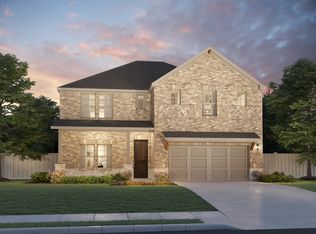
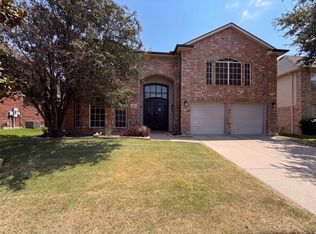
MOVE-IN READY in Ashford Park! Built in 2023, this impressive 5-bedroom, 3-bath home offers approximately 3,065 sq. ft. of spacious, modern living with a first-floor primary suite, an additional downstairs bedroom, and a large upstairs game room.
Step inside to an inviting open-concept design where the spacious family room flows seamlessly into the dining area and modern kitchen with a large island—an ideal setting for entertaining, gatherings, and everyday living. The private primary suite is conveniently located downstairs, while the second first-floor bedroom provides flexibility for guests, a home office, or multigenerational living.
Upstairs offers additional bedrooms and a generous game room that serves as a second living area, giving everyone room to spread out. Outside, enjoy the covered patio and the convenience of an attached 2-car garage.
Located in Corinth’s desirable Ashford Park community with convenient access to shopping, dining, recreation, schools, and I-35E. This newer home delivers the space, flexible floor plan, and modern lifestyle today's buyers are looking for. If this home checks the boxes on your wish list, don’t wait to see it in person. Schedule your private showing today and discover everything 2465 Yosemite Way has to offer!
For sale
Price cut: $14K (10/30)
$555,000
2465 Yosemite Way, Corinth, TX 76210
5beds
3,064sqft
Single Family Residence
Built in 2023
6,011 Square Feet Lot
$-- Zestimate®
$181/sqft
$63/mo HOA
What's special
Covered patioLarge upstairs game roomAdditional downstairs bedroomFirst-floor primary suiteInviting open-concept design
- 26 days
- 206
- 7
Likely to sell faster than
Zillow last checked:
Listing updated:
Listed by:
King Muljana 0602470 972-365-2780,
EXP REALTY 888-519-7431
Source: NTREIS,MLS#: 21388104
Facts & features
Interior
Bedrooms & bathrooms
- Bedrooms: 5
- Bathrooms: 3
- Full bathrooms: 3
Primary bedroom
- Level: First
- Dimensions: 14 x 13
Bedroom
- Level: First
- Dimensions: 12 x 12
Bedroom
- Level: Second
- Dimensions: 12 x 12
Bedroom
- Level: Second
- Dimensions: 12 x 12
Bedroom
- Level: Second
- Dimensions: 12 x 12
Game room
- Level: Second
- Dimensions: 21 x 20
Kitchen
- Features: Breakfast Bar, Built-in Features, Granite Counters, Kitchen Island, Pantry
- Level: First
- Dimensions: 17 x 12
Living room
- Features: Ceiling Fan(s), Fireplace
- Level: First
- Dimensions: 23 x 20
Appliances
- Included: Dishwasher, Electric Oven, Gas Cooktop, Disposal, Gas Range, Microwave
- Laundry: Washer Hookup, Electric Dryer Hookup
Features
- Eat-in Kitchen, Granite Counters, High Speed Internet, Kitchen Island, Open Floorplan, Pantry, Smart Home, Cable TV, Walk-In Closet(s), Wired for Sound
- Windows: Window Coverings
- Has basement: No
- Number of fireplaces: 1
- Fireplace features: Living Room
Interior area
- Total interior livable area: 3,064 sqft
Video & virtual tour
Property
Parking
- Total spaces: 2
- Parking features: Garage Faces Front, Garage, Garage Door Opener
- Attached garage spaces: 2
Features
- Levels: Two
- Stories: 2
- Patio & porch: Covered
- Pool features: None
Lot
- Size: 6,011 Square Feet
Details
- Parcel number: R1022568
Construction
Type & style
- Home type: SingleFamily
- Architectural style: Detached
- Property subtype: Single Family Residence
Materials
- Foundation: Slab
- Roof: Composition
Condition
- Year built: 2023
Utilities & green energy
- Sewer: Public Sewer
- Water: Public
- Utilities for property: Sewer Available, Underground Utilities, Water Available, Cable Available
Community & HOA
Community
- Features: Curbs, Sidewalks
- Security: Carbon Monoxide Detector(s), Smoke Detector(s)
- Subdivision: Ashford Park
HOA
- Has HOA: Yes
- Services included: All Facilities, Association Management
- HOA fee: $750 annually
- HOA name: Neighborhood Management, Inc.
- HOA phone: 972-359-1548
Location
- Region: Corinth
Financial & listing details
- Price per square foot: $181/sqft
- Tax assessed value: $509,271
- Annual tax amount: $10,075
- Date on market: 10/8/2026
- Cumulative days on market: 47 days
- Exclusions: Refrigerator, Washer & Dryer
Estimated market value
Not available
Estimated sales range
Not available
Not available
Price history
| Date | Event | Price |
|---|---|---|
| 10/30/2026 | Price change | $555,000-2.5%$181/sqft |
Source: NTREIS #21388104 Report a problem | ||
| 10/8/2026 | Listed for sale | $569,000+5.3%$186/sqft |
Source: NTREIS #21388104 Report a problem | ||
| 8/29/2023 | Sold | -- |
Source: NTREIS #15004_20343551 Report a problem | ||
| 8/2/2023 | Pending sale | $540,570$176/sqft |
Source: NTREIS #20343551 Report a problem | ||
| 7/26/2023 | Price change | $540,570-1.3%$176/sqft |
Source: NTREIS #20343551 Report a problem | ||
| 6/28/2023 | Price change | $547,570-3.7%$179/sqft |
Source: NTREIS #20343551 Report a problem | ||
| 6/1/2023 | Listed for sale | $568,570$186/sqft |
Source:  Meritage Homes Report a problem | ||
Public tax history
| Year | Property taxes | Tax assessment |
|---|---|---|
| 2025 | $7,302 -18.6% | $509,271 -2.6% |
| 2024 | $8,970 | $522,975 |
Find assessor info on the county website
Monthly payment
Est. payment
Payment breakdown
Explore the cost of this home by adjusting the details. Changes won't be saved.Climate risks
Neighborhood: 76210
Nearby schools
Schools provided by the listing agent
- Elementary: Corinth
- Middle: Lake Dallas
- High: Lake Dallas
- District: Lake Dallas ISD
Source: NTREIS. This data may not be complete. We recommend contacting the local school district to confirm school assignments for this home.

Similar homes
- $439,9004 bd4 ba3.6k sqft1617 Buena Vista Dr, Denton, TX 76210For Sale
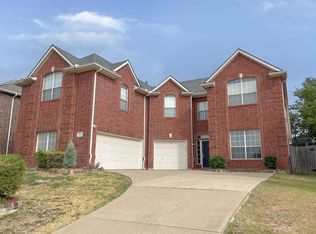 MLS ID #21405221, MACE RENFRO. NTREIS
- $465,0004 bd3 ba2.8k sqft2700 Crater Lake Ln, Denton, TX 76210For Sale
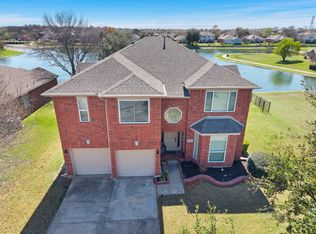 MLS ID #21199581, Radiah Pullum. NTREIS
- $498,0006 bd3 ba4k sqft106 Forestview Rd, Hickory Creek, TX 75065For Sale
 MLS ID #21353489, Amber Broadway. NTREIS
- $619,9004 bd3 ba3.2k sqft4145 Kyles Landing Dr, Hickory Creek, TX 75065For Sale
 MLS ID #21308794, Steve Koleno. NTREIS
