Experience the perfect blend of country living and modern convenience on this beautifully updated 1-acre property in sought-after Prosper ISD. With no HOA, MUD, or PID, you’ll enjoy the freedom and flexibility that’s becoming increasingly difficult to find.
Designed for both everyday living and functionality, the property features a spacious 40x20 workshop, a 12x16 detached office or hobby building, and an oversized 3-car garage—ideal for running a home business, pursuing hobbies, storing equipment, or creating the ultimate workshop.
Inside, the remodeled kitchen serves as the heart of the home with quartz countertops, abundant white cabinetry, a large center island, double-oven range, under-cabinet lighting, and a prep sink for added convenience. Luxury vinyl plank flooring, updated lighting, fresh paint, new hardware, and upgraded trim create a clean, modern feel throughout. New Roof!
The versatile sunroom offers additional living space with peaceful views of the expansive backyard. Whether you’re dreaming of a garden, pool, outdoor entertaining area, or simply room to roam, this acre provides endless possibilities. Horses and chickens are welcome.
Conveniently located just minutes from Preston Road this rare property combines the space of country living with quick access to shopping, dining, and entertainment.
For sale
$735,000
2201 Bradford Dr, Prosper, TX 75078
4beds
2,699sqft
:
Get pre-qualified$5,114/mo
Single Family Residence
Built in 1999
1 Acres Lot
$705,200 Zestimate®
$272/sqft
$-- HOA
What's special
Fresh paintUpdated lightingVersatile sunroomLuxury vinyl plank flooringQuartz countertopsNew hardwareLarge center island
- 17 days |
- 695 |
- 41 |
Likely to sell faster than
Zillow last checked:
Listing updated:
Listed by:
Jeff Knowles 0540919 972-415-5235,
Jeff Scott Realty 972-415-5235
Source: NTREIS,MLS#: 21335567
Facts & features
Interior
Bedrooms & bathrooms
- Bedrooms: 4
- Bathrooms: 2
- Full bathrooms: 2
Primary bedroom
- Features: Double Vanity, En Suite Bathroom, Sitting Area in Primary, Separate Shower, Walk-In Closet(s)
- Level: First
- Dimensions: 18 x 16
Bedroom
- Level: First
- Dimensions: 10 x 10
Bedroom
- Level: First
- Dimensions: 11 x 10
Bedroom
- Level: First
- Dimensions: 11 x 10
Breakfast room nook
- Level: First
- Dimensions: 12 x 10
Dining room
- Level: First
- Dimensions: 14 x 13
Kitchen
- Features: Breakfast Bar, Eat-in Kitchen, Granite Counters, Kitchen Island, Sink, Walk-In Pantry
- Level: First
- Dimensions: 16 x 15
Living room
- Level: First
- Dimensions: 18 x 17
Sunroom
- Level: First
- Dimensions: 22 x 19
Heating
- Central
Cooling
- Central Air
Appliances
- Included: Dishwasher, Electric Range, Disposal
Features
- Eat-in Kitchen, Granite Counters, High Speed Internet, Kitchen Island, Open Floorplan, Cable TV, Walk-In Closet(s)
- Has basement: No
- Has fireplace: No
Interior area
- Total interior livable area: 2,699 sqft
Video & virtual tour
Property
Parking
- Total spaces: 4
- Parking features: Additional Parking, Carport, Door-Multi, Door-Single, Driveway, Garage Faces Front, Garage, Garage Door Opener
- Attached garage spaces: 3
- Carport spaces: 1
- Covered spaces: 4
Features
- Levels: One
- Stories: 1
- Patio & porch: Covered
- Exterior features: Rain Barrel/Cistern(s), Rain Gutters, Storage
- Pool features: None
Lot
- Size: 1 Acres
- Features: Acreage, Back Yard, Cul-De-Sac, Interior Lot, Irregular Lot, Lawn, Landscaped, Few Trees
Details
- Parcel number: R358500A00901
Construction
Type & style
- Home type: SingleFamily
- Architectural style: Ranch,Traditional,Detached
- Property subtype: Single Family Residence
- Attached to another structure: Yes
Materials
- Brick
- Foundation: Slab
- Roof: Composition
Condition
- Year built: 1999
Utilities & green energy
- Sewer: Aerobic Septic
- Water: Public
- Utilities for property: Electricity Available, Septic Available, Separate Meters, Water Available, Cable Available
Community & HOA
Community
- Security: Security System Owned
- Subdivision: Bradford Farms Add
HOA
- Has HOA: No
Location
- Region: Prosper
Financial & listing details
- Price per square foot: $272/sqft
- Tax assessed value: $688,601
- Annual tax amount: $13,425
- Date on market: 7/20/2026
- Cumulative days on market: 16 days
Estimated market value
$705,200
$670,000 - $740,000
$4,175/mo
Price history
| Date | Event | Price |
|---|---|---|
| 7/20/2026 | Listed for sale | $735,000+6.5%$272/sqft |
Source: NTREIS #21335567 Report a problem | ||
| 6/29/2026 | Listing removed | $4,900$2/sqft |
Source: Zillow Rentals Report a problem | ||
| 6/7/2026 | Listed for rent | $4,900$2/sqft |
Source: Zillow Rentals Report a problem | ||
| 12/31/2025 | Sold | -- |
Source: NTREIS #21116084 Report a problem | ||
| 12/16/2025 | Pending sale | $690,000$256/sqft |
Source: NTREIS #21116084 Report a problem | ||
| 11/21/2025 | Contingent | $690,000$256/sqft |
Source: NTREIS #21116084 Report a problem | ||
| 11/19/2025 | Listed for sale | $690,000-8%$256/sqft |
Source: NTREIS #21116084 Report a problem | ||
| 4/5/2023 | Listing removed | -- |
Source: NTREIS #20130247 Report a problem | ||
| 8/5/2022 | Listed for sale | $750,000-4.5%$278/sqft |
Source: NTREIS #20130247 Report a problem | ||
| 7/28/2022 | Listing removed | -- |
Source: Owner Report a problem | ||
| 7/24/2022 | Listed for sale | $785,000$291/sqft |
Source: Owner Report a problem | ||
Public tax history
| Year | Property taxes | Tax assessment |
|---|---|---|
| 2025 | $13,425 -12.7% | $688,601 -10.8% |
| 2024 | $15,374 +932.3% | $772,288 +52.7% |
| 2023 | $1,489 -21% | $505,591 +10% |
| 2022 | $1,886 | $459,628 +10% |
| 2021 | $1,886 | $417,844 +10% |
| 2020 | $1,886 | $379,858 +10% |
| 2019 | $1,886 | $345,325 +10% |
| 2018 | $1,886 | $313,932 -2.7% |
| 2017 | $1,886 | $322,723 +7.7% |
| 2016 | $1,886 -7.3% | $299,783 +17% |
| 2015 | $2,034 | $256,156 +19.5% |
| 2014 | $2,034 | $214,420 -3% |
| 2013 | -- | $221,083 +1.4% |
| 2012 | -- | $218,075 -0.8% |
| 2011 | -- | $219,897 -0.8% |
| 2010 | -- | $221,720 -2% |
| 2009 | -- | $226,234 +2.2% |
| 2008 | -- | $221,286 +1% |
| 2007 | -- | $219,019 +2.8% |
| 2006 | -- | $213,069 +5.4% |
| 2005 | -- | $202,178 +1.2% |
| 2004 | -- | $199,863 +7.2% |
| 2003 | -- | $186,391 +4.5% |
| 2002 | -- | $178,329 +3.1% |
| 2001 | -- | $172,905 +4% |
| 2000 | -- | $166,232 |
Find assessor info on the county website
Monthly payment
Est. payment
Payment breakdown
Explore the cost of this home by adjusting the details. Changes won't be saved.Climate risks
Neighborhood: 75078
Nearby schools
GreatSchools rating
- 7/10Judy Rucker Elementary SchoolGrades: K-5Distance: 0.9 mi
- 10/10Lorene Rogers Middle SchoolGrades: 6-8Distance: 1.5 mi
- 7/10Walnut Grove High SchoolGrades: 9-12Distance: 2 mi
Schools provided by the listing agent
- Elementary: Judy Rucker
- Middle: Lorene Rogers
- High: Prosper
- District: Prosper ISD
Source: NTREIS. This data may not be complete. We recommend contacting the local school district to confirm school assignments for this home.
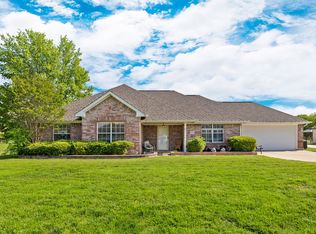
- $--3 bd2 ba2k sqft2203 Bradford Dr, Prosper, TX 75078Sold
- $767,4004 bd2 ba2.9k sqft2115 W Yorkshire, Prosper, TX 75078Off Market
- $390,6003 bd2 ba1.5k sqft1709 Colonial Ct, Prosper, TX 75078Off Market
- $629,0003 bd2 ba-- sqft1708 Colonial Ct, Prosper, TX 75078Off Market
- $509,300-- bd-- ba-- sqft1708 Colonial Ct, Prosper, TX 75078Off Market
- $438,5003 bd2 ba1.7k sqft1707 Colonial Ct, Prosper, TX 75078Off Market
- $737,1004 bd2 ba2.3k sqft2113 W Yorkshire, Prosper, TX 75078Off Market
- $403,8003 bd2 ba1.5k sqft1609 Shady Oaks Ln, Prosper, TX 75078Off Market
A local agent can set up tours, give advice and negotiate with sellers.
Similar homes
- $899,9004 bd3 ba2.5k sqft8770 Prestonview Dr, Prosper, TX 75078For Sale
 MLS ID #21249310, Matt Norton. NTREIS
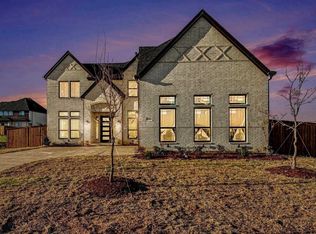
 - $799,0005 bd4 ba3.7k sqft4001 Cecilo Dr, Prosper, TX 75078For Sale
 MLS ID #21352112, Frank Parli. NTREIS
 - $815,0004 bd5 ba3.2k sqft9694 Brackenfield Ln, Frisco, TX 75035For Sale
 MLS ID #21350226, Amber Broadway. NTREIS
 - $699,9004 bd4 ba2.6k sqft3716 Wood Rail Dr, Plano, TX 75074For Sale
 MLS ID #21327263, Kim Vance. NTREIS
 - $725,0004 bd3 ba3.2k sqft412 Christi Ln, Princeton, TX 75407For SaleMLS ID #21251405, Jayson Olner. NTREIS
- $549,0004 bd3 ba2.7k sqft3905 Cross Bend Rd, Plano, TX 75023For SaleMLS ID #21352043, Karen Pi. NTREIS
- $595,0005 bd4 ba3.5k sqft3712 Highland Bayou Dr, Prosper, TX 75078For SaleMLS ID #21307486, Madhu Thakkalpalli. NTREIS
- $579,9004 bd3 ba2.5k sqft4142 County Road 1001, McKinney, TX 75071For SaleMLS ID #21263845, Cheryl Gonzales. NTREIS
- $564,9004 bd3 ba2.8k sqft7931 Greenvalley Ln, Frisco, TX 75033For SaleMLS ID #21253750, Treysa Graham. NTREIS
- $649,0004 bd3 ba2.3k sqft662 Preakness Place Rd, Van Alstyne, TX 75495For SaleMLS ID #21273473, Lonnie Flores. NTREIS
- $415,0004 bd2 ba2.1k sqft2819 Arabian Ln, Celina, TX 75009For SaleMLS ID #21314779, Jeff Knowles. NTREIS
- $725,0004 bd3 ba2.6k sqft7241 Blythdale Dr, Dallas, TX 75248For SaleMLS ID #21314950, Alex Doubet. NTREIS
- $550,0004 bd4 ba2.7k sqft2829 Prospect St, Celina, TX 75009For SaleMLS ID #21334460, Lily Moore. NTREIS
- $475,0004 bd3 ba2.4k sqft2301 Huntington Dr, Plano, TX 75075For SaleMLS ID #21348611, Jonny Bertrand. NTREIS
- $615,0004 bd3 ba3k sqft10109 Samantha Dr, Frisco, TX 75035For SaleMLS ID #21260131, Michelle Lok. NTREIS
- $849,0004 bd5 ba3.2k sqft14059 Chestnut Glen Ln, Frisco, TX 75035For SaleMLS ID #21294567, Suresh Revuru. NTREIS
- $376,0003 bd3 ba2.5k sqft2604 Wesley Ave, Aubrey, TX 76227For SaleMLS ID #21347699, Allison Cummins. NTREIS
- $569,9994 bd4 ba3k sqft1104 Granger Dr, McKinney, TX 75071For SaleMLS ID #21319895, Cherl Murphy. NTREIS
- $448,0004 bd2 ba1.9k sqft435 Tommie Lillian Ln, Celina, TX 75009For SaleMLS ID #21292617, Qiren Liang. NTREIS
- $1,050,0004 bd3 ba2.8k sqft4360 County Road 411, McKinney, TX 75071For SaleMLS ID #21226679, Kayti Gage. NTREIS
