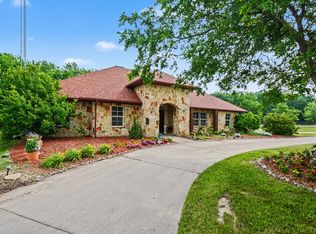
Welcome to 4360 County Road 411
Country living meets modern convenience in this spacious open-floorplan home. Designed with flexibility in mind, it features two master suites—one ideal as a private in-law or guest suite.
The property includes three metal shops (60x75, 30x25, and 65x72), a 12x24 insulated office building, plus a horse or animal barn—offering endless opportunities for work, hobbies, and storage.
Recent upgrades add value and efficiency: solar screens, blown-in insulation, and three separate electrical meters for the house, shops, and office. Built in 2007 with a composition roof, the home is move-in ready.
Also, this property does have contracted monthly income $750 a month tower lease via 360 Broadband. Because the tower is located on the property, the owner does receive FREE internet.
Located within Melissa ISD, this property gives you room to spread out while still being just minutes from town.
For sale
Price cut: $125K (5/11)
$1,050,000
4360 County Road 411, McKinney, TX 75071
4beds
2,880sqft
:
Get pre-qualified$7,306/mo
Farm, Single Family Residence
Built in 2007
6.59 Acres Lot
$1,003,600 Zestimate®
$365/sqft
$-- HOA
What's special
Two master suitesSolar screensBlown-in insulationHorse or animal barnSpacious open-floorplan homeComposition roof
- 115 days |
- 386 |
- 9 |
Zillow last checked:
Listing updated:
Listed by:
Kayti Gage 0579888,
Gage Realty 214-514-3390
Source: NTREIS,MLS#: 21226679
Facts & features
Interior
Bedrooms & bathrooms
- Bedrooms: 4
- Bathrooms: 3
- Full bathrooms: 3
Primary bedroom
- Level: First
- Dimensions: 0 x 0
Primary bedroom
- Level: First
- Dimensions: 0 x 0
Bedroom
- Level: First
- Dimensions: 0 x 0
Bedroom
- Level: First
- Dimensions: 0 x 0
Primary bathroom
- Level: First
- Dimensions: 0 x 0
Primary bathroom
- Level: First
- Dimensions: 0 x 0
Other
- Level: First
- Dimensions: 0 x 0
Kitchen
- Level: First
- Dimensions: 0 x 0
Living room
- Level: First
- Dimensions: 0 x 0
Appliances
- Included: Dishwasher, Electric Range
Features
- Decorative/Designer Lighting Fixtures, Eat-in Kitchen, Granite Counters, High Speed Internet, Kitchen Island, Cable TV
- Has basement: No
- Has fireplace: No
Interior area
- Total interior livable area: 2,880 sqft
Video & virtual tour
Property
Parking
- Total spaces: 2
- Parking features: Driveway
- Carport spaces: 2
Features
- Levels: One
- Stories: 1
- Pool features: None
Lot
- Size: 6.59 Acres
- Features: Acreage
Details
- Additional structures: Barn(s)
- Parcel number: R674100107601
Construction
Type & style
- Home type: SingleFamily
- Architectural style: Farmhouse
- Property subtype: Farm, Single Family Residence
Materials
- Metal Siding
- Foundation: Slab
- Roof: Composition
Condition
- Year built: 2007
Utilities & green energy
- Sewer: Public Sewer
- Water: Public
- Utilities for property: Electricity Available, Sewer Available, Water Available, Cable Available
Community & HOA
Community
- Subdivision: Ta Rhodes Surv Abs #741
HOA
- Has HOA: No
Location
- Region: Mckinney
Financial & listing details
- Price per square foot: $365/sqft
- Tax assessed value: $842,049
- Annual tax amount: $9,355
- Date on market: 4/2/2026
- Cumulative days on market: 116 days
- Listing terms: Cash,Conventional,Other,VA Loan
Estimated market value
$1,003,600
$953,000 - $1.05M
$3,151/mo
Price history
| Date | Event | Price |
|---|---|---|
| 5/11/2026 | Price change | $1,050,000-10.6%$365/sqft |
Source: NTREIS #21226679 Report a problem | ||
| 4/2/2026 | Listed for sale | $1,175,000$408/sqft |
Source: NTREIS #21226679 Report a problem | ||
| 2/13/2026 | Listing removed | $1,175,000$408/sqft |
Source: NTREIS #21055534 Report a problem | ||
| 11/18/2025 | Price change | $1,175,000-6%$408/sqft |
Source: NTREIS #21055534 Report a problem | ||
| 9/23/2025 | Price change | $1,250,000-10.7%$434/sqft |
Source: NTREIS #21055534 Report a problem | ||
| 9/15/2025 | Listed for sale | $1,399,000$486/sqft |
Source: NTREIS #21055534 Report a problem | ||
Public tax history
| Year | Property taxes | Tax assessment |
|---|---|---|
| 2025 | $8,164 +3.3% | $692,633 +10% |
| 2024 | $7,902 +11.6% | $629,666 +10% |
| 2023 | $7,081 | $572,424 +10% |
| 2022 | -- | $520,385 +10% |
| 2021 | $7,671 +10.9% | $473,077 +10.9% |
| 2020 | $6,917 +4.1% | $426,690 +10% |
| 2019 | $6,644 +4.5% | $387,900 +10% |
| 2018 | $6,358 +26.7% | $352,636 +12.7% |
| 2017 | $5,017 | $312,971 +2.7% |
| 2016 | $5,017 +24.9% | $304,640 +3.4% |
| 2015 | $4,018 | $294,576 +8.2% |
| 2014 | $4,018 | $272,272 +29.9% |
| 2013 | -- | $209,565 +4.2% |
| 2012 | -- | $201,035 -1.2% |
| 2011 | -- | $203,501 -0.7% |
| 2010 | -- | $204,972 +2.3% |
| 2009 | -- | $200,368 +204% |
| 2004 | -- | $65,900 |
Find assessor info on the county website
Monthly payment
Est. payment
Payment breakdown
Explore the cost of this home by adjusting the details. Changes won't be saved.Climate risks
Neighborhood: 75071
Nearby schools
GreatSchools rating
- 8/10Sumeer ElementaryGrades: K-5Distance: 1.6 mi
- 9/10Melissa Middle SchoolGrades: 6-8Distance: 2.9 mi
- 8/10Melissa High SchoolGrades: 9-12Distance: 2.3 mi
Schools provided by the listing agent
- Elementary: Sumeer
- Middle: Melissa,Melissa Ridge
- High: Melissa
- District: Melissa ISD
Source: NTREIS. This data may not be complete. We recommend contacting the local school district to confirm school assignments for this home.
- $393,200-- bd-- ba1.4k sqft4314 County Road 411, McKinney, TX 75071Off Market
- $495,4003 bd2 ba1.8k sqft4414 County Road 411, McKinney, TX 75071Off Market
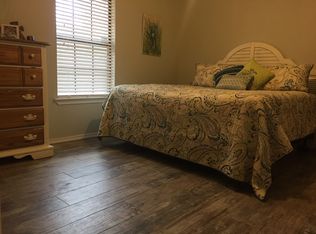
- $758,4003 bd2 ba1.8k sqft4450 County Road 411, McKinney, TX 75071Off Market
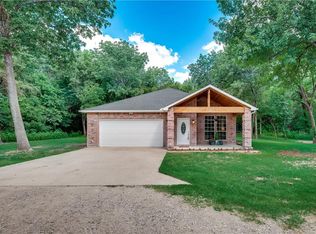
- $434,3003 bd1 ba1.5k sqft4488 County Road 411, McKinney, TX 75071Off Market
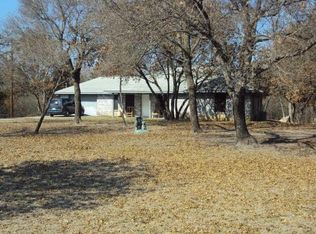
- $2,108,200-- bd-- ba4.1k sqft4449 County Road 411, McKinney, TX 75071Off Market
- $485,3003 bd2 ba2k sqft7160 County Road 410, McKinney, TX 75071Off Market
- $464,500-- bd-- ba2.4k sqft4554 County Road 411, McKinney, TX 75071Off Market
- $484,2003 bd2 ba1.8k sqft7210 County Road 410, McKinney, TX 75071Off Market
A local agent can set up tours, give advice and negotiate with sellers.
Similar homes
- $850,0004 bd3 ba3.3k sqft3380 Pecan Cir, McKinney, TX 75071For Sale
 MLS ID #21262836, Nicole Czegledi. NTREIS
 - $549,0005 bd4 ba3.1k sqft805 Pony Express Trl, McKinney, TX 75071For Sale
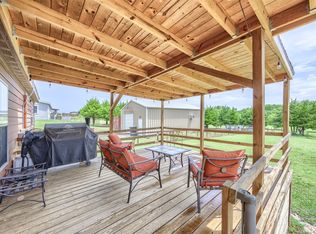 MLS ID #21335815, Shannon Moneymaker Bartek. NTREIS
 - $935,0004 bd3 ba2.5k sqft2515 Taylor Blvd, Anna, TX 75409For Sale
 MLS ID #21309915, Caroline Conway. NTREIS
 - $949,0003 bd3 ba3k sqft1455 Rabbit Run Rd, Anna, TX 75409For Sale
 MLS ID #21258521, Ieuan Lopez. NTREIS
 - $800,0004 bd3 ba3.4k sqft5291 Pecan Place Dr, McKinney, TX 75071For SaleMLS ID #21179951, Todd Tramonte. NTREIS
- $645,0004 bd3 ba2.7k sqft220 Priscilla Cir, McKinney, TX 75071For SaleMLS ID #21323151, Lucie Warfield. NTREIS
- $1,290,0004 bd4 ba3.2k sqft5033 Brook Ln, Anna, TX 75409For SaleMLS ID #21098697, Vanesa Rhodes. NTREIS
- $845,0004 bd4 ba3.9k sqft1401 Bristlewood Dr, McKinney, TX 75072For SaleMLS ID #21317053, Kim Davis. NTREIS
- $1,295,0004 bd3 ba2.4k sqft10917 County Road 290, Anna, TX 75409For SaleMLS ID #21157366, Sandy Setliff. NTREIS
- $845,0003 bd2 ba1.9k sqft9 Horseman Dr, Lucas, TX 75002For SaleMLS ID #21327220, Jim Edwards. NTREIS
- $900,0003 bd3 ba2.1k sqft2343 W Fm 455, Anna, TX 75409For SaleMLS ID #21079498, Daniel Harker. NTREIS
- $929,0004 bd3 ba2.6k sqft3881 Fm 815, Leonard, TX 75452For SaleMLS ID #21289487, Debbie Barch. NTREIS
- $570,0004 bd3 ba3.3k sqft2312 Catherine Ln, McKinney, TX 75071For SaleMLS ID #21271508, Kim Kankel. NTREIS
- $599,0004 bd2 ba2.1k sqft1336 Carlo Dr, Princeton, TX 75407For SaleMLS ID #21290538, Andrey Gulchuk. NTREIS
- $1,175,0004 bd3 ba4k sqft5302 Ravensthorpe Dr, Parker, TX 75002For SaleMLS ID #21310670, Laura Robertson. NTREIS
- $580,0003 bd3 ba2.6k sqft21 Brookhollow Cir, Melissa, TX 75454For SaleMLS ID #21218314, Shelley Wang. NTREIS
- $635,0004 bd4 ba3.3k sqft2728 Country Church Rd, McKinney, TX 75071For SaleMLS ID #21287885, Shawna King. NTREIS
- $564,9994 bd3 ba2.4k sqft1008 Park Meadow Ln, McKinney, TX 75071For SaleMLS ID #21241713, Darby Merriman. NTREIS
- $639,9005 bd4 ba3.5k sqft2409 Marshbrook Dr, McKinney, TX 75071For SaleMLS ID #21299319, Bev Pruitt. NTREIS
- $730,0004 bd3 ba2.3k sqft881 Wild Rd, Van Alstyne, TX 75495For SaleMLS ID #21262462, Kristin Barnett. NTREIS
