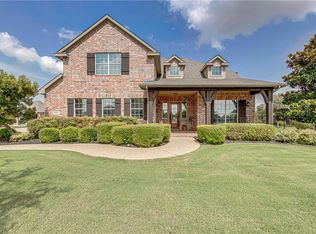
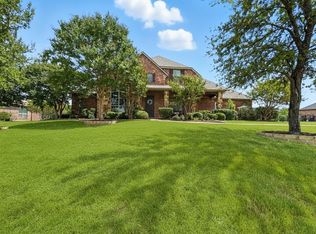
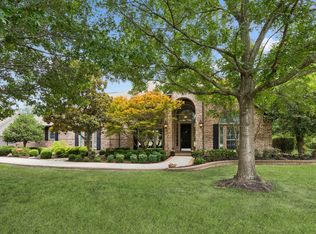
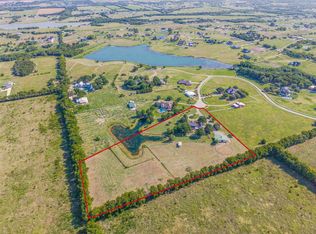
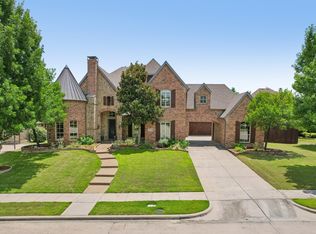
Exceptional ONE-STORY, one-owner Estate nestled in prestigious Parker Lake Estates and perfectly situated on a beautifully maintained one-acre homesite with mature trees, lush landscaped beds, sparkling pool, outdoor living area and a valuable bonus garage—offering luxury living with exceptional comfort and practicality.
Step through the striking metal front door with glass inset and discover rich wood-look tile flooring flowing throughout the main living and wet areas. Off the entry, the elegant dining room showcases impressive crown moulding, stately columns & direct access to the kitchen—ideal for entertaining & memorable gatherings. Across the foyer, French doors open to a private office, creating the perfect work-from-home space.
Beyond the graceful arched opening, the spacious family room is anchored by a cozy gas log fireplace and framed by beautiful views of the backyard oasis. The updated kitchen blends style and function with a large island, gas cooktop, granite countertops and exceptional storage. Nearby, a vaulted game room & dedicated media room provide flexible spaces for entertaining and everyday enjoyment.
The thoughtfully designed floor plan offers four bedrooms, including a split secondary suite with adjacent bath—ideal for guests or multi-generational living. The serene primary retreat overlooks the pool and features space for a sitting area, oversized walk-in closet and a recently updated spa-inspired bath with oversized shower and soaking tub.
Outside, enjoy your own private retreat with a resort-style pool & spa accented by a tranquil waterfall plus a secluded outdoor living area tucked toward the back of the property. Beautiful landscaping with flowering plants enhances the peaceful setting. The separate bonus garage provides ideal space for storage, hobbies or seasonal items.
Conveniently located near shopping,dining & highly rated schools!
For sale
$1,175,000
5302 Ravensthorpe Dr, Parker, TX 75002
4beds
4,065sqft
:
Get pre-qualified$8,033/mo
Single Family Residence
Built in 2006
1.01 Acres Lot
$1,122,500 Zestimate®
$289/sqft
$77/mo HOA
What's special
Sparkling poolCozy gas log fireplaceValuable bonus garageBeautifully maintained one-acre homesiteLush landscaped bedsRecently updated spa-inspired bathSeparate bonus garage
- 40 days |
- 1,476 |
- 82 |
Likely to sell faster than
Zillow last checked:
Listing updated:
Listed by:
Laura Robertson 0485346 214-395-7730,
Keller Williams Realty Allen 972-747-5100
Source: NTREIS,MLS#: 21310670
Facts & features
Interior
Bedrooms & bathrooms
- Bedrooms: 4
- Bathrooms: 3
- Full bathrooms: 3
Primary bedroom
- Features: Ceiling Fan(s), Dual Sinks, Double Vanity, En Suite Bathroom, Hollywood Bath, Linen Closet, Separate Shower, Walk-In Closet(s)
- Level: First
- Dimensions: 19 x 19
Bedroom
- Features: Ceiling Fan(s), Walk-In Closet(s)
- Level: First
- Dimensions: 13 x 12
Bedroom
- Features: Ceiling Fan(s)
- Level: First
- Dimensions: 16 x 12
Bedroom
- Features: Ceiling Fan(s), Walk-In Closet(s)
- Level: First
- Dimensions: 12 x 15
Primary bathroom
- Features: Built-in Features, Dual Sinks, Double Vanity, En Suite Bathroom, Granite Counters, Hollywood Bath, Linen Closet, Sink, Separate Shower
- Level: First
- Dimensions: 16 x 12
Breakfast room nook
- Features: Eat-in Kitchen
- Level: First
- Dimensions: 14 x 11
Dining room
- Level: First
- Dimensions: 17 x 10
Other
- Features: Built-in Features, Granite Counters
- Level: First
- Dimensions: 13 x 12
Other
- Features: Built-in Features, Granite Counters
- Level: First
- Dimensions: 14 x 13
Game room
- Features: Ceiling Fan(s)
- Level: First
- Dimensions: 18 x 19
Kitchen
- Features: Breakfast Bar, Built-in Features, Eat-in Kitchen, Granite Counters, Kitchen Island, Pantry, Walk-In Pantry
- Level: First
- Dimensions: 14 x 15
Living room
- Features: Ceiling Fan(s), Fireplace
- Level: First
- Dimensions: 22 x 20
Media room
- Level: First
- Dimensions: 17 x 17
Office
- Features: Ceiling Fan(s)
- Level: First
- Dimensions: 14 x 10
Utility room
- Features: Built-in Features, Utility Sink
- Level: First
- Dimensions: 11 x 9
Heating
- Central, Natural Gas
Cooling
- Central Air, Electric
Appliances
- Included: Some Gas Appliances, Built-In Gas Range, Dishwasher, Electric Oven, Gas Cooktop, Disposal, Gas Water Heater, Microwave, Plumbed For Gas
- Laundry: Washer Hookup, Dryer Hookup, Laundry in Utility Room
Features
- Decorative/Designer Lighting Fixtures, Eat-in Kitchen, Granite Counters, Kitchen Island, Pantry, Vaulted Ceiling(s), Walk-In Closet(s)
- Flooring: Carpet, Tile
- Windows: Bay Window(s), Shutters, Window Coverings
- Has basement: No
- Number of fireplaces: 1
- Fireplace features: Gas, Glass Doors, Gas Log, Living Room, Masonry, Raised Hearth
Interior area
- Total interior livable area: 4,065 sqft
Video & virtual tour
Property
Parking
- Total spaces: 3
- Parking features: Driveway, Garage, Garage Door Opener, Garage Faces Side
- Attached garage spaces: 3
Features
- Levels: One
- Stories: 1
- Patio & porch: Covered
- Exterior features: Outdoor Living Area, Rain Gutters
- Pool features: Gunite, In Ground, Pool, Pool/Spa Combo, Waterfall, Water Feature
- Fencing: Wrought Iron
Lot
- Size: 1.01 Acres
- Features: Acreage, Back Yard, Interior Lot, Lawn, Landscaped, Subdivision, Sprinkler System
Details
- Additional structures: Second Garage, Garage(s)
- Parcel number: R860200A02601
Construction
Type & style
- Home type: SingleFamily
- Architectural style: Traditional,Detached
- Property subtype: Single Family Residence
Materials
- Brick
- Foundation: Slab
- Roof: Composition
Condition
- Year built: 2006
Utilities & green energy
- Sewer: Public Sewer
- Water: Public
- Utilities for property: Electricity Connected, Natural Gas Available, Phone Available, Sewer Available, Separate Meters, Water Available
Community & HOA
Community
- Features: Curbs
- Subdivision: Parker Lake Estates Ph 3-B
HOA
- Has HOA: Yes
- Services included: Association Management
- HOA fee: $925 annually
- HOA name: Blue Hawk Management
- HOA phone: 972-674-3791
Location
- Region: Parker
Financial & listing details
- Price per square foot: $289/sqft
- Tax assessed value: $968,422
- Annual tax amount: $15,697
- Date on market: 6/24/2026
- Cumulative days on market: 41 days
- Listing terms: Cash,Conventional
- Exclusions: Speakers in the media room, Televisions
Estimated market value
$1,122,500
$1.07M - $1.18M
$5,341/mo
Price history
| Date | Event | Price |
|---|---|---|
| 6/24/2026 | Listed for sale | $1,175,000$289/sqft |
Source: NTREIS #21310670 Report a problem | ||
Public tax history
| Year | Property taxes | Tax assessment |
|---|---|---|
| 2025 | $13,891 +7.7% | $941,752 +10% |
| 2024 | $12,900 +9.2% | $856,138 +10% |
| 2023 | $11,810 -7.6% | $778,307 +10% |
| 2022 | $12,783 +1.5% | $707,552 +10% |
| 2021 | $12,596 -2.5% | $643,229 -1% |
| 2020 | $12,918 -1.1% | $649,921 +0.3% |
| 2019 | $13,064 -4.6% | $648,244 -0.2% |
| 2018 | $13,696 +9.2% | $649,570 +8.5% |
| 2017 | $12,548 | $598,802 +2.7% |
| 2016 | $12,548 +12.6% | $583,032 +12.6% |
| 2015 | $11,143 | $518,000 +4.4% |
| 2014 | $11,143 | $496,000 +9.5% |
| 2013 | -- | $452,929 +6.5% |
| 2012 | -- | $425,237 -0.2% |
| 2011 | -- | $425,972 +0.7% |
| 2010 | -- | $423,101 -1.7% |
| 2009 | -- | $430,259 +1.6% |
| 2008 | -- | $423,492 -0.5% |
| 2007 | -- | $425,658 +325.7% |
| 2006 | -- | $100,000 +25% |
| 2005 | -- | $80,000 |
Find assessor info on the county website
Monthly payment
Est. payment
Payment breakdown
Explore the cost of this home by adjusting the details. Changes won't be saved.Climate risks
Neighborhood: 75002
Nearby schools
GreatSchools rating
- 8/10Carlena Chandler Elementary SchoolGrades: K-6Distance: 0.8 mi
- 9/10W E Pete Ford Middle SchoolGrades: 7-8Distance: 2.9 mi
- 8/10Allen High SchoolGrades: 9-12Distance: 3.9 mi
Schools provided by the listing agent
- Elementary: Chandler
- Middle: Ford,Lowery Freshman Center
- High: Allen
- District: Allen ISD
Source: NTREIS. This data may not be complete. We recommend contacting the local school district to confirm school assignments for this home.
- $1,074,0005 bd5 ba4.6k sqft5304 Ravensthorpe Dr, Parker, TX 75002Off Market
- $1,002,5005 bd4 ba4.5k sqft5300 Ravensthorpe Dr, Parker, TX 75002Off Market
- $990,3005 bd4 ba4.5k sqft5300 Ravensthorpe Dr, Allen, TX 75002Off Market
- $--5 bd4 ba4.8k sqft5306 Ravensthorpe Dr, Parker, TX 75002Sold
- $879,7005 bd3 ba4.2k sqft5206 Ravensthorpe Dr, Parker, TX 75002Off Market
- $1,432,4004 bd5 ba4k sqft5411 Westfield Dr, Parker, TX 75002Off Market
- $976,7005 bd4 ba4.5k sqft6007 Weston Ct, Parker, TX 75002Off Market
- $1,558,5005 bd7 ba5.7k sqft5407 Westfield Dr, Parker, TX 75002Off Market
A local agent can set up tours, give advice and negotiate with sellers.
Similar homes
- $965,0004 bd3 ba2.9k sqft240 Arthur Ct, Lucas, TX 75002For Sale
 MLS ID #21300392, Krista Cheatham. NTREIS
 - $1,499,0005 bd5 ba4.4k sqft1700 Rock Ridge Rd, Lucas, TX 75002For Sale
 MLS ID #21313721, Jeff Reinhard. NTREIS
 - $1,200,0005 bd4 ba3.5k sqft2412 Coyote Run Rd, Rockwall, TX 75087For Sale
 MLS ID #21340202, Stacy Rose. NTREIS
 - $1,140,0005 bd5 ba4.5k sqft985 Shaddock Park Ln, Allen, TX 75013For Sale
 MLS ID #21268968, Christie Cannon. NTREIS
 - $840,0005 bd3 ba3.2k sqft2713 Greenview Dr, McKinney, TX 75072For SaleMLS ID #21343004, Krista Cheatham. NTREIS
- $899,9905 bd5 ba4.7k sqft618 Forest Hill Dr, Murphy, TX 75094For SaleMLS ID #21265067, Laura Robertson. NTREIS
- $654,9994 bd4 ba3.5k sqft629 Taylor Trl, Murphy, TX 75094For SaleMLS ID #21336512, Colleen Frost. NTREIS
- $1,050,0005 bd4 ba4.2k sqft2201 Hobkirks Hl, McKinney, TX 75070For SaleMLS ID #21287648, Jane Clark. NTREIS
- $825,0005 bd4 ba3.8k sqft2340 Hedgewood Ln, Allen, TX 75013For SaleMLS ID #21334518, Taylor Wilson. NTREIS
- $670,0004 bd4 ba4.1k sqft620 Paint Creek Ct, Murphy, TX 75094For SaleMLS ID #21327640, Marcela Escutia. NTREIS
- $1,050,0004 bd5 ba4.5k sqft1011 Three Rivers Dr, Prosper, TX 75078For SaleMLS ID #21263011, Kimberly Cocotos. NTREIS
- $599,9505 bd3 ba2.7k sqft514 Newport Ct, Murphy, TX 75094For SaleMLS ID #21317016, Nadeem Khan. NTREIS
- $1,250,0005 bd5 ba4.3k sqft2201 Lady Cornwall Dr, The Colony, TX 75056For SaleMLS ID #21317093, Victor Vo. NTREIS
- $1,050,0005 bd4 ba3.7k sqft2000 Fair Oaks Ln, Prosper, TX 75078For SaleMLS ID #21255635, Ericka Hardin. NTREIS
- $1,265,0004 bd4 ba3.7k sqft3777 Ferndale Ln, Frisco, TX 75034For SaleMLS ID #21318178, John Weaver. NTREIS
- $999,0005 bd6 ba3.5k sqft62 Trailridge Dr, Melissa, TX 75454For SaleMLS ID #21313190, Lacy Zihlman. NTREIS
- $1,289,0004 bd4 ba3.9k sqft6413 Vicki Ln, Plano, TX 75093For SaleMLS ID #21329578, Frankie Arthur. NTREIS
- $1,299,0005 bd4 ba4.6k sqft6561 Terrace Dr, The Colony, TX 75056For SaleMLS ID #21294300, Renee Graver. NTREIS
- $760,0004 bd4 ba3.8k sqft3524 Acropolis Way, Plano, TX 75074For SaleMLS ID #21248886, Tram Incaviglia. NTREIS
- $899,0005 bd4 ba4.5k sqft3228 Mason Dr, Plano, TX 75025For SaleMLS ID #21340453, Shelly Vaughan. NTREIS
