BACK ON MARKET - Buyers employment status changed the week of closing! Gorgeous Custom home with GUEST HOUSE in Parker Lake Estates offers space, flexibility, and luxury living inside and out. The thoughtful layout features the primary suite plus a second bedroom downstairs, along with TWO private offices (or optional 3rd bedroom down)—perfect for today’s work-from-home lifestyle. Huge guest quarters feature patio area overlooking pool, full bath and is the perfect spot for out-of town guests, multi-generational living, nanny quarters or home business! Recent updates include: new roof (August 2025), fresh interior paint downstairs, updated HVAC, modern light fixtures and ceiling fans, and stainless steel appliances—all adding style and confidence for years to come.
Enjoy elegant formals, a breakfast area, and a true chef’s kitchen complete with gas cooktop, double ovens, oversized island, butler’s pantry, and walk-in pantry. Hand-scraped hardwood floors, custom built-ins, and abundant storage highlight the quality craftsmanship throughout.
Upstairs, find two bedrooms with Jack & Jill bath, walk-in closets, a large game room, and a dedicated media room (currently being used as an extra bedroom). The backyard is an entertainer’s dream with two covered patios, an outdoor kitchen, fireplace, pool with spa and slide, and lush landscaping with blooming trees. An attached 3-car garage plus a GUEST house complete with full bath is perfect for out of town guests, nanny quarters or home business location! Additional features include: Spacious covered front porch with brick flooring, Extra-wide driveway, Outdoor gas fireplace, Large utility room, Meticulously maintained systems throughout. This property truly has it all—luxury, functionality, and the perfect setting for entertaining or relaxing with family and friends. Guest house was previously a separate drive through garage with pool bath that was closed in and converted by the sellers.
Sold
Price Unknown
5306 Ravensthorpe Dr, Parker, TX 75002
5beds
4,878sqft
Farm, Single Family Residence
Built in 2003
0.93 Acres Lot
$993,700 Zestimate®
$--/sqft
$6,337 Estimated rent
Home value
$993,700
$944,000 - $1.05M
$6,337/mo
Zestimate® history
Owner options
List your home for rent
$6,337/mo
Rent Zestimate®
Find your next renter with Zillow Rental Manager. Plus, with online applications, you can quickly screen prospective tenants – for free.
$6,337/mo
Rent Zestimate®
Refinance and save
$900/mo
Est. payment
Refinancing to a lower rate could help reduce your monthly payments and save thousands over the life of the loan.
$900/mo
Est. payment
Explore your selling options
Work with a Zillow partner agent
Leverage their expertise and Zillow's premium Showcase listings to get your home seen by more buyers.
Get startedList with your own agent
Get your home in front of millions of buyers by listing it on Zillow.
Learn how to do itSell it yourself
Take full control of how buyers see your home on Zillow by listing For Sale by Owner (FSBO).
List your homeWhat's special
Outdoor gas fireplaceOutdoor kitchenHand-scraped hardwood floorsCustom built-insElegant formalsLarge game roomDedicated media room
Zillow last checked:
Listing updated:
Listed by:
Kerri Rushing 0479918 972-731-6913,
Grand Realty Services 972-731-6913
Bought with:
Stephanie Salas
Coldwell Banker Apex, REALTORS
Source: NTREIS,MLS#: 21136431
Facts & features
Interior
Bedrooms & bathrooms
- Bedrooms: 5
- Bathrooms: 4
- Full bathrooms: 4
Primary bedroom
- Features: Ceiling Fan(s), Dual Sinks, Double Vanity, En Suite Bathroom, Sitting Area in Primary, Separate Shower, Walk-In Closet(s)
- Level: First
- Dimensions: 19 x 16
Bedroom
- Features: Ceiling Fan(s)
- Level: First
- Dimensions: 14 x 16
Bedroom
- Features: Ceiling Fan(s)
- Level: Second
- Dimensions: 14 x 12
Bedroom
- Features: Ceiling Fan(s)
- Level: Second
- Dimensions: 14 x 12
Den
- Features: Ceiling Fan(s)
- Level: First
- Dimensions: 12 x 14
Game room
- Features: Ceiling Fan(s)
- Level: Second
- Dimensions: 23 x 15
Kitchen
- Features: Breakfast Bar, Built-in Features, Granite Counters, Kitchen Island, Pantry
- Level: First
- Dimensions: 18 x 14
Living room
- Features: Built-in Features, Ceiling Fan(s), Fireplace
- Level: First
- Dimensions: 22 x 18
Media room
- Level: Second
- Dimensions: 18 x 14
Office
- Features: Built-in Features, Ceiling Fan(s)
- Level: First
- Dimensions: 16 x 12
Utility room
- Features: Built-in Features
- Level: First
- Dimensions: 8 x 7
Heating
- Central, Fireplace(s), Natural Gas
Cooling
- Central Air, Ceiling Fan(s)
Appliances
- Included: Some Gas Appliances, Double Oven, Dishwasher, Gas Cooktop, Disposal, Plumbed For Gas
Features
- Built-in Features, Chandelier, Decorative/Designer Lighting Fixtures, Double Vanity, Granite Counters, High Speed Internet, In-Law Floorplan, Kitchen Island, Multiple Master Suites, Open Floorplan, Pantry, Cable TV, Natural Woodwork, Walk-In Closet(s), Wired for Sound
- Flooring: Carpet, Ceramic Tile, Wood
- Has basement: No
- Number of fireplaces: 2
- Fireplace features: Gas Log, Gas Starter, Masonry
Interior area
- Total interior livable area: 4,878 sqft
Property
Parking
- Total spaces: 3
- Parking features: Additional Parking, Concrete, Driveway, Enclosed, Garage, Garage Door Opener, Guest, Gated, Garage Faces Side, Boat, RV Access/Parking
- Attached garage spaces: 3
- Has uncovered spaces: Yes
Features
- Levels: Two
- Stories: 2
- Patio & porch: Covered
- Exterior features: Built-in Barbecue, Barbecue, Garden, Gas Grill, Lighting, Outdoor Kitchen, Outdoor Living Area, Rain Gutters, Sport Court
- Pool features: Fenced, Gunite, In Ground, Pool, Water Feature
- Fencing: Back Yard,Gate,Wrought Iron
Lot
- Size: 0.93 Acres
- Dimensions: 135 x 325
- Features: Back Yard, Cleared, Interior Lot, Lawn, Landscaped, Level, Many Trees
Details
- Additional structures: Cabana, Guest House, Outdoor Kitchen, Pergola
- Parcel number: R505500A02401
Construction
Type & style
- Home type: SingleFamily
- Architectural style: English,Farmhouse,Modern,Traditional,Detached
- Property subtype: Farm, Single Family Residence
Materials
- Brick
- Foundation: Slab
- Roof: Composition
Condition
- Year built: 2003
Utilities & green energy
- Sewer: Public Sewer
- Water: Public
- Utilities for property: Electricity Connected, Natural Gas Available, Sewer Available, Underground Utilities, Water Available, Cable Available
Community & HOA
Community
- Security: Security System, Smoke Detector(s)
- Subdivision: Parker Lake Estates Ph 3-A
HOA
- Has HOA: Yes
- Services included: All Facilities, Association Management
- HOA fee: $900 annually
- HOA name: Neighborhood Management
- HOA phone: 972-359-1548
Location
- Region: Parker
Financial & listing details
- Tax assessed value: $960,342
- Annual tax amount: $16,696
- Date on market: 12/20/2025
- Cumulative days on market: 104 days
- Listing terms: Cash,Conventional,1031 Exchange,VA Loan
- Exclusions: BACK ON MARKET - No fault of seller or property. Buyers employment status changed the week of closing. Previous inspection is in transaction desk.
- Electric utility on property: Yes
Price history
| Date | Event | Price |
|---|---|---|
| 3/10/2026 | Sold | -- |
Source: NTREIS #21136431 Report a problem | ||
| 2/5/2026 | Pending sale | $999,000$205/sqft |
Source: NTREIS #21136431 Report a problem | ||
| 1/30/2026 | Contingent | $999,000$205/sqft |
Source: NTREIS #21136431 Report a problem | ||
| 1/30/2026 | Listed for sale | $999,000$205/sqft |
Source: NTREIS #21136431 Report a problem | ||
| 1/3/2026 | Pending sale | $999,000$205/sqft |
Source: NTREIS #21136431 Report a problem | ||
| 12/28/2025 | Contingent | $999,000$205/sqft |
Source: NTREIS #21136431 Report a problem | ||
| 12/20/2025 | Listed for sale | $999,000-16.1%$205/sqft |
Source: NTREIS #21136431 Report a problem | ||
| 12/15/2025 | Listing removed | $1,190,000$244/sqft |
Source: NTREIS #21039559 Report a problem | ||
| 12/12/2025 | Listed for sale | $1,190,000$244/sqft |
Source: NTREIS #21039559 Report a problem | ||
| 12/5/2025 | Contingent | $1,190,000$244/sqft |
Source: NTREIS #21039559 Report a problem | ||
| 11/25/2025 | Pending sale | $1,190,000$244/sqft |
Source: NTREIS #21039559 Report a problem | ||
| 11/18/2025 | Contingent | $1,190,000$244/sqft |
Source: NTREIS #21039559 Report a problem | ||
| 10/20/2025 | Price change | $1,190,000-4.8%$244/sqft |
Source: NTREIS #21039559 Report a problem | ||
| 9/30/2025 | Listed for sale | $1,250,000+31.6%$256/sqft |
Source: NTREIS #21039559 Report a problem | ||
| 8/3/2022 | Sold | -- |
Source: NTREIS #20094356 Report a problem | ||
| 7/16/2022 | Pending sale | $950,000$195/sqft |
Source: NTREIS #20094356 Report a problem | ||
| 7/12/2022 | Contingent | $950,000$195/sqft |
Source: NTREIS #20094356 Report a problem | ||
| 7/9/2022 | Listed for sale | $950,000$195/sqft |
Source: NTREIS #20094356 Report a problem | ||
| 6/30/2022 | Pending sale | $950,000$195/sqft |
Source: NTREIS #20094356 Report a problem | ||
| 6/28/2022 | Contingent | $950,000$195/sqft |
Source: NTREIS #20094356 Report a problem | ||
| 6/23/2022 | Listed for sale | $950,000$195/sqft |
Source: NTREIS #20094356 Report a problem | ||
Public tax history
| Year | Property taxes | Tax assessment |
|---|---|---|
| 2025 | $14,203 -14.9% | $960,342 -4.1% |
| 2024 | $16,696 +2.9% | $1,001,681 +4.7% |
| 2023 | $16,218 +25.9% | $957,123 +34.3% |
| 2022 | $12,882 +1.5% | $712,584 +10% |
| 2021 | $12,688 -3.8% | $647,804 -2.3% |
| 2020 | $13,188 -1% | $663,135 +0.4% |
| 2019 | $13,317 +5% | $660,465 +9.5% |
| 2018 | $12,688 -2.3% | $603,064 -5.3% |
| 2017 | $12,993 | $636,938 +6.3% |
| 2016 | $12,993 +7% | $599,070 +6.3% |
| 2015 | $12,142 | $563,698 +4.5% |
| 2014 | $12,142 | $539,514 +6.1% |
| 2013 | -- | $508,291 +5.9% |
| 2012 | -- | $479,865 +3.5% |
| 2011 | -- | $463,522 -1% |
| 2010 | -- | $468,378 -10.4% |
| 2009 | -- | $522,709 +12% |
| 2008 | -- | $466,677 +2.3% |
| 2007 | -- | $456,071 +6.9% |
| 2006 | -- | $426,832 +8.2% |
| 2005 | -- | $394,456 +11.2% |
| 2004 | -- | $354,737 +437.5% |
| 2003 | -- | $66,000 |
Find assessor info on the county website
Neighborhood: 75002
Nearby homes
- $1,074,0005 bd5 ba4.6k sqft5304 Ravensthorpe Dr, Parker, TX 75002Off Market
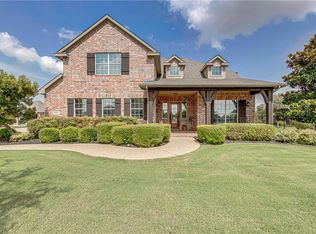
- $811,1004 bd3 ba3.5k sqft5400 Ravensthorpe Dr, Parker, TX 75002Off Market
- $1,175,0004 bd3 ba4k sqft5302 Ravensthorpe Dr, Parker, TX 75002For Sale

- $978,7004 bd3 ba5.1k sqft5402 Ravensthorpe Dr, Parker, TX 75002Off Market
- $1,914,5006 bd9 ba7.1k sqft5415 Westfield Dr, Parker, TX 75002Off Market
- $990,3005 bd4 ba4.5k sqft5300 Ravensthorpe Dr, Allen, TX 75002Off Market
- $1,503,5004 bd5 ba4.5k sqft5419 Westfield Dr, Parker, TX 75002Off Market
- $998,2004 bd3 ba3.9k sqft6006 Tamsworth Ct, Parker, TX 75002Off Market
Nearby schools
GreatSchools rating
- 8/10Carlena Chandler Elementary SchoolGrades: K-6Distance: 0.8 mi
- 9/10W E Pete Ford Middle SchoolGrades: 7-8Distance: 2.9 mi
- 8/10Allen High SchoolGrades: 9-12Distance: 3.9 mi
Schools provided by the listing agent
- Elementary: Chandler
- Middle: Ford
- High: Allen
- District: Allen ISD
Source: NTREIS. This data may not be complete. We recommend contacting the local school district to confirm school assignments for this home.
Get a cash offer in 3 minutes
Find out how much your home could sell for in as little as 3 minutes with a no-obligation cash offer.
Estimated market value
$993,700
Get a cash offer in 3 minutes
Find out how much your home could sell for in as little as 3 minutes with a no-obligation cash offer.
Estimated market value
$993,700
- Texas
- Collin County
- Parker
- 75002
- 5306 Ravensthorpe Dr
Nearby cities
Nearby zip codes
Other Parker Topics
