The picturesque backyard features a beautifully designed outdoor space, including an outdoor fireplace, covered gazebo, expansive travertine patio, surround sound, & ceiling fans. Inside, elegant craftsmanship creates an inviting atmosphere with rich hardwood floors, plantation shutters, tray ceilings, & custom baseboards. The living room serves as a stunning centerpiece, featuring a fireplace framed by custom built-ins & surround sound, while a wall of windows showcases the backyard & fills the space with natural light. Designed to impress, the kitchen is a true showpiece with white cabinetry, an oversized stained, wood island, expansive granite countertops, all Thermador package including built in refrigerator, gas cooktop & commercial vent hood, double ovens, a butler’s pantry, & a spacious walk-in pantry. The adjacent breakfast area includes a wet bar, while the formal dining room provides an elegant setting for entertaining. The secluded primary suite features a sitting room & a spa-inspired bath with a domed ceiling, dual vanities, dual showerheads, & a custom closet system. Off the sweeping staircase landing, a richly appointed study with wood beams & custom paneling creates an elevated workspace. Upstairs features a spacious game room, media room with screen & surround sound speakers, & four additional bedrooms, all with access to a bathroom. The extended driveway leads to a split, oversized three-car garage with epoxy flooring. Additional highlights include Energy Star certification, 16+ SEER zoned HVAC, radiant barrier, Low-E windows, smart irrigation controls, & a walk-out attic. Residents enjoy greenbelts, jogging & biking trails, a private lake, & golf cart access to the nearby Eldorado Country Club.
Under contract
$1,050,000
2201 Hobkirks Hl, McKinney, TX 75070
5beds
4,247sqft
Single Family Residence
Built in 2015
0.25 Acres Lot
$1,012,500 Zestimate®
$247/sqft
$75/mo HOA
What's special
Rich hardwood floorsWalk-out atticElegant craftsmanshipCeiling fansLow-e windowsExpansive granite countertopsNatural light
- 66 days |
- 376 |
- 16 |
Zillow last checked:
Listing updated:
Listed by:
Jane Clark 0479854 972-562-8883,
Keller Williams NO. Collin Cty 972-562-8883
Source: NTREIS,MLS#: 21287648
Facts & features
Interior
Bedrooms & bathrooms
- Bedrooms: 5
- Bathrooms: 4
- Full bathrooms: 3
- 1/2 bathrooms: 1
Primary bedroom
- Features: Ceiling Fan(s), En Suite Bathroom, Sitting Area in Primary
- Level: First
- Dimensions: 17 x 13
Bedroom
- Features: Ceiling Fan(s), En Suite Bathroom, Walk-In Closet(s)
- Level: Second
- Dimensions: 12 x 17
Bedroom
- Features: Ceiling Fan(s), En Suite Bathroom, Walk-In Closet(s)
- Level: Second
- Dimensions: 13 x 11
Bedroom
- Features: Ceiling Fan(s), Walk-In Closet(s)
- Level: Second
- Dimensions: 11 x 11
Bedroom
- Features: Ceiling Fan(s), En Suite Bathroom, Walk-In Closet(s)
- Level: Second
- Dimensions: 11 x 13
Primary bathroom
- Features: Built-in Features, Closet Cabinetry, Dual Sinks, En Suite Bathroom, Granite Counters, Jetted Tub, Linen Closet, Separate Shower
- Level: First
- Dimensions: 16 x 13
Breakfast room nook
- Level: First
- Dimensions: 13 x 16
Dining room
- Level: First
- Dimensions: 11 x 13
Other
- Features: Built-in Features, Dual Sinks, En Suite Bathroom, Granite Counters, Jack and Jill Bath
- Level: Second
- Dimensions: 0 x 0
Other
- Features: Built-in Features, Dual Sinks, Double Vanity, Granite Counters, Jack and Jill Bath
- Level: Second
- Dimensions: 0 x 0
Game room
- Features: Ceiling Fan(s)
- Level: Second
- Dimensions: 17 x 14
Half bath
- Level: First
- Dimensions: 5 x 6
Kitchen
- Features: Breakfast Bar, Built-in Features, Butler's Pantry, Eat-in Kitchen, Granite Counters, Kitchen Island, Walk-In Pantry
- Level: First
- Dimensions: 17 x 16
Living room
- Features: Built-in Features, Fireplace
- Level: First
- Dimensions: 17 x 18
Media room
- Level: Second
- Dimensions: 13 x 17
Office
- Features: Built-in Features, Ceiling Fan(s)
- Level: Second
- Dimensions: 12 x 14
Utility room
- Features: Built-in Features, Utility Room, Utility Sink
- Level: First
- Dimensions: 9 x 7
Heating
- Central, Natural Gas
Cooling
- Central Air
Appliances
- Included: Convection Oven, Double Oven, Dishwasher, Electric Oven, Gas Cooktop, Disposal, Gas Water Heater, Microwave, Range, Some Commercial Grade, Vented Exhaust Fan
- Laundry: Laundry in Utility Room
Features
- Wet Bar, Decorative/Designer Lighting Fixtures, Double Vanity, Eat-in Kitchen, Granite Counters, High Speed Internet, Kitchen Island, Open Floorplan, Pantry, Paneling/Wainscoting, Cable TV, Vaulted Ceiling(s), Walk-In Closet(s)
- Flooring: Carpet, Wood
- Windows: Shutters
- Has basement: No
- Number of fireplaces: 2
- Fireplace features: Glass Doors, Gas Log, Gas Starter, Living Room, Outside
Interior area
- Total interior livable area: 4,247 sqft
Video & virtual tour
Property
Parking
- Total spaces: 3
- Parking features: Driveway, Epoxy Flooring, Garage, Garage Door Opener, Garage Faces Rear
- Attached garage spaces: 3
Features
- Levels: Two
- Stories: 2
- Patio & porch: Covered
- Exterior features: Private Yard, Rain Gutters
- Pool features: None
- Fencing: Back Yard,Wood
Lot
- Size: 0.25 Acres
- Dimensions: 0.25
- Features: Back Yard, Interior Lot, Lawn, Landscaped, Subdivision, Sprinkler System, Few Trees
Details
- Parcel number: R805900D00501
Construction
Type & style
- Home type: SingleFamily
- Architectural style: Traditional,Detached
- Property subtype: Single Family Residence
Materials
- Brick
- Foundation: Slab
- Roof: Composition
Condition
- Year built: 2015
Utilities & green energy
- Sewer: Public Sewer
- Utilities for property: Natural Gas Available, Sewer Available, Separate Meters, Water Available, Cable Available
Community & HOA
Community
- Features: Lake, Park, Trails/Paths, Curbs, Sidewalks
- Security: Smoke Detector(s)
- Subdivision: Village Creek #04
HOA
- Has HOA: Yes
- Services included: Association Management
- HOA fee: $900 annually
- HOA name: 4sight Property Management
- HOA phone: 469-287-8583
Location
- Region: Mckinney
Financial & listing details
- Price per square foot: $247/sqft
- Tax assessed value: $909,529
- Annual tax amount: $15,891
- Date on market: 6/10/2026
- Cumulative days on market: 67 days
- Listing terms: Cash,Conventional
- Exclusions: See Private Remarks
Estimated market value
$1,012,500
$962,000 - $1.06M
$4,307/mo
Price history
| Date | Event | Price |
|---|---|---|
| 8/4/2026 | Contingent | $1,050,000$247/sqft |
Source: NTREIS #21287648 Report a problem | ||
| 6/10/2026 | Listed for sale | $1,050,000+55.7%$247/sqft |
Source: NTREIS #21287648 Report a problem | ||
| 12/1/2019 | Listing removed | $674,500$159/sqft |
Source: Coldwell Banker Residential Brokerage - Frisco #14083817 Report a problem | ||
| 7/12/2019 | Price change | $674,500-2.1%$159/sqft |
Source: Coldwell Banker Residential Brokerage - Frisco #14083817 Report a problem | ||
| 6/14/2019 | Price change | $689,000-0.8%$162/sqft |
Source: Coldwell Banker Residential Brokerage - Frisco #14083817 Report a problem | ||
| 5/22/2019 | Listed for sale | $694,750+7%$164/sqft |
Source: Coldwell Banker Res. Frisco #14083817 Report a problem | ||
| 8/15/2016 | Sold | -- |
Source: Agent Provided Report a problem | ||
| 7/5/2016 | Pending sale | $649,000$153/sqft |
Source: HomesUSA.com #13372465 Report a problem | ||
| 5/4/2016 | Listed for sale | $649,000+629.2%$153/sqft |
Source: HomesUSA.com #13372465 Report a problem | ||
| 8/20/2014 | Listing removed | $89,000$21/sqft |
Source: NorTex Preferred Properties #12184528 Report a problem | ||
| 7/26/2014 | Listed for sale | $89,000$21/sqft |
Source: Nortex Preferred Properties #12184528 Report a problem | ||
Public tax history
| Year | Property taxes | Tax assessment |
|---|---|---|
| 2025 | $14,129 -6.5% | $909,529 -2.3% |
| 2024 | $15,118 +10.3% | $931,202 +10% |
| 2023 | $13,709 -7.5% | $846,547 +10% |
| 2022 | $14,816 +2.5% | $769,588 +10% |
| 2021 | $14,449 +4.7% | $699,625 +10% |
| 2020 | $13,800 -2.7% | $636,023 -1.7% |
| 2019 | $14,184 -7.6% | $646,778 -2.8% |
| 2018 | $15,349 +132.6% | $665,149 +8.9% |
| 2017 | $6,598 | $610,823 +129.8% |
| 2016 | $6,598 +159.3% | $265,755 +168.4% |
| 2015 | $2,544 | $99,000 |
| 2014 | $2,544 | $99,000 |
| 2013 | -- | $99,000 |
| 2012 | -- | $99,000 +52.3% |
| 2011 | -- | $65,000 |
| 2010 | -- | $65,000 |
| 2009 | -- | $65,000 -7.1% |
| 2008 | -- | $70,000 |
| 2007 | -- | $70,000 |
| 2006 | -- | $70,000 +89.2% |
| 2005 | -- | $37,000 -7.5% |
| 2003 | -- | $40,014 |
Find assessor info on the county website
Monthly payment
Est. payment
Payment breakdown
Explore the cost of this home by adjusting the details. Changes won't be saved.Climate risks
Neighborhood: Eldorado
Nearby schools
GreatSchools rating
- 8/10Valley Creek Elementary SchoolGrades: K-5Distance: 0.7 mi
- 9/10Faubion Middle SchoolGrades: 6-8Distance: 3.1 mi
- 7/10McKinney High SchoolGrades: 9-12Distance: 2 mi
Schools provided by the listing agent
- Elementary: Valley Creek
- Middle: Faubion
- High: Mckinney
- District: McKinney ISD
Source: NTREIS. This data may not be complete. We recommend contacting the local school district to confirm school assignments for this home.
- $713,5005 bd3 ba3.4k sqft2205 Hobkirks Hl, McKinney, TX 75070Off Market
- $719,6004 bd3 ba4k sqft2117 Hobkirks Hl, McKinney, TX 75070Off Market

- $679,8004 bd3 ba4k sqft2113 Hobkirks Hl, McKinney, TX 75070Off Market
- $1,123,5005 bd4 ba3.8k sqft3408 Ticonderoga, McKinney, TX 75070Off Market
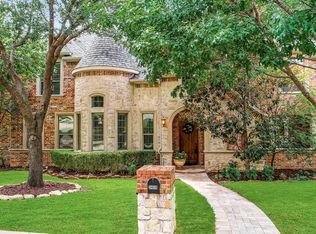
- $--4 bd4 ba3.6k sqft2209 Hobkirks Hl, McKinney, TX 75070Sold
- $581,6003 bd3 ba2.6k sqft2112 Hobkirks Hl, McKinney, TX 75070Off Market
- $707,0003 bd3 ba3.3k sqft2109 Hobkirks Hl, McKinney, TX 75070Off Market
- $1,383,5005 bd5 ba6.7k sqft2208 Hobkirks Hl, McKinney, TX 75070Off Market
A local agent can set up tours, give advice and negotiate with sellers.
A local lender can help you make sure your offer is ready when you are.
Similar homes
- $929,0004 bd5 ba4k sqft2312 Brandywine, McKinney, TX 75070For Sale
 MLS ID #21344338, Jeff Reinhard. NTREIS
 - $765,0004 bd3 ba3.7k sqft2104 Camden, McKinney, TX 75070For Sale
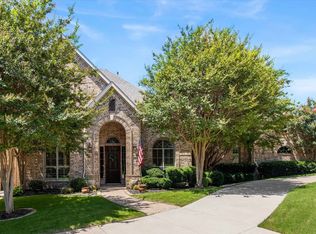 MLS ID #21297526, Lisa Henry-Weaver. NTREIS
 - $824,9005 bd4 ba3.8k sqft8105 Blue Hole Ct, McKinney, TX 75070For Sale
 MLS ID #21268812, Jill Hartsell. NTREIS
 - $724,5005 bd4 ba3.8k sqft5116 Dunster Dr, McKinney, TX 75070For Sale
 MLS ID #21262807, Toni Evans Morrow. NTREIS
 - $825,0005 bd4 ba3.8k sqft8305 Turtleback Ct, McKinney, TX 75070For SaleMLS ID #21324886, Ann O'Blenes. NTREIS
- $1,140,0005 bd5 ba4.5k sqft985 Shaddock Park Ln, Allen, TX 75013For SaleMLS ID #21268968, Christie Cannon. NTREIS
- $899,0004 bd4 ba3.8k sqft2020 Artemis Ct, Allen, TX 75013For SaleMLS ID #21355531, Revital Dahan. NTREIS
- $1,149,9995 bd6 ba4.5k sqft2113 Garden Brook Way, Allen, TX 75013For SaleMLS ID #21324654, Laura Morris. NTREIS
- $749,9004 bd4 ba3.6k sqft8016 Blue Hole Ct, McKinney, TX 75070For SaleMLS ID #21323337, Jill Hartsell. NTREIS
- $900,0005 bd4 ba4.3k sqft927 McKamy Dr, Allen, TX 75013For SaleMLS ID #21322790, Kelly Pearson. NTREIS
- $1,025,0005 bd4 ba3.7k sqft2000 Fair Oaks Ln, Prosper, TX 75078For SaleMLS ID #21255635, Ericka Hardin. NTREIS
- $979,9005 bd5 ba4.5k sqft1335 Comal Dr, Allen, TX 75013For SaleMLS ID #21273347, Michelle Jones. NTREIS
- $1,050,0004 bd5 ba4.5k sqft1011 Three Rivers Dr, Prosper, TX 75078For SaleMLS ID #21263011, Kimberly Cocotos. NTREIS
- $895,0004 bd5 ba3.7k sqft405 Cypress Garden Dr, McKinney, TX 75071For SaleMLS ID #21310914, Susan Sine. NTREIS
- $950,0005 bd4 ba4k sqft14740 Rollover Pass Ln, Frisco, TX 75035For SaleMLS ID #21325433, Swati Shah. NTREIS
- $985,0005 bd5 ba4.7k sqft1312 Thornwood Dr, Murphy, TX 75094For SaleMLS ID #21320256, Julie Acuna. NTREIS
- $655,0004 bd4 ba3.2k sqft6916 San Juan Trl, McKinney, TX 75070For SaleMLS ID #21261152, Jeron Howell. NTREIS
- $1,090,0004 bd6 ba4k sqft3400 Spicewood Dr, Prosper, TX 75078For SaleMLS ID #21276136, Heather Baker. NTREIS
- $950,0005 bd5 ba4.5k sqft14682 Story Ln, Frisco, TX 75035For SaleMLS ID #21311083, Sylvia Smith. NTREIS
- $1,399,0005 bd5 ba5.2k sqft671 Lakeridge Dr, Fairview, TX 75069For SaleMLS ID #21263794, Mike Brownstead. NTREIS
