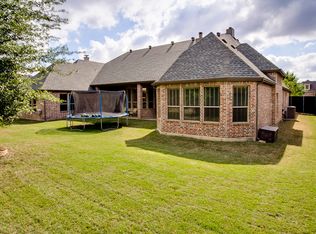
Luxury Living Meets Everyday Comfort in Rolling Ridge Estates! Situated on an oversized, beautifully landscaped lot in one of Murphy's most sought-after neighborhoods, this impressive 5-bedroom, 4.5-bath home offers nearly 4,800 square feet of thoughtfully designed living space. The flexible floor plan includes a private office with built-ins, a first-floor media room and additional bedroom with full bath, plus upstairs game room with balcony and two oversized bedrooms with Jack and Jill bath. The heart of the home is a chef's kitchen featuring granite countertops, a large island, butler's pantry, walk-in pantry, double ovens, and a gas cooktop, all opening seamlessly to the spacious family room with a cozy gas fireplace. The luxurious primary suite offers a sitting area, spa-inspired bath with garden tub, separate shower, dual vanities, and an oversized walk-in closet. Step outside to your private backyard retreat complete with a covered patio and fully equipped outdoor kitchen—perfect for entertaining or relaxing while enjoying the expansive yard. A 3-car garage, porte-cochère, zoned HVAC, extensive built-ins, radiant barrier, HUGE walk-in attic and Plano ISD schools complete this exceptional home. Conveniently located near shopping, dining, and major commuting routes, this is luxury living with room for everyone.
For sale
$985,000
1312 Thornwood Dr, Murphy, TX 75094
5beds
4,768sqft
Single Family Residence
Built in 2010
0.39 Acres Lot
$957,100 Zestimate®
$207/sqft
$44/mo HOA
What's special
Fully equipped outdoor kitchenExpansive yardOversized beautifully landscaped lotFirst-floor media roomOversized walk-in closetDouble ovensPrivate office with built-ins
- 33 days |
- 717 |
- 21 |
Zillow last checked:
Listing updated:
Listed by:
Julie Acuna 0488378 214-728-9581,
Keller Williams Central 469-467-7755
Source: NTREIS,MLS#: 21320256
Facts & features
Interior
Bedrooms & bathrooms
- Bedrooms: 5
- Bathrooms: 5
- Full bathrooms: 4
- 1/2 bathrooms: 1
Primary bedroom
- Features: Ceiling Fan(s), Dual Sinks, En Suite Bathroom, Jetted Tub, Sitting Area in Primary, Separate Shower, Walk-In Closet(s)
- Level: First
- Dimensions: 20 x 14
Bedroom
- Features: Ceiling Fan(s), Split Bedrooms, Walk-In Closet(s)
- Level: First
- Dimensions: 13 x 11
Bedroom
- Features: Split Bedrooms, Walk-In Closet(s)
- Level: Second
- Dimensions: 16 x 12
Bedroom
- Features: Ceiling Fan(s), En Suite Bathroom, Split Bedrooms, Walk-In Closet(s)
- Level: Second
- Dimensions: 18 x 11
Bedroom
- Features: En Suite Bathroom, Split Bedrooms, Walk-In Closet(s)
- Level: Second
- Dimensions: 15 x 15
Breakfast room nook
- Level: First
- Dimensions: 13 x 12
Dining room
- Level: First
- Dimensions: 14 x 11
Game room
- Level: Second
- Dimensions: 20 x 14
Kitchen
- Features: Breakfast Bar, Built-in Features, Butler's Pantry, Granite Counters, Kitchen Island, Walk-In Pantry
- Level: First
- Dimensions: 14 x 14
Living room
- Features: Built-in Features, Ceiling Fan(s), Fireplace
- Level: First
- Dimensions: 19 x 20
Media room
- Level: First
- Dimensions: 20 x 16
Office
- Features: Built-in Features
- Level: First
- Dimensions: 14 x 11
Utility room
- Features: Built-in Features, Utility Room
- Level: First
- Dimensions: 7 x 6
Heating
- Central, Natural Gas, Zoned
Cooling
- Central Air, Ceiling Fan(s), Electric, Zoned
Appliances
- Included: Some Gas Appliances, Double Oven, Dishwasher, Gas Cooktop, Disposal, Gas Water Heater, Microwave, Plumbed For Gas, Vented Exhaust Fan
- Laundry: Washer Hookup, Dryer Hookup, ElectricDryer Hookup, Laundry in Utility Room
Features
- Built-in Features, Chandelier, Granite Counters, High Speed Internet, In-Law Floorplan, Kitchen Island, Open Floorplan, Pantry, Cable TV
- Flooring: Carpet, Tile, Wood
- Windows: Window Coverings
- Has basement: No
- Number of fireplaces: 1
- Fireplace features: Family Room, Gas Log
Interior area
- Total interior livable area: 4,768 sqft
Video & virtual tour
Property
Parking
- Total spaces: 3
- Parking features: Additional Parking, Door-Multi, Door-Single, Driveway, Garage, Garage Door Opener, Porte-Cochere
- Attached garage spaces: 3
Features
- Levels: Two
- Stories: 2
- Patio & porch: Patio, Balcony, Covered
- Exterior features: Built-in Barbecue, Balcony, Barbecue, Outdoor Kitchen, Rain Gutters
- Pool features: None
- Fencing: Wood
Lot
- Size: 0.39 Acres
- Features: Back Yard, Interior Lot, Lawn, Landscaped, Subdivision, Sprinkler System, Few Trees
Details
- Parcel number: R890200C00901
Construction
Type & style
- Home type: SingleFamily
- Architectural style: Traditional,Detached
- Property subtype: Single Family Residence
Materials
- Brick, Rock, Stone
- Foundation: Slab
- Roof: Composition
Condition
- Resale
- Year built: 2010
Utilities & green energy
- Sewer: Public Sewer
- Water: Public
- Utilities for property: Electricity Available, Natural Gas Available, Sewer Available, Separate Meters, Underground Utilities, Water Available, Cable Available
Community & HOA
Community
- Features: Curbs, Sidewalks
- Security: Security System, Smoke Detector(s)
- Subdivision: Rolling Ridge Estates Ph 5
HOA
- Has HOA: Yes
- Services included: Association Management
- HOA fee: $525 annually
- HOA name: Texas Star Community Management
- HOA phone: 469-899-1000
Location
- Region: Murphy
Financial & listing details
- Price per square foot: $207/sqft
- Tax assessed value: $960,826
- Annual tax amount: $15,639
- Date on market: 7/24/2026
- Cumulative days on market: 34 days
- Listing terms: Cash,Conventional
Estimated market value
$957,100
$909,000 - $1.00M
$4,447/mo
Price history
| Date | Event | Price |
|---|---|---|
| 8/25/2026 | Listed for sale | $985,000$207/sqft |
Source: NTREIS #21320256 Report a problem | ||
| 8/21/2026 | Contingent | $985,000$207/sqft |
Source: NTREIS #21320256 Report a problem | ||
| 8/12/2026 | Listed for sale | $985,000$207/sqft |
Source: NTREIS #21320256 Report a problem | ||
| 7/29/2026 | Contingent | $985,000$207/sqft |
Source: NTREIS #21320256 Report a problem | ||
| 7/24/2026 | Listed for sale | $985,000+59.4%$207/sqft |
Source: NTREIS #21320256 Report a problem | ||
| 8/2/2011 | Listing removed | $618,000$130/sqft |
Source: Shaddock Homes Report a problem | ||
| 5/5/2011 | Price change | $618,000+3%$130/sqft |
Source: Shaddock Homes Report a problem | ||
| 4/8/2011 | Price change | $600,000-2.9%$126/sqft |
Source: James Hurt #11532892 Report a problem | ||
| 1/23/2011 | Listed for sale | $618,000$130/sqft |
Source: Fathom Realty #11532892 Report a problem | ||
Public tax history
| Year | Property taxes | Tax assessment |
|---|---|---|
| 2025 | $13,956 +7% | $960,826 +9.9% |
| 2024 | $13,039 +5.7% | $873,912 +10% |
| 2023 | $12,339 -9.1% | $794,465 +10% |
| 2022 | $13,573 +3.1% | $722,241 +10% |
| 2021 | $13,168 +1.2% | $656,583 +1.5% |
| 2020 | $13,015 -0.1% | $646,904 +0.6% |
| 2019 | $13,032 +0.2% | $642,919 +4.9% |
| 2018 | $13,007 +10.5% | $612,820 +4% |
| 2017 | $11,774 | $589,109 +8% |
| 2016 | $11,774 +3.2% | $545,673 +10.2% |
| 2015 | $11,412 | $495,073 -1.9% |
| 2014 | $11,412 | $504,913 +1.7% |
| 2013 | -- | $496,689 +1.7% |
| 2012 | -- | $488,220 +148.6% |
| 2011 | -- | $196,398 +263.7% |
| 2010 | -- | $54,000 |
| 2009 | -- | $54,000 -3.2% |
| 2008 | -- | $55,800 -23.3% |
| 2007 | -- | $72,775 -6.8% |
| 2006 | -- | $78,100 |
Find assessor info on the county website
Monthly payment
Est. payment
Payment breakdown
Explore the cost of this home by adjusting the details. Changes won't be saved.Climate risks
Neighborhood: Rolling Ridge
Nearby schools
GreatSchools rating
- 10/10Martha Hunt Elementary SchoolGrades: K-5Distance: 0.2 mi
- 9/10Murphy Middle SchoolGrades: 6-8Distance: 1.4 mi
- 8/10Plano East Sr High SchoolGrades: 9-12Distance: 1.1 mi
Schools provided by the listing agent
- Elementary: Hunt
- Middle: Murphy
- High: Mcmillen,Plano East
- District: Plano ISD
Source: NTREIS. This data may not be complete. We recommend contacting the local school district to confirm school assignments for this home.
- $938,8004 bd4 ba4.4k sqft1316 Thornwood Dr, Murphy, TX 75094Off Market
- $1,228,8005 bd7 ba5k sqft1308 Thornwood Dr, Murphy, TX 75094Off Market
- $1,041,4005 bd4 ba5k sqft1307 Prescott Dr, Murphy, TX 75094Off Market
- $870,0004 bd4 ba4.8k sqft1311 Prescott Dr, Murphy, TX 75094Off Market
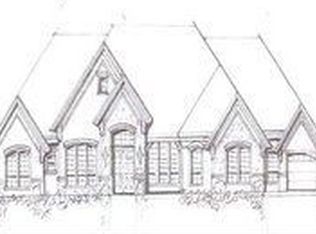
- $881,2005 bd4 ba4.4k sqft1317 Thornwood Dr, Murphy, TX 75094Off Market
- $--5 bd5 ba4.7k sqft1313 Thornwood Dr, Murphy, TX 75094Sold
- $1,052,4006 bd6 ba5.5k sqft1320 Thornwood Dr, Murphy, TX 75094Off Market
- $1,242,6004 bd4 ba5.6k sqft1303 Prescott Dr, Murphy, TX 75094Off Market
A local agent can set up tours, give advice and negotiate with sellers.
Similar homes
- $965,0005 bd5 ba5.2k sqft723 Nighthawk Dr, Murphy, TX 75094For Sale
 MLS ID #21241318, Elizabeth Bell. NTREIS
 - $740,0004 bd5 ba4.1k sqft1020 Oriole Dr, Murphy, TX 75094For Sale
 MLS ID #21230626, Dexter Leibow. NTREIS
 - $965,0005 bd4 ba3.9k sqft3616 Hearst Castle Way, Plano, TX 75025For Sale
 MLS ID #21357269, Terri McCoy. NTREIS
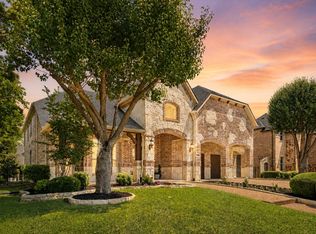
 - $975,0005 bd4 ba4.6k sqft1140 Broken Bend Dr, Prosper, TX 75078For Sale
 MLS ID #21363266, Shannon Patterson. NTREIS
 - $979,9005 bd5 ba4.5k sqft1335 Comal Dr, Allen, TX 75013For SaleMLS ID #21273347, Michelle Jones. NTREIS
- $1,175,0005 bd4 ba4.4k sqft4306 Boulder Dr, Parker, TX 75002For SaleMLS ID #21244936, Brian Shuey. NTREIS
- $1,100,0005 bd6 ba4.5k sqft2113 Garden Brook Way, Allen, TX 75013For SaleMLS ID #21324654, Laura Morris. NTREIS
- $959,0005 bd6 ba4.4k sqft1041 White Crest Ln, Prosper, TX 75078For SaleMLS ID #21338516, Lance Taylor. NTREIS
- $999,5005 bd5 ba4.2k sqft13714 Countrybrook Dr, Frisco, TX 75035For SaleMLS ID #21203356, Michael Hershenberg. NTREIS
- $1,025,0004 bd4 ba3.7k sqft1308 Chesapeake Dr, Plano, TX 75093For SaleMLS ID #21342131, Shannon Wiser. NTREIS
- $759,0005 bd5 ba4k sqft3703 Trailwood Dr, Richardson, TX 75082For SaleMLS ID #21137941, Rachael Wang. NTREIS
- $1,080,0005 bd4 ba4.2k sqft14109 Katiliz Pl, Frisco, TX 75035For SaleMLS ID #21358402, Robin Glaysher. NTREIS
- $939,0005 bd5 ba4.5k sqft388 Bethany Rd, Sunnyvale, TX 75182For SaleMLS ID #21292475, Breanna Jerrels. NTREIS
- $1,025,0005 bd4 ba3.7k sqft2000 Fair Oaks Ln, Prosper, TX 75078For SaleMLS ID #21255635, Ericka Hardin. NTREIS
- $975,0005 bd5 ba4.1k sqft2144 Nassau Dr, McKinney, TX 75071For SaleMLS ID #21293055, Jennifer Potter. NTREIS
- $839,0004 bd4 ba4.1k sqft1814 Lakeshore Ct, McKinney, TX 75072For SaleMLS ID #21360381, Jill Lee. NTREIS
- $849,0005 bd5 ba4.4k sqft929 Lairds Ln, Allen, TX 75013For SaleMLS ID #21285663, Shelly Seltzer. NTREIS
- $699,9995 bd4 ba4k sqft5604 Exeter Dr, Richardson, TX 75082For SaleMLS ID #21310849, Paulette Greene. NTREIS
- $950,0005 bd4 ba4k sqft14740 Rollover Pass Ln, Frisco, TX 75035For SaleMLS ID #21325433, Swati Shah. NTREIS
- $1,399,0005 bd5 ba5.2k sqft671 Lakeridge Dr, Fairview, TX 75069For SaleMLS ID #21263794, Mike Brownstead. NTREIS
