Extensively renovated 5-bedroom residence in Richardson (75082) zoned to Plano ISD, offering 4,050 square feet of thoughtfully updated living space. Blending classic architecture with modern finishes, this move-in ready home features fresh interior paint, updated flooring, and a fully renovated kitchen and bathrooms designed for today’s lifestyle. The well-designed floorplan offers both the primary suite and a private guest suite with full bath on the main level — ideal for multigenerational living, long-term guests, or a dedicated home office. The renovated kitchen anchors the home with contemporary finishes and opens seamlessly to spacious living and dining areas filled with natural light.
Upstairs, generously sized secondary bedrooms, a media room and additional baths provide flexible space for growing households or work-from-home needs. The pool-sized backyard offers ample room to create a custom outdoor retreat.
Situated in an established neighborhood known for mature trees and larger lot sizes, this home combines the scale and craftsmanship of its era with the updates and functionality buyers expect today. Convenient access to US-75, PGBT, shopping, dining, and major employment corridors.
Zoned to Plano ISD.
For sale
Price cut: $36K (6/1)
$759,000
3703 Trailwood Dr, Richardson, TX 75082
5beds
4,050sqft
Single Family Residence
Built in 1998
8,712 Square Feet Lot
$-- Zestimate®
$187/sqft
$45/mo HOA
What's special
Fresh interior paintUpdated flooring
- 189 days |
- 583 |
- 26 |
Zillow last checked:
Listing updated:
Listed by:
Rachael Wang 0619486 817-783-4605,
Redfin Corporation 972-954-4791,
Camille Duhoux 0711015 714-883-2961,
Redfin Corporation
Source: NTREIS,MLS#: 21137941
Facts & features
Interior
Bedrooms & bathrooms
- Bedrooms: 5
- Bathrooms: 5
- Full bathrooms: 4
- 1/2 bathrooms: 1
Primary bedroom
- Level: First
- Dimensions: 21 x 14
Bedroom
- Features: Ceiling Fan(s), En Suite Bathroom, Walk-In Closet(s)
- Level: Second
- Dimensions: 15 x 13
Bedroom
- Features: Ceiling Fan(s), En Suite Bathroom, Walk-In Closet(s)
- Level: Second
- Dimensions: 13 x 13
Bedroom
- Features: Ceiling Fan(s), En Suite Bathroom, Walk-In Closet(s)
- Level: Second
- Dimensions: 15 x 12
Primary bathroom
- Features: Built-in Features, Dual Sinks, Double Vanity, En Suite Bathroom, Garden Tub/Roman Tub, Separate Shower
- Level: First
- Dimensions: 16 x 10
Breakfast room nook
- Level: First
- Dimensions: 12 x 9
Dining room
- Level: First
- Dimensions: 14 x 13
Other
- Level: First
- Dimensions: 7 x 7
Other
- Features: Built-in Features, En Suite Bathroom, Jack and Jill Bath, Stone Counters
- Level: Second
- Dimensions: 18 x 6
Other
- Features: Built-in Features, En Suite Bathroom, Stone Counters
- Level: Second
- Dimensions: 8 x 5
Game room
- Features: Ceiling Fan(s)
- Level: Second
- Dimensions: 25 x 18
Half bath
- Features: Granite Counters
- Level: First
- Dimensions: 7 x 3
Kitchen
- Features: Built-in Features, Kitchen Island, Pantry, Stone Counters, Walk-In Pantry
- Level: First
- Dimensions: 15 x 13
Laundry
- Features: Built-in Features
- Level: First
- Dimensions: 8 x 6
Living room
- Level: First
- Dimensions: 13 x 13
Living room
- Features: Built-in Features, Ceiling Fan(s), Fireplace
- Level: First
- Dimensions: 24 x 20
Media room
- Level: Second
- Dimensions: 13 x 13
Heating
- Central, Fireplace(s), Natural Gas
Cooling
- Central Air, Ceiling Fan(s), Electric
Appliances
- Included: Dishwasher, Electric Cooktop, Electric Oven, Disposal, Gas Water Heater, Microwave, Vented Exhaust Fan, Water Purifier
- Laundry: Washer Hookup, Dryer Hookup, ElectricDryer Hookup, Laundry in Utility Room, Other
Features
- Decorative/Designer Lighting Fixtures, Eat-in Kitchen, Granite Counters, High Speed Internet, Kitchen Island, Loft, Multiple Staircases, Open Floorplan, Other, Pantry, Cable TV, Walk-In Closet(s)
- Flooring: Carpet, Ceramic Tile, Hardwood, Tile, Wood
- Windows: Shutters, Window Coverings
- Has basement: No
- Has fireplace: No
- Fireplace features: Family Room, Gas
Interior area
- Total interior livable area: 4,050 sqft
Video & virtual tour
Property
Parking
- Total spaces: 3
- Parking features: Enclosed, Garage, Garage Door Opener, Garage Faces Rear, Secured, Storage
- Attached garage spaces: 3
Features
- Levels: Two
- Stories: 2
- Patio & porch: Covered, Patio
- Exterior features: Rain Gutters
- Pool features: None
- Fencing: Back Yard,Privacy,Wood
Lot
- Size: 8,712 Square Feet
- Features: Back Yard, Interior Lot, Lawn, Landscaped, Level, Subdivision, Sprinkler System, Few Trees
- Residential vegetation: Cleared, Grassed
Details
- Parcel number: R365600G03901
Construction
Type & style
- Home type: SingleFamily
- Architectural style: Traditional,Detached
- Property subtype: Single Family Residence
Materials
- Brick, Rock, Stone, Stone Veneer
- Foundation: Slab
- Roof: Composition
Condition
- Year built: 1998
Utilities & green energy
- Utilities for property: Electricity Connected, Natural Gas Available, Separate Meters, Water Available, Cable Available
Community & HOA
Community
- Security: Smoke Detector(s)
- Subdivision: Woods Of Springcreek Sec 4
HOA
- Has HOA: Yes
- Services included: Association Management, Maintenance Grounds
- HOA fee: $544 annually
- HOA name: Junction Property Mgmnt Co.
- HOA phone: 972-484-2060
Location
- Region: Richardson
Financial & listing details
- Price per square foot: $187/sqft
- Tax assessed value: $697,556
- Annual tax amount: $12,642
- Date on market: 2/11/2026
- Cumulative days on market: 189 days
- Listing terms: Cash,Conventional,FHA,VA Loan
- Exclusions: None.
Estimated market value
Not available
Estimated sales range
Not available
Not available
Price history
| Date | Event | Price |
|---|---|---|
| 6/1/2026 | Price change | $759,000-4.5%$187/sqft |
Source: NTREIS #21137941 Report a problem | ||
| 3/5/2026 | Price change | $795,000-1.2%$196/sqft |
Source: NTREIS #21137941 Report a problem | ||
| 2/11/2026 | Listed for sale | $805,000$199/sqft |
Source: NTREIS #21137941 Report a problem | ||
Public tax history
| Year | Property taxes | Tax assessment |
|---|---|---|
| 2025 | $8,004 -8.6% | $697,556 +7.9% |
| 2024 | $8,759 -0.2% | $646,333 +10% |
| 2023 | $8,776 -15.8% | $587,575 +10% |
| 2022 | $10,420 +1.8% | $534,159 +10% |
| 2021 | $10,236 -1.1% | $485,599 -0.3% |
| 2020 | $10,350 +3.1% | $486,988 +3.8% |
| 2019 | $10,035 -2.7% | $469,377 +1.9% |
| 2018 | $10,312 +13.3% | $460,781 +10% |
| 2017 | $9,098 | $418,892 +3.8% |
| 2016 | $9,098 +9.5% | $403,601 +5.1% |
| 2015 | $8,309 | $384,083 +7.6% |
| 2014 | $8,309 | $357,004 +6% |
| 2013 | -- | $336,818 -1.8% |
| 2012 | -- | $342,887 +0.9% |
| 2011 | -- | $339,703 -0.3% |
| 2010 | -- | $340,572 -2.7% |
| 2009 | -- | $350,000 -0.4% |
| 2008 | -- | $351,387 -7.5% |
| 2007 | -- | $380,000 -2.2% |
| 2006 | -- | $388,675 +2.9% |
| 2005 | -- | $377,669 +9.3% |
| 2004 | -- | $345,549 +2.4% |
| 2003 | -- | $337,574 -2.6% |
| 2002 | -- | $346,489 -2.4% |
| 2001 | -- | $354,851 +5.5% |
| 2000 | -- | $336,218 |
Find assessor info on the county website
Monthly payment
Est. payment
Payment breakdown
Explore the cost of this home by adjusting the details. Changes won't be saved.Climate risks
Neighborhood: Woods of Spring Creek II
Nearby schools
GreatSchools rating
- 9/10Stinson Elementary SchoolGrades: K-5Distance: 1.3 mi
- 8/10Otto Middle SchoolGrades: 6-8Distance: 0.6 mi
- 8/10Plano East Sr High SchoolGrades: 9-12Distance: 2.8 mi
Schools provided by the listing agent
- Elementary: Stinson
- Middle: Otto
- High: Williams,Plano Senior
- District: Plano ISD
Source: NTREIS. This data may not be complete. We recommend contacting the local school district to confirm school assignments for this home.
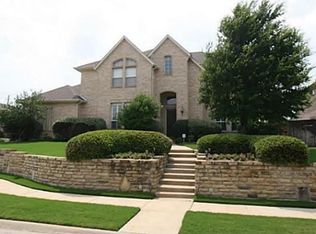
- $655,8006 bd4 ba3.7k sqft3701 Trailwood Dr, Richardson, TX 75082Off Market
- $592,7003 bd2 ba2.7k sqft3705 Trailwood Dr, Richardson, TX 75082Off Market
- $715,300-- bd-- ba-- sqft3705 Trailwood Dr, Richardson, TX 75082Off Market
- $745,4004 bd3 ba3.9k sqft3704 Hackberry Ln, Richardson, TX 75082Off Market
- $633,5004 bd3 ba3.2k sqft3707 Trailwood Dr, Richardson, TX 75082Off Market
- $--4 bd4 ba5.1k sqft3700 Hackberry Ln, Richardson, TX 75082Sold
- $647,0004 bd4 ba3.9k sqft3702 Trailwood Dr, Richardson, TX 75082Off Market
- $640,5004 bd3 ba3.5k sqft3700 Trailwood Dr, Richardson, TX 75082Off Market
A local agent can set up tours, give advice and negotiate with sellers.
A local lender can help you make sure your offer is ready when you are.
Similar homes
- $725,0005 bd4 ba3.5k sqft4529 Copper Mountain Ln, Richardson, TX 75082For Sale
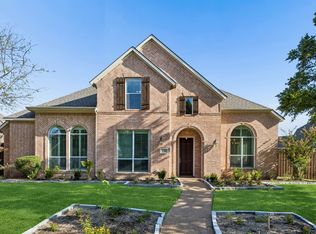 MLS ID #21356296, Racheal Potter. NTREIS
 - $635,0005 bd4 ba3.6k sqft4405 Courtney Ln, Richardson, TX 75082For Sale
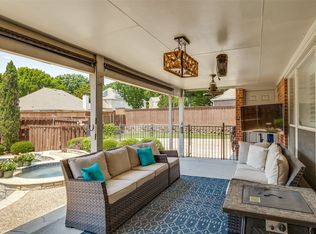 MLS ID #21215436, Dede Coats. NTREIS
 - $740,0004 bd5 ba4.1k sqft1020 Oriole Dr, Murphy, TX 75094For Sale
 MLS ID #21230626, Dexter Leibow. NTREIS
 - $750,0004 bd4 ba3.4k sqft1702 Bluffview Ln, Carrollton, TX 75007For Sale
 MLS ID #21360088, Kathy Roberts. NTREIS
 - $705,0005 bd4 ba3.3k sqft1426 Westmont Dr, Allen, TX 75013For SaleMLS ID #21352372, Amy Moore. NTREIS
- $775,0005 bd4 ba3.6k sqft3916 Boulton Ct, Plano, TX 75025For SaleMLS ID #21264495, Caryn Schniederjan. NTREIS
- $695,0005 bd3 ba3.2k sqft4112 Blackpool Dr, Plano, TX 75093For SaleMLS ID #21331829, Sean Parsons. NTREIS
- $880,0005 bd4 ba3.7k sqft1207 Conroe Dr, Allen, TX 75013For SaleMLS ID #21293864, Nikie Kiani. NTREIS
- $749,0004 bd4 ba3.4k sqft20 Glistening Pond Dr, Frisco, TX 75034For SaleMLS ID #21346350, Grant Jennings. NTREIS
- $670,0005 bd3 ba2.8k sqft306 Tustin Ct, Allen, TX 75013For SaleMLS ID #21356172, Aby Jacob. NTREIS
- $525,0004 bd3 ba3.7k sqft5912 Crestberry Ln, Sachse, TX 75048For SaleMLS ID #21357885, Jocelyn Mills. NTREIS
- $795,0006 bd4 ba3.6k sqft2413 Brenham Dr, McKinney, TX 75072For SaleMLS ID #21292012, Natalie Soto. NTREIS
- $640,0005 bd5 ba4.1k sqft1801 Crystal Cove Ln, Saint Paul, TX 75098For SaleMLS ID #21332698, Jocelyn Mills. NTREIS
- $749,9005 bd4 ba3.9k sqft11209 Deep Canyon Trl, Frisco, TX 75033For SaleMLS ID #21324839, Amanda Anderson. NTREIS
- $749,9005 bd4 ba3.9k sqft2370 Sleepy Hollow Trl, Frisco, TX 75033For SaleMLS ID #21319836, Melissa Hernandez. NTREIS
- $600,0004 bd3 ba2.7k sqft707 Twin Creeks Dr, Allen, TX 75013For SaleMLS ID #21358083, Pam Heinrich. NTREIS
- $770,0004 bd3 ba3.5k sqft4511 Glen Heather Dr, Frisco, TX 75034For SaleMLS ID #21163980, Don Averitt. NTREIS
- $775,0004 bd4 ba3.3k sqft4668 Ridgeland Dr, Frisco, TX 75034For SaleMLS ID #21333841, Erin Carlson. NTREIS
- $738,0004 bd4 ba3.2k sqft7306 Comal Dr, Irving, TX 75039For SaleMLS ID #21350408, Richy Miller. NTREIS
- $744,9004 bd4 ba3.4k sqft8747 Kelvington Dr, Frisco, TX 75035For SaleMLS ID #21283416, Rene Burchell. NTREIS
