**OPEN HOUSE SATURDAY JUNE 6th 1-3PM ** This truly custom executive home is the total package, blending luxury, comfort, and exceptional craftsmanship at every turn. From the extensive custom woodwork, designer lighting, rich stone accents, and hand-scraped hardwoods to the gracious oversized bedrooms and versatile living areas, every detail was designed to impress. In addition to 4 dedicated bedrooms, the home features 2 spacious flex rooms—one on the main level and one upstairs—ideal for home offices, guest rooms, workout space, or additional bedrooms. A beautifully finished upstairs storage room adds even more function and flexibility, offering rare extra space that is both practical and polished.
The primary suite is a private retreat with a spa-like feel, featuring a walk-through 3-head shower, dedicated cardio room, and French doors leading to a backyard oasis complete with a saltwater pool and spa. With a first-floor media room, two covered patios, and an oversized 3-car garage, this home was made for entertaining as much as it was made for living well. All of this in an unbeatable Richardson location near PGBT and 75, just moments from the park, and zoned to sought-after Plano ISD.
Sold
Price Unknown
3700 Hackberry Ln, Richardson, TX 75082
4beds
5,151sqft
Single Family Residence
Built in 2001
0.31 Acres Lot
$918,100 Zestimate®
$--/sqft
$5,814 Estimated rent
Home value
$918,100
$872,000 - $973,000
$5,814/mo
Zestimate® history
Owner options
List your home for rent
$5,814/mo
Rent Zestimate®
Find your next renter with Zillow Rental Manager. Plus, with online applications, you can quickly screen prospective tenants – for free.
$5,814/mo
Rent Zestimate®
Refinance and save
$544/mo
Est. payment
Refinancing to a lower rate could help reduce your monthly payments and save thousands over the life of the loan.
$544/mo
Est. payment
Explore your selling options
Work with a Zillow partner agent
Leverage their expertise and Zillow's premium Showcase listings to get your home seen by more buyers.
Get startedList with your own agent
Get your home in front of millions of buyers by listing it on Zillow.
Learn how to do itSell it yourself
Take full control of how buyers see your home on Zillow by listing For Sale by Owner (FSBO).
List your homeWhat's special
Saltwater pool and spaGracious oversized bedroomsVersatile living spacesFirst-floor media roomDesigner lightingTwo covered patiosExtensive custom woodwork
Zillow last checked:
Listing updated:
Listed by:
Emerald Scott 0545073 214-533-8191,
Compass RE Texas, LLC. 214-814-8100
Bought with:
Christi Weinstein, 0706964
Agency Dallas Park Cities, LLC
Source: NTREIS,MLS#: 21234246
Facts & features
Interior
Bedrooms & bathrooms
- Bedrooms: 4
- Bathrooms: 4
- Full bathrooms: 2
- 1/2 bathrooms: 2
Primary bedroom
- Level: First
- Dimensions: 25 x 15
Bedroom
- Level: Second
- Dimensions: 17 x 13
Bedroom
- Level: Second
- Dimensions: 19 x 11
Bedroom
- Level: Second
- Dimensions: 13 x 13
Primary bathroom
- Level: First
- Dimensions: 0 x 0
Bonus room
- Level: Second
- Dimensions: 14 x 7
Breakfast room nook
- Level: First
- Dimensions: 12 x 11
Den
- Level: First
- Dimensions: 11 x 12
Dining room
- Level: First
- Dimensions: 16 x 13
Exercise room
- Level: First
- Dimensions: 6 x 11
Other
- Level: Second
- Dimensions: 0 x 0
Half bath
- Level: First
- Dimensions: 0 x 0
Half bath
- Level: Second
- Dimensions: 0 x 0
Kitchen
- Level: First
- Dimensions: 15 x 14
Laundry
- Level: First
- Dimensions: 9 x 8
Living room
- Level: First
- Dimensions: 26 x 21
Living room
- Level: Second
- Dimensions: 13 x 12
Heating
- Central, Natural Gas
Cooling
- Central Air, Electric
Appliances
- Included: Dishwasher, Electric Cooktop, Electric Oven, Disposal, Gas Water Heater, Microwave
Features
- Built-in Features, Chandelier, Decorative/Designer Lighting Fixtures, Double Vanity, Granite Counters, High Speed Internet, Kitchen Island, Loft, Open Floorplan, Pantry, Cable TV, Vaulted Ceiling(s), Walk-In Closet(s)
- Flooring: Carpet, Tile, Wood
- Has basement: No
- Number of fireplaces: 1
- Fireplace features: Gas Log
Interior area
- Total interior livable area: 5,151 sqft
Property
Parking
- Total spaces: 3
- Parking features: Alley Access, Driveway, Garage, Garage Door Opener, Garage Faces Rear
- Attached garage spaces: 3
Features
- Levels: Two
- Stories: 2
- Patio & porch: Covered
- Exterior features: Private Yard, Rain Gutters
- Pool features: In Ground, Pool, Pool/Spa Combo
- Fencing: Wood
Lot
- Size: 0.31 Acres
- Features: Landscaped, Subdivision, Sprinkler System, Few Trees
Details
- Parcel number: R404300B02101
Construction
Type & style
- Home type: SingleFamily
- Architectural style: Traditional,Detached
- Property subtype: Single Family Residence
Materials
- Brick
- Foundation: Slab
- Roof: Composition
Condition
- Year built: 2001
Utilities & green energy
- Sewer: Public Sewer
- Water: Public
- Utilities for property: Sewer Available, Water Available, Cable Available
Community & HOA
Community
- Security: Smoke Detector(s)
- Subdivision: Woods Of Springcreek Sec 5
HOA
- Has HOA: Yes
- Services included: Association Management
- HOA fee: $544 annually
- HOA name: Junction Property Mgmt Co.
- HOA phone: 972-484-2060
Location
- Region: Richardson
Financial & listing details
- Tax assessed value: $966,530
- Annual tax amount: $17,516
- Date on market: 4/9/2026
- Cumulative days on market: 58 days
- Listing terms: Cash,Conventional
- Exclusions: Any and all personal belongings NOT considered a Fixture.
Price history
| Date | Event | Price |
|---|---|---|
| 6/18/2026 | Sold | -- |
Source: NTREIS #21234246 Report a problem | ||
| 6/14/2026 | Pending sale | $997,000$194/sqft |
Source: NTREIS #21234246 Report a problem | ||
| 6/8/2026 | Contingent | $997,000$194/sqft |
Source: NTREIS #21234246 Report a problem | ||
| 4/18/2026 | Listed for sale | $997,000$194/sqft |
Source: NTREIS #21234246 Report a problem | ||
| 4/13/2026 | Contingent | $997,000$194/sqft |
Source: NTREIS #21234246 Report a problem | ||
| 4/9/2026 | Listed for sale | $997,000+63.5%$194/sqft |
Source: NTREIS #21234246 Report a problem | ||
| 7/15/2016 | Listing removed | $609,900$118/sqft |
Source: Keller Williams Rockwall #13258298 Report a problem | ||
| 5/9/2016 | Pending sale | $609,900$118/sqft |
Source: Keller Williams - Rockwall #13258298 Report a problem | ||
| 5/5/2016 | Price change | $609,900-0.8%$118/sqft |
Source: Keller Williams - Rockwall #13258298 Report a problem | ||
| 3/11/2016 | Price change | $615,000-0.8%$119/sqft |
Source: Keller Williams - Rockwall #13258298 Report a problem | ||
| 2/5/2016 | Price change | $619,900-0.8%$120/sqft |
Source: Keller Williams - Rockwall #13258298 Report a problem | ||
| 1/15/2016 | Price change | $624,900-0.8%$121/sqft |
Source: Keller Williams - Rockwall #13258298 Report a problem | ||
| 12/29/2015 | Price change | $629,990-1.6%$122/sqft |
Source: Keller Williams - Rockwall #13258298 Report a problem | ||
| 10/15/2015 | Listed for sale | $639,990+11.3%$124/sqft |
Source: Keller Williams Rockwall #13258298 Report a problem | ||
| 8/6/2010 | Listing removed | $575,000$112/sqft |
Source: Single Property Sites, Inc #11056164 Report a problem | ||
| 10/30/2008 | Sold | -- |
Source: Agent Provided Report a problem | ||
| 8/10/2008 | Listed for sale | $575,000$112/sqft |
Source: Keller Williams Realty #11056164 Report a problem | ||
Public tax history
| Year | Property taxes | Tax assessment |
|---|---|---|
| 2025 | $15,267 +1.2% | $966,530 +7.3% |
| 2024 | $15,090 -0.6% | $900,493 +2.2% |
| 2023 | $15,181 -5.7% | $880,920 +12.4% |
| 2022 | $16,107 +12.7% | $784,021 +19.8% |
| 2021 | $14,295 -1.1% | $654,182 -0.3% |
| 2020 | $14,452 +0.7% | $656,104 +1.4% |
| 2019 | $14,356 -1.3% | $647,028 +3.5% |
| 2018 | $14,539 +39.6% | $625,000 +4.8% |
| 2017 | $10,417 | $596,490 +15.8% |
| 2016 | $10,417 +4.5% | $515,278 +5% |
| 2015 | $9,965 | $490,917 +8.5% |
| 2014 | $9,965 | $452,314 -8.6% |
| 2013 | -- | $494,848 -1.3% |
| 2012 | -- | $501,501 +3.9% |
| 2011 | -- | $482,778 -0.3% |
| 2010 | -- | $484,012 -5.6% |
| 2009 | -- | $512,952 +0.5% |
| 2008 | -- | $510,312 +0.4% |
| 2007 | -- | $508,159 +1.6% |
| 2006 | -- | $500,000 -1.2% |
| 2005 | -- | $506,180 +5.8% |
| 2004 | -- | $478,508 -3.6% |
| 2003 | -- | $496,254 +10.1% |
| 2002 | -- | $450,751 +1029.7% |
| 2000 | -- | $39,900 |
Find assessor info on the county website
Neighborhood: Woods of Spring Creek II
Nearby homes
- $820,9004 bd3 ba3.9k sqft3704 Hackberry Ln, Richardson, TX 75082Off Market
- $883,7006 bd5 ba4.6k sqft3220 Cedar Ridge Dr, Richardson, TX 75082Off Market
- $655,4006 bd4 ba3.7k sqft3701 Trailwood Dr, Richardson, TX 75082Off Market
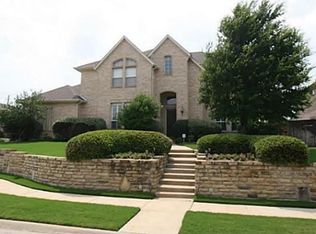
- $805,0005 bd5 ba4k sqft3703 Trailwood Dr, Richardson, TX 75082Pending

- $793,200-- bd-- ba3.1k sqft3609 Trailwood Dr, Richardson, TX 75082Off Market
- $803,7004 bd5 ba4.1k sqft3708 Hackberry Ln, Richardson, TX 75082Off Market
- $640,1003 bd2 ba2.7k sqft3705 Trailwood Dr, Richardson, TX 75082Off Market
- $769,700-- bd-- ba-- sqft3705 Trailwood Dr, Richardson, TX 75082Off Market
Nearby schools
GreatSchools rating
- 9/10Stinson Elementary SchoolGrades: K-5Distance: 1.3 mi
- 8/10Otto Middle SchoolGrades: 6-8Distance: 0.6 mi
- 8/10Plano East Sr High SchoolGrades: 9-12Distance: 2.8 mi
Schools provided by the listing agent
- Elementary: Stinson
- Middle: Otto
- High: Mcmillen,Plano East
- District: Plano ISD
Source: NTREIS. This data may not be complete. We recommend contacting the local school district to confirm school assignments for this home.
Get a cash offer in 3 minutes
Find out how much your home could sell for in as little as 3 minutes with a no-obligation cash offer.
Estimated market value
$918,100
Get a cash offer in 3 minutes
Find out how much your home could sell for in as little as 3 minutes with a no-obligation cash offer.
Estimated market value
$918,100
- Texas
- Collin County
- Richardson
- 75082
- Woods of Spring Creek II
- 3700 Hackberry Ln
