**Stunning Updated 5-Bedroom Home in the highly desirable Suncreek Community!**
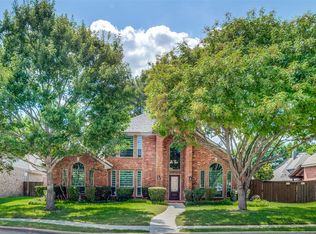
Welcome home to this beautifully updated 5-bedroom, 4-bath residence that perfectly blends timeless elegance with modern luxury. Thoughtfully refreshed from top to bottom, this exceptional home features **all new flooring throughout**, **fresh interior paint**, **new lighting in most of the home**, plantation shutters, and professionally updated landscaping, creating a move-in-ready opportunity in one of Allen's most desirable communities.
The thoughtfully designed floor plan offers exceptional flexibility with a **first-floor fifth bedroom featuring an attached full bath**, making it ideal as a private guest suite, home office, or multi-generational living space.
At the heart of the home, the chef's kitchen is sure to impress with **Wolf appliances**, a **Sub-Zero refrigerator**, a convenient **pot filler**, abundant workspace, and an open layout perfect for entertaining family and friends.
The spacious primary suite offers a relaxing retreat, complete with a beautifully updated bathroom featuring **new frameless shower glass**, **new lighting*, **beautiful painted cabinetry**, and a garden tub for a fresh, spa-like feel.
Upstairs, you'll find a generous game room that provides the perfect space for movie nights, playtime, or entertaining. Three additional bedrooms and two full baths complete the second level, including a convenient **Jack-and-Jill bath** that offers both functionality and privacy.
Beyond the home itself, you'll love the vibrant neighborhood lifestyle. Residents enjoy access to the **community pool** along with numerous neighborhood events throughout the year, making it easy to meet neighbors and build lasting friendships.
With luxurious updates, an exceptional floor plan, and an outstanding Allen location, this home offers the perfect combination of comfort, style, and community. Don't miss your opportunity to make this remarkable property your next home!
For sale
$705,000
1426 Westmont Dr, Allen, TX 75013
5beds
3,333sqft
Single Family Residence
Built in 1998
8,276 Square Feet Lot
$682,700 Zestimate®
$212/sqft
$40/mo HOA
What's special
Beautifully updated bathroomProfessionally updated landscapingFresh interior paintAll new flooring throughoutAbundant workspaceGenerous game roomJack-and-jill bath
- 34 days
- 442
- 25
Zillow last checked:
Listing updated:
Listed by:
Amy Moore 0734932 903-267-5138,
eXp Realty LLC 888-519-7431
Source: NTREIS,MLS#: 21352372
Facts & features
Interior
Bedrooms & bathrooms
- Bedrooms: 5
- Bathrooms: 4
- Full bathrooms: 4
Primary bedroom
- Features: Walk-In Closet(s)
- Level: First
- Dimensions: 13 x 18
Bedroom
- Features: Other
- Level: First
- Dimensions: 14 x 11
Bedroom
- Features: En Suite Bathroom
- Level: Second
- Dimensions: 15 x 11
Bedroom
- Features: En Suite Bathroom
- Level: Second
- Dimensions: 11 x 12
Bedroom
- Features: En Suite Bathroom
- Level: Second
- Dimensions: 10 x 11
Primary bathroom
- Features: Dual Sinks, Double Vanity, En Suite Bathroom, Garden Tub/Roman Tub, Separate Shower
- Level: First
- Dimensions: 14 x 8
Dining room
- Level: First
- Dimensions: 12 x 11
Family room
- Features: Ceiling Fan(s), Fireplace
- Level: First
- Dimensions: 18 x 17
Other
- Level: First
- Dimensions: 9 x 5
Other
- Level: Second
- Dimensions: 7 x 6
Other
- Features: Jack and Jill Bath
- Level: Second
- Dimensions: 0 x 0
Game room
- Level: Second
- Dimensions: 18 x 17
Kitchen
- Features: Built-in Features, Eat-in Kitchen, Kitchen Island, Pantry, Pot Filler, Stone Counters, Walk-In Pantry
- Level: First
- Dimensions: 16 x 13
Living room
- Level: First
- Dimensions: 15 x 13
Heating
- Central, Electric
Cooling
- Central Air, Electric
Appliances
- Included: Built-In Gas Range, Built-In Refrigerator, Double Oven, Dishwasher, Disposal, Microwave, Refrigerator, Tankless Water Heater
Features
- Decorative/Designer Lighting Fixtures, Double Vanity, Granite Counters, Multiple Master Suites
- Has basement: No
- Number of fireplaces: 1
- Fireplace features: Gas Log
Interior area
- Total interior livable area: 3,333 sqft
Video & virtual tour
Property
Parking
- Total spaces: 3
- Parking features: Driveway, Garage, Garage Door Opener, Garage Faces Rear
- Attached garage spaces: 3
Features
- Levels: Two
- Stories: 2
- Pool features: None
Lot
- Size: 8,276 Square Feet
Details
- Parcel number: R353000C02501
Construction
Type & style
- Home type: SingleFamily
- Architectural style: Detached
- Property subtype: Single Family Residence
Condition
- Year built: 1998
Utilities & green energy
- Sewer: Public Sewer
- Water: Public
- Utilities for property: Sewer Available, Water Available
Community & HOA
Community
- Features: Curbs
- Subdivision: Suncreek I Tr 9
HOA
- Has HOA: Yes
- Services included: Maintenance Grounds
- HOA fee: $475 annually
- HOA name: Suncreek Homeowners Association
- HOA phone: 972-359-1548
Location
- Region: Allen
Financial & listing details
- Price per square foot: $212/sqft
- Tax assessed value: $651,316
- Annual tax amount: $10,978
- Date on market: 8/6/2026
- Cumulative days on market: 33 days
Estimated market value
$682,700
$649,000 - $717,000
$3,650/mo
Price history
| Date | Event | Price |
|---|---|---|
| 8/6/2026 | Listed for sale | $705,000+60.2%$212/sqft |
Source: NTREIS #21352372 Report a problem | ||
| 5/25/2021 | Sold | -- |
Source: Agent Provided Report a problem | ||
| 4/30/2021 | Listed for sale | $440,000$132/sqft |
Source:  Keller Williams #14565284 Report a problem Keller Williams #14565284 Report a problem | ||
Public tax history
| Year | Property taxes | Tax assessment |
|---|---|---|
| 2025 | $10,860 +2% | $651,316 +3.4% |
| 2024 | $10,647 -7.3% | $629,789 -5.7% |
| 2023 | $11,484 +2.3% | $668,081 +13.9% |
| 2022 | $11,231 +34.8% | $586,606 +37.5% |
| 2021 | $8,334 +3.1% | $426,650 +4.1% |
| 2020 | $8,086 -6.3% | $410,012 -5.2% |
| 2019 | $8,633 -1.2% | $432,619 +4.1% |
| 2018 | $8,741 +10.4% | $415,728 +6.7% |
| 2017 | $7,916 | $389,509 +4.3% |
| 2016 | $7,916 +13.9% | $373,344 +11.1% |
| 2015 | $6,949 | $336,137 +7.6% |
| 2014 | $6,949 | $312,476 +6.6% |
| 2013 | -- | $293,232 +1.8% |
| 2012 | -- | $287,983 +3.2% |
| 2011 | -- | $278,923 +1.2% |
| 2010 | -- | $275,686 -2.1% |
| 2009 | -- | $281,693 -1.5% |
| 2008 | -- | $285,889 +0.1% |
| 2007 | -- | $285,492 -0.7% |
| 2006 | -- | $287,382 +4.7% |
| 2005 | -- | $274,412 +1% |
| 2004 | -- | $271,562 -0.1% |
| 2003 | -- | $271,764 +1% |
| 2002 | -- | $269,078 -3.8% |
| 2001 | -- | $279,613 +4.9% |
| 2000 | -- | $266,492 |
Find assessor info on the county website
Monthly payment
Est. payment
Payment breakdown
Explore the cost of this home by adjusting the details. Changes won't be saved.Climate risks
Neighborhood: Suncreek
Nearby schools
Schools provided by the listing agent
- Elementary: Beverly
- Middle: Hendrick
- High: Clark,Plano Senior
- District: Plano ISD
Source: NTREIS. This data may not be complete. We recommend contacting the local school district to confirm school assignments for this home.
Similar homes
- $650,0005 bd3 ba2.8k sqft306 Tustin Ct, Allen, TX 75013For Sale
 MLS ID #21356172, Aby Jacob. NTREIS
 - $699,0004 bd4 ba3k sqft2253 Big Valley Cir, Allen, TX 75013For Sale
 MLS ID #21282819, Shane Yarbrough. NTREIS
 - $650,0005 bd4 ba3.2k sqft842 Sun Meadow Rd, Allen, TX 75013For Sale
 MLS ID #21328955, Brianne Eager. NTREIS
 - $875,0005 bd4 ba3.7k sqft1207 Conroe Dr, Allen, TX 75013For Sale
 MLS ID #21293864, Nikie Kiani. NTREIS
