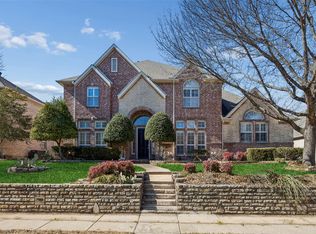
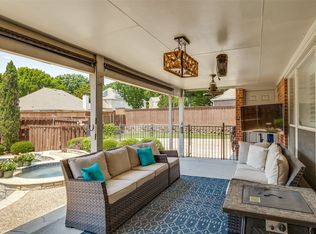
Updated home in Knolls at Breckinridge, just steps from 415-acre Breckinridge Park! Fresh paint, new carpet, luxury vinyl tile, new blinds, soaring cathedral ceilings and tons of natural light throughout. Mature trees, new sod and fresh flowers give it serious curb appeal the second you pull up. First floor features split formals and two bedrooms (both with walk-in closets) — perfect for guests, in-laws or a dedicated home office setup. Slab granite kitchen sports an island, bar seating, brand-new stainless steel appliances, gas cooktop and a ridiculous amount of counter and cabinet space. Opens straight to the family room with two walls of windows, backyard views, tiled fireplace with fluted mantel and surround-sound wiring already in place. Upstairs the oversized primary suite has a fully remodeled bath — quartz counters, new framed mirrors, new light fixtures, new tile floor, seamless glass shower and a standalone tub. Walk-in closet is loaded with built-ins. Community pool, park and walking trails right outside your door, with quick shots to GBT-190 and 75-Central. Firewheel Town Center is five minutes up the road — shopping, dinner and a movie all in one stop!
For sale
$750,000
4505 Winter Park Dr, Richardson, TX 75082
5beds
3,795sqft
Single Family Residence
Built in 1999
0.28 Acres Lot
$727,800 Zestimate®
$198/sqft
$70/mo HOA
What's special
Fully remodeled bathFresh paintNew blindsNew light fixturesNew sodSlab granite kitchenQuartz counters
- 91 days |
- 334 |
- 25 |
Zillow last checked:
Listing updated:
Listed by:
Leonard Thomas 0419613 214-636-6377,
RE/MAX Premier 972-991-1616
Source: NTREIS,MLS#: 21273224
Facts & features
Interior
Bedrooms & bathrooms
- Bedrooms: 5
- Bathrooms: 4
- Full bathrooms: 3
- 1/2 bathrooms: 1
Primary bedroom
- Features: Double Vanity, Jetted Tub, Linen Closet, Sitting Area in Primary, Separate Shower, Walk-In Closet(s)
- Level: Second
- Dimensions: 20 x 18
Bedroom
- Level: First
- Dimensions: 11 x 10
Bedroom
- Features: Walk-In Closet(s)
- Level: First
- Dimensions: 14 x 12
Bedroom
- Features: Walk-In Closet(s)
- Level: Second
- Dimensions: 12 x 12
Bedroom
- Level: Second
- Dimensions: 15 x 11
Breakfast room nook
- Level: First
- Dimensions: 12 x 11
Den
- Level: First
- Dimensions: 14 x 12
Dining room
- Level: First
- Dimensions: 16 x 12
Game room
- Level: Second
- Dimensions: 25 x 15
Kitchen
- Features: Breakfast Bar, Built-in Features, Kitchen Island, Stone Counters, Walk-In Pantry
- Level: First
- Dimensions: 18 x 15
Living room
- Level: First
- Dimensions: 15 x 11
Living room
- Level: First
- Dimensions: 19 x 17
Heating
- Central, Natural Gas
Cooling
- Central Air, Ceiling Fan(s), Electric
Appliances
- Included: Some Gas Appliances, Double Oven, Dishwasher, Gas Cooktop, Disposal, Microwave, Plumbed For Gas, Vented Exhaust Fan
Features
- Decorative/Designer Lighting Fixtures, Granite Counters, High Speed Internet, Kitchen Island, Multiple Staircases, Cable TV, Vaulted Ceiling(s), Wired for Sound
- Flooring: Carpet, Ceramic Tile, Luxury Vinyl Plank, Wood
- Has basement: No
- Number of fireplaces: 1
- Fireplace features: Gas Starter, Wood Burning
Interior area
- Total interior livable area: 3,795 sqft
Video & virtual tour
Property
Parking
- Total spaces: 3
- Parking features: Garage, Garage Door Opener, Garage Faces Rear
- Attached garage spaces: 3
Features
- Levels: Two
- Stories: 2
- Patio & porch: Covered
- Exterior features: Rain Gutters
- Pool features: None
- Fencing: Fenced,Wood
Lot
- Size: 0.28 Acres
- Features: Interior Lot, Landscaped, Subdivision, Sprinkler System, Few Trees
Details
- Parcel number: R382300C00901
Construction
Type & style
- Home type: SingleFamily
- Architectural style: Traditional,Detached
- Property subtype: Single Family Residence
Materials
- Brick
- Foundation: Slab
- Roof: Composition
Condition
- Resale
- Year built: 1999
Utilities & green energy
- Sewer: Public Sewer
- Water: Public
- Utilities for property: Sewer Available, Water Available, Cable Available
Green energy
- Energy efficient items: Appliances
Community & HOA
Community
- Features: Curbs, Sidewalks
- Security: Security System, Smoke Detector(s)
- Subdivision: Knolls At Breckinridge #1 The
HOA
- Has HOA: Yes
- Services included: All Facilities, Association Management
- HOA fee: $420 semi-annually
- HOA name: First Residential
- HOA phone: 214-871-9700
Location
- Region: Richardson
Financial & listing details
- Price per square foot: $198/sqft
- Tax assessed value: $707,221
- Annual tax amount: $12,817
- Date on market: 5/17/2026
- Cumulative days on market: 72 days
- Listing terms: Cash,Conventional,FHA
Estimated market value
$727,800
$691,000 - $764,000
$4,077/mo
Price history
| Date | Event | Price |
|---|---|---|
| 6/29/2026 | Listed for sale | $750,000$198/sqft |
Source: NTREIS #21273224 Report a problem | ||
| 6/16/2026 | Pending sale | $750,000$198/sqft |
Source: NTREIS #21273224 Report a problem | ||
| 6/8/2026 | Contingent | $750,000$198/sqft |
Source: NTREIS #21273224 Report a problem | ||
| 5/17/2026 | Listed for sale | $750,000$198/sqft |
Source: NTREIS #21273224 Report a problem | ||
| 8/13/2019 | Listing removed | $2,600$1/sqft |
Source: RE/MAX Dallas Suburbs #14140193 Report a problem | ||
| 7/19/2019 | Listed for rent | $2,600$1/sqft |
Source: RE/MAX Dallas Suburbs #14140193 Report a problem | ||
Public tax history
| Year | Property taxes | Tax assessment |
|---|---|---|
| 2025 | $12,817 +5.1% | $707,221 +5.2% |
| 2024 | $12,197 +0.1% | $671,950 +3.1% |
| 2023 | $12,186 +5.8% | $651,855 +16.2% |
| 2022 | $11,521 +22.8% | $560,812 +30.6% |
| 2021 | $9,384 -1.9% | $429,423 -1.1% |
| 2020 | $9,564 +3.2% | $434,204 +4% |
| 2019 | $9,264 -7% | $417,555 -2.5% |
| 2018 | $9,961 +9% | $428,215 +8.2% |
| 2017 | $9,138 | $395,633 +1.9% |
| 2016 | $9,138 +9.5% | $388,221 +4.8% |
| 2015 | $8,348 | $370,451 +6.5% |
| 2014 | $8,348 | $347,817 +8.6% |
| 2013 | -- | $320,356 +1.2% |
| 2012 | -- | $316,511 -3.5% |
| 2011 | -- | $327,995 -5.3% |
| 2010 | -- | $346,392 -0.8% |
| 2009 | -- | $349,286 +3.9% |
| 2008 | -- | $336,052 -2% |
| 2007 | -- | $342,746 +0.7% |
| 2006 | -- | $340,400 +7.4% |
| 2005 | -- | $317,064 +12.3% |
| 2004 | -- | $282,336 -3.8% |
| 2003 | -- | $293,463 -0.8% |
| 2002 | -- | $295,742 +2.4% |
| 2001 | -- | $288,877 +0.3% |
| 2000 | -- | $288,014 |
Find assessor info on the county website
Monthly payment
Est. payment
Payment breakdown
Explore the cost of this home by adjusting the details. Changes won't be saved.Climate risks
Neighborhood: Knolls of Breckinridge
Nearby schools
GreatSchools rating
- 9/10Stinson Elementary SchoolGrades: K-5Distance: 0.3 mi
- 8/10Otto Middle SchoolGrades: 6-8Distance: 1.3 mi
- 7/10C A McMillen High SchoolGrades: 9-10Distance: 3 mi
Schools provided by the listing agent
- Elementary: Stinson
- Middle: Otto
- High: Mcmillen,Plano East
- District: Plano ISD
Source: NTREIS. This data may not be complete. We recommend contacting the local school district to confirm school assignments for this home.
- $645,8004 bd4 ba3.7k sqft4501 Winter Park Dr, Richardson, TX 75082Off Market
- $590,0004 bd3 ba3.1k sqft4509 Winter Park Dr, Richardson, TX 75082Off Market
- $745,9003 bd3 ba4.7k sqft4600 Crystal Mountain Dr, Richardson, TX 75082Off Market
- $578,1004 bd3 ba3k sqft2913 Snowmass Ct, Richardson, TX 75082Off Market
- $582,7004 bd3 ba3.1k sqft4513 Winter Park Dr, Richardson, TX 75082Off Market
- $744,7005 bd4 ba4.9k sqft4504 Winter Park Dr, Richardson, TX 75082Off Market
- $691,0005 bd4 ba3.5k sqft4801 Copper Mountain Ln, Richardson, TX 75082Off Market
- $596,8005 bd3 ba3.3k sqft4604 Crystal Mountain Dr, Richardson, TX 75082Off Market
A local agent can set up tours, give advice and negotiate with sellers.
A local lender can help you make sure your offer is ready when you are.
Similar homes
- $759,0005 bd5 ba4k sqft3703 Trailwood Dr, Richardson, TX 75082For Sale
 MLS ID #21137941, Rachael Wang. NTREIS
 - $699,9995 bd4 ba4k sqft5604 Exeter Dr, Richardson, TX 75082For Sale
 MLS ID #21310849, Paulette Greene. NTREIS
 - $635,0005 bd4 ba3.6k sqft4405 Courtney Ln, Richardson, TX 75082For Sale
 MLS ID #21215436, Dede Coats. NTREIS
 - $564,5004 bd3 ba2.7k sqft3631 Mackenzie Ln, Richardson, TX 75082For Sale
 MLS ID #21279217, Kristine Crawford. NTREIS
 - $560,0003 bd4 ba2.7k sqft3252 Forestbrook Dr, Richardson, TX 75082For SaleMLS ID #21220806, Angela Katai. NTREIS
- $679,9006 bd4 ba4.2k sqft639 Silver Ridge Dr, Murphy, TX 75094For SaleMLS ID #21329419, Lisa Shields. NTREIS
- $549,0004 bd3 ba3.7k sqft5912 Crestberry Ln, Sachse, TX 75048For SaleMLS ID #21357885, Jocelyn Mills. NTREIS
- $705,0005 bd4 ba3.3k sqft1426 Westmont Dr, Allen, TX 75013For SaleMLS ID #21352372, Amy Moore. NTREIS
- $760,0004 bd4 ba3.3k sqft1611 Country Brook Ln, Allen, TX 75002For SaleMLS ID #21295327, Cynthia Brugge. NTREIS
- $589,0004 bd4 ba3.4k sqft421 Soren Dr, Murphy, TX 75094For SaleMLS ID #21199767, Edgard Sammour. NTREIS
- $749,9754 bd4 ba3.2k sqft708 Hackberry Ridge Dr, McKinney, TX 75072For SaleMLS ID #21323785, Jane Clark. NTREIS
- $650,0005 bd4 ba3.3k sqft2116 Ironside Dr, Plano, TX 75075For SaleMLS ID #21331826, Seychelle Van Poole. NTREIS
- $829,9004 bd4 ba3.7k sqft506 Life Spring Dr, Rockwall, TX 75087For SaleMLS ID #21259818, Brian Shuey. NTREIS
- $624,9004 bd4 ba3.1k sqft10413 Broadmoor Ln, Rowlett, TX 75089For SaleMLS ID #21277112, Kevin Lieu. NTREIS
- $499,9994 bd3 ba2.7k sqft162 Shelby Trce, Murphy, TX 75094For SaleMLS ID #21344520, Skylar Spangler. NTREIS
- $734,9004 bd4 ba3.7k sqft3428 Cabriolet Ct, Plano, TX 75023For SaleMLS ID #21295538, greg Gorczyca. NTREIS
- $775,0005 bd4 ba3.6k sqft3916 Boulton Ct, Plano, TX 75025For SaleMLS ID #21264495, Caryn Schniederjan. NTREIS
- $749,0004 bd4 ba4k sqft4112 Barona Dr, Carrollton, TX 75010For SaleMLS ID #21207548, Dasom Han. NTREIS
- $750,0004 bd3 ba3.5k sqft1331 Cedar Springs Dr, Prosper, TX 75078For SaleMLS ID #21298521, Ashley Hardcastle. NTREIS
- $749,9005 bd4 ba3.9k sqft11209 Deep Canyon Trl, Frisco, TX 75033For SaleMLS ID #21324839, Amanda Anderson. NTREIS
