This thoughtfully updated two-story home is ideally located directly across from the neighborhood pool and playground, offering exceptional convenience and a strong community setting. With a corner lot featuring 4 bedrooms, 2 full baths, a half bath, and a spacious game room that can serve as a 5th bedroom, office, or exercise space, the flexible layout fits a variety of needs. Inside, the home blends original character with tasteful updates, including fresh neutral paint, updated flooring, and abundant natural light throughout the house. The kitchen features modern cabinetry and fixtures, granite countertops, and a large island with an electric cooktop and downdraft ventilation, providing excellent prep and entertaining space. The primary suite offers a private retreat with a jetted tub, while secondary bedrooms are well-sized for family, guests, or work-from-home use. All bathrooms have been refreshed with updated lighting, mirrors, and hardware for a modern finish. Outside, enjoy an extended covered patio and a backyard ideal for entertaining, pets, or gardening. The home’s location is a standout—just steps from the community pool and playground, and within walking distance of Breckinridge Park, perfect for evening strolls and biking. Conveniently located near the Richardson Telecom Corridor, CityLine, and with easy access to PGBT and Highway 75.
For sale
$564,500
3631 Mackenzie Ln, Richardson, TX 75082
4beds
2,753sqft
Single Family Residence
Built in 1994
0.28 Acres Lot
$546,400 Zestimate®
$205/sqft
$60/mo HOA
What's special
Fresh neutral paintUpdated flooringExtended covered patioThoughtfully updated two-story homeGranite countertopsFlexible layoutCorner lot
- 154 days
- 304
- 32
Zillow last checked:
Listing updated:
Listed by:
Kristine Crawford 0659319 972-816-7436,
Crawford and Company, REALTORS 972-816-7436
Source: NTREIS,MLS#: 21279217
Facts & features
Interior
Bedrooms & bathrooms
- Bedrooms: 4
- Bathrooms: 3
- Full bathrooms: 2
- 1/2 bathrooms: 1
Primary bedroom
- Features: En Suite Bathroom, Walk-In Closet(s)
- Level: First
- Dimensions: 12 x 14
Living room
- Features: Ceiling Fan(s), Fireplace
- Level: First
- Dimensions: 11 x 14
Heating
- Central, Natural Gas
Cooling
- Central Air, Ceiling Fan(s), Electric
Appliances
- Included: Dishwasher, Electric Cooktop, Electric Oven, Disposal, Gas Water Heater
- Laundry: Laundry in Utility Room
Features
- Chandelier, Decorative/Designer Lighting Fixtures, Eat-in Kitchen, Granite Counters, Kitchen Island, Open Floorplan, Pantry, Walk-In Closet(s)
- Flooring: Carpet, Ceramic Tile
- Has basement: No
- Number of fireplaces: 1
- Fireplace features: Gas Starter
Interior area
- Total interior livable area: 2,753 sqft
Video & virtual tour
Property
Parking
- Total spaces: 2
- Parking features: Door-Multi, Enclosed, Garage, Inside Entrance, Garage Faces Rear
- Attached garage spaces: 2
Features
- Levels: Two
- Stories: 2
- Patio & porch: Covered
- Exterior features: Rain Gutters
- Pool features: None, Community
- Fencing: Brick,Wood
Lot
- Size: 0.28 Acres
- Features: Corner Lot
Details
- Parcel number: R293300C02601
Construction
Type & style
- Home type: SingleFamily
- Architectural style: Traditional,Detached
- Property subtype: Single Family Residence
Materials
- Brick
- Foundation: Slab
- Roof: Composition
Condition
- Resale
- Year built: 1994
Utilities & green energy
- Sewer: Public Sewer
- Water: Public
- Utilities for property: Cable Available, Natural Gas Available, Sewer Available, Separate Meters, Water Available
Community & HOA
Community
- Features: Playground, Pool, Curbs, Sidewalks
- Subdivision: Mackenzie Meadows #1
HOA
- Has HOA: Yes
- Services included: All Facilities, Association Management
- HOA fee: $60 monthly
- HOA name: Mackenzie Meadows Mgmt
- HOA phone: 972-644-9218
Location
- Region: Richardson
Financial & listing details
- Price per square foot: $205/sqft
- Tax assessed value: $555,227
- Annual tax amount: $8,484
- Date on market: 5/22/2026
- Cumulative days on market: 155 days
- Listing terms: Cash,Conventional,FHA,Owner Will Carry,VA Loan
Estimated market value
$546,400
$519,000 - $574,000
$2,922/mo
Price history
| Date | Event | Price |
|---|---|---|
| 5/22/2026 | Listed for sale | $564,500-5.8%$205/sqft |
Source: NTREIS #21279217 Report a problem | ||
| 2/11/2025 | Listing removed | $599,000$218/sqft |
Source: NTREIS #20774825 Report a problem | ||
| 11/11/2024 | Listed for sale | $599,000$218/sqft |
Source: NTREIS #20774825 Report a problem | ||
| 9/30/2024 | Listing removed | $599,000$218/sqft |
Source: NTREIS #20648436 Report a problem | ||
| 7/18/2024 | Listed for sale | $599,000$218/sqft |
Source: NTREIS #20648436 Report a problem | ||
| 6/28/2024 | Listing removed | -- |
Source: NTREIS #20648436 Report a problem | ||
| 6/17/2024 | Listed for sale | $599,000-3.2%$218/sqft |
Source: NTREIS #20648436 Report a problem | ||
| 5/16/2024 | Listing removed | -- |
Source: NTREIS #20536903 Report a problem | ||
| 2/15/2024 | Listed for sale | $619,000-0.2%$225/sqft |
Source: NTREIS #20536903 Report a problem | ||
| 1/31/2024 | Listing removed | -- |
Source: Owner Report a problem | ||
| 11/3/2023 | Price change | $619,999-2.4%$225/sqft |
Source: Owner Report a problem | ||
| 10/5/2023 | Listed for sale | $635,000+18.7%$231/sqft |
Source: Owner Report a problem | ||
| 4/6/2023 | Listing removed | -- |
Source: NTREIS #20194170 Report a problem | ||
| 12/12/2022 | Listing removed | $535,000$194/sqft |
Source: NTREIS #20194170 Report a problem | ||
| 10/26/2022 | Listed for sale | $535,000+34.4%$194/sqft |
Source: NTREIS #20194170 Report a problem | ||
| 1/14/2021 | Listing removed | -- |
Source:  NTREIS Report a problem NTREIS Report a problem | ||
| 1/13/2021 | Price change | $398,000+4.7%$145/sqft |
Source: HomeLister, Inc. #14447700 Report a problem | ||
| 10/7/2020 | Listed for sale | $380,000+0%$138/sqft |
Source: HomeLister, Inc. #14447700 Report a problem | ||
| 10/7/2020 | Listing removed | $2,500$1/sqft |
Source: Owner Report a problem | ||
| 10/5/2020 | Listed for rent | $2,500+6.4%$1/sqft |
Source: Owner Report a problem | ||
| 4/24/2019 | Listing removed | $2,350$1/sqft |
Source: Coldwell Banker Apex, REALTORS #14012557 Report a problem | ||
| 1/30/2019 | Listed for rent | $2,350-6%$1/sqft |
Source: Allen Office #14012557 Report a problem | ||
| 12/10/2018 | Listing removed | $2,500$1/sqft |
Source: JP & Associates Plano #13862757 Report a problem | ||
| 12/6/2018 | Listing removed | $379,999$138/sqft |
Source: JP & Associates Plano #13862739 Report a problem | ||
| 9/19/2018 | Listed for sale | $379,999$138/sqft |
Source: JP & Associates Plano #13862739 Report a problem | ||
Public tax history
| Year | Property taxes | Tax assessment |
|---|---|---|
| 2026 | -- | $555,227 +18.6% |
| 2025 | $8,484 +4% | $468,162 +4.2% |
| 2024 | $8,155 -5.9% | $449,261 -3.1% |
| 2023 | $8,668 +5.6% | $463,687 +16.1% |
| 2022 | $8,207 +8.6% | $399,480 +15.6% |
| 2021 | $7,554 +4.2% | $345,680 +5.1% |
| 2020 | $7,247 | $329,000 +6.1% |
| 2019 | -- | $310,000 +9.5% |
| 2018 | $6,583 -1.5% | $283,000 -2.1% |
| 2017 | $6,685 | $289,071 +1.8% |
| 2016 | $6,685 +21.1% | $284,000 +15% |
| 2015 | $5,520 | $247,000 +7.4% |
| 2014 | $5,520 | $230,000 +3% |
| 2013 | -- | $223,276 +14.1% |
| 2012 | -- | $195,684 |
| 2011 | -- | $195,684 |
| 2010 | -- | $195,684 -15.5% |
| 2009 | -- | $231,602 +9.6% |
| 2008 | -- | $211,287 +0.5% |
| 2007 | -- | $210,319 +1.4% |
| 2006 | -- | $207,517 +1.9% |
| 2005 | -- | $203,577 +4.1% |
| 2003 | -- | $195,528 -7.8% |
| 2002 | -- | $212,171 +4.1% |
| 2001 | -- | $203,731 +7% |
| 2000 | -- | $190,436 |
Find assessor info on the county website
Monthly payment
Est. payment
Payment breakdown
Explore the cost of this home by adjusting the details. Changes won't be saved.Climate risks
Neighborhood: Mackenzie Meadows
Nearby schools
Schools provided by the listing agent
- Elementary: Schell
- Middle: Otto
- High: Mcmillen
- District: Plano ISD
Source: NTREIS. This data may not be complete. We recommend contacting the local school district to confirm school assignments for this home.

Similar homes
- $545,0004 bd3 ba2.6k sqft5707 Manchester Dr, Richardson, TX 75082For Sale
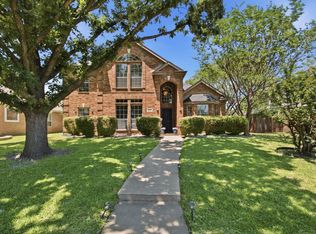 MLS ID #21317597, Busola Daramola. NTREIS
 - $500,0004 bd3 ba2.9k sqft5401 Wolcott Pl, Richardson, TX 75082For Sale
 MLS ID #21405351, Courtney Benson. NTREIS
 - $549,9995 bd3 ba2.7k sqft324 Ambrose Dr, Murphy, TX 75094For Sale
 MLS ID #21380488, Mumtaz Afzal. NTREIS
 - $539,9904 bd4 ba3.9k sqft10306 Waterview Pkwy, Rowlett, TX 75089For Sale
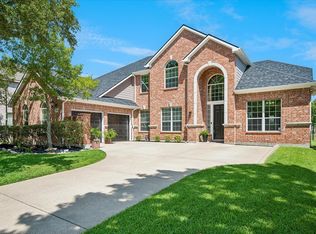 MLS ID #21405559, Darlene Harrison. NTREIS
