Welcome to 4112 Barona Drive, a beautifully updated home offering over 4,000 square feet of thoughtfully designed living space in the desirable Estates of Indian Creek. Situated on an oversized 0.29-acre lot, this spacious residence combines functionality, comfort, and timeless style.
The impressive floor plan features a private first-floor primary suite, a dedicated home office, multiple living and dining areas, and a generously sized upstairs game room—providing plenty of space for everyday living, working from home, and entertaining.
The refreshed kitchen serves as the heart of the home with updated flooring, a new cooktop, modern lighting, abundant cabinetry, a center island, and ample workspace. Recent improvements throughout the home include fresh interior paint, new carpet, updated flooring, and refreshed cabinetry, creating a clean and move-in-ready feel.
Upstairs, additional bedrooms and flexible living spaces offer privacy and versatility for family, guests, hobbies, or a media room. Outside, enjoy the spacious backyard and covered patio—perfect for relaxing, entertaining, or creating your own outdoor retreat.
Additional features include a tankless water heater, generous storage, high ceilings, and an abundance of natural light. Conveniently located near Highway 121, shopping, dining, entertainment, and major employment centers, this home offers exceptional space and value in a prime Carrollton location.
With over 4,000 square feet, a first-floor primary suite, flexible living areas, and extensive updates, 4112 Barona Drive is ready to welcome its next owner.
For sale
Price cut: $20K (5/28)
$769,000
4112 Barona Dr, Carrollton, TX 75010
4beds
4,012sqft
:
Get pre-qualified$5,722/mo
Single Family Residence
Built in 2009
0.29 Acres Lot
$748,700 Zestimate®
$192/sqft
$47/mo HOA
What's special
Modern lightingSpacious backyardDedicated home officeFresh interior paintHigh ceilingsUpdated flooringAbundance of natural light
- 101 days |
- 693 |
- 28 |
Zillow last checked:
Listing updated:
Listed by:
Dasom Han 0828286,
O Realty Group LLC 469-831-5546,
Hanna O 0592882 469-831-5546,
O Realty Group LLC
Source: NTREIS,MLS#: 21207548
Facts & features
Interior
Bedrooms & bathrooms
- Bedrooms: 4
- Bathrooms: 4
- Full bathrooms: 3
- 1/2 bathrooms: 1
Primary bedroom
- Features: Built-in Features, Ceiling Fan(s), Linen Closet, Walk-In Closet(s)
- Level: First
- Dimensions: 20 x 10
Bedroom
- Features: Ceiling Fan(s)
- Level: Second
- Dimensions: 12 x 12
Bedroom
- Features: Ceiling Fan(s)
- Level: Second
- Dimensions: 12 x 12
Bedroom
- Features: Ceiling Fan(s)
- Level: Second
- Dimensions: 10 x 14
Primary bathroom
- Features: Dual Sinks, Granite Counters, Garden Tub/Roman Tub
- Level: First
- Dimensions: 13 x 10
Breakfast room nook
- Level: First
- Dimensions: 12 x 10
Dining room
- Features: Ceiling Fan(s)
- Level: First
- Dimensions: 22 x 23
Other
- Features: Jack and Jill Bath
- Level: Second
- Dimensions: 8 x 10
Other
- Level: Second
- Dimensions: 5 x 7
Game room
- Features: Ceiling Fan(s), Other
- Level: Second
- Dimensions: 18 x 18
Half bath
- Level: First
- Dimensions: 5 x 4
Kitchen
- Features: Built-in Features, Granite Counters, Kitchen Island, Pantry
- Level: First
- Dimensions: 14 x 14
Living room
- Features: Ceiling Fan(s), Fireplace
- Level: First
- Dimensions: 15 x 19
Living room
- Features: Ceiling Fan(s)
- Level: Second
- Dimensions: 20 x 15
Office
- Features: Other
- Level: First
- Dimensions: 11 x 8
Heating
- Central, Natural Gas
Cooling
- Central Air, Ceiling Fan(s), Electric
Appliances
- Included: Some Gas Appliances, Built-In Gas Range, Dishwasher, Gas Cooktop, Disposal, Gas Oven, Microwave, Plumbed For Gas, Tankless Water Heater, Vented Exhaust Fan
- Laundry: Washer Hookup, Dryer Hookup, Laundry in Utility Room
Features
- Chandelier, Decorative/Designer Lighting Fixtures, Eat-in Kitchen, Granite Counters, Kitchen Island, Open Floorplan, Pantry, Paneling/Wainscoting, Walk-In Closet(s)
- Flooring: Carpet, Ceramic Tile, Wood
- Windows: Window Coverings
- Has basement: No
- Number of fireplaces: 1
- Fireplace features: Decorative, Gas Log, Masonry
Interior area
- Total interior livable area: 4,012 sqft
Video & virtual tour
Property
Parking
- Total spaces: 2
- Parking features: Door-Multi, Door-Single, Driveway, Garage, Garage Door Opener, Garage Faces Rear
- Attached garage spaces: 2
Features
- Levels: Two
- Stories: 2
- Patio & porch: Rear Porch, Covered
- Pool features: None
- Fencing: Back Yard,Fenced,Front Yard,Gate,Wood
Lot
- Size: 0.29 Acres
- Features: Landscaped, Sprinkler System
Details
- Parcel number: R270966
Construction
Type & style
- Home type: SingleFamily
- Architectural style: Traditional,Detached
- Property subtype: Single Family Residence
Materials
- Brick, Wood Siding
- Foundation: Slab
- Roof: Composition,Shingle
Condition
- Year built: 2009
Utilities & green energy
- Sewer: Public Sewer
- Water: Public
- Utilities for property: Electricity Available, Natural Gas Available, Sewer Available, Separate Meters, See Remarks, Water Available
Community & HOA
Community
- Features: Sidewalks
- Security: Security System, Carbon Monoxide Detector(s), Smoke Detector(s)
- Subdivision: Estates Of Indian Creek Ph Iii
HOA
- Has HOA: Yes
- Services included: Association Management
- HOA fee: $560 annually
- HOA name: Estates Of Indian Creek
- HOA phone: 972-394-6001
Location
- Region: Carrollton
Financial & listing details
- Price per square foot: $192/sqft
- Tax assessed value: $758,870
- Annual tax amount: $13,973
- Date on market: 4/16/2026
- Cumulative days on market: 101 days
- Listing terms: Cash,Conventional,FHA,VA Loan
Estimated market value
$748,700
$711,000 - $786,000
$3,989/mo
Price history
| Date | Event | Price |
|---|---|---|
| 5/28/2026 | Price change | $769,000-2.5%$192/sqft |
Source: NTREIS #21207548 Report a problem | ||
| 4/16/2026 | Listed for sale | $789,000+103.9%$197/sqft |
Source: NTREIS #21207548 Report a problem | ||
| 9/20/2009 | Listing removed | $387,000$96/sqft |
Source: Meritage Homes: Dallas/Ft. ... Report a problem | ||
| 7/25/2009 | Price change | $387,000-3.3%$96/sqft |
Source: Meritage Homes: Dallas/Ft. ... Report a problem | ||
| 7/20/2009 | Listed for sale | $400,000$100/sqft |
Source: Meritage Homes: Dallas/Ft. ... Report a problem | ||
Public tax history
| Year | Property taxes | Tax assessment |
|---|---|---|
| 2025 | $11,578 +3.9% | $758,870 +7.1% |
| 2024 | $11,142 +10.2% | $708,698 +10% |
| 2023 | $10,106 -4.8% | $644,271 +10% |
| 2022 | $10,613 +2.5% | $585,701 +10% |
| 2021 | $10,351 +6% | $532,455 +7.5% |
| 2020 | $9,764 +1.1% | $495,130 +0.8% |
| 2019 | $9,657 -6.3% | $491,026 -2.9% |
| 2018 | $10,309 +11% | $505,488 +6% |
| 2017 | $9,291 | $476,946 +6.4% |
| 2016 | $9,291 +14.9% | $448,394 +10% |
| 2015 | $8,085 | $407,631 +10% |
| 2014 | $8,085 | $370,574 -4.5% |
| 2013 | $8,085 | $387,935 +4.6% |
| 2012 | -- | $371,033 +1.9% |
| 2011 | -- | $364,216 +53.6% |
| 2010 | -- | $237,170 +372% |
| 2009 | -- | $50,247 -11.2% |
| 2007 | $1,059 -5.6% | $56,599 +1.7% |
| 2006 | $1,123 | $55,670 |
Find assessor info on the county website
Monthly payment
Est. payment
Payment breakdown
Explore the cost of this home by adjusting the details. Changes won't be saved.Climate risks
Neighborhood: Indian Creek
Nearby schools
GreatSchools rating
- 7/10Coyote Ridge Elementary SchoolGrades: PK-5Distance: 0.8 mi
- 7/10Creek Valley Middle SchoolGrades: 6-8Distance: 0.2 mi
- 7/10Hebron High SchoolGrades: 9-12Distance: 3.9 mi
Schools provided by the listing agent
- Elementary: Coyote Ridge
- Middle: Creek Valley
- High: Hebron
- District: Lewisville ISD
Source: NTREIS. This data may not be complete. We recommend contacting the local school district to confirm school assignments for this home.
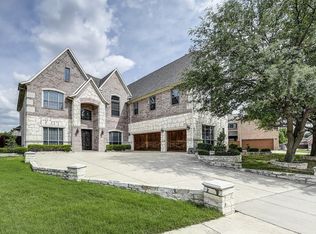
- $961,0004 bd6 ba5.1k sqft4108 Barona Dr, Carrollton, TX 75010Off Market
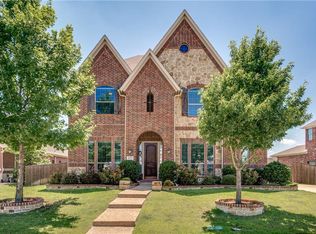
- $739,0005 bd5 ba4.1k sqft4113 Kickapoo Trl, Carrollton, TX 75010Off Market
- $909,0006 bd4 ba5.2k sqft4117 Kickapoo Trl, Carrollton, TX 75010Off Market
- $691,1004 bd4 ba3.4k sqft4109 Kickapoo Trl, Carrollton, TX 75010Off Market
- $714,3004 bd3 ba3.6k sqft4113 Barona Dr, Carrollton, TX 75010Off Market
- $810,4004 bd3 ba4.5k sqft4117 Barona Dr, Carrollton, TX 75010Off Market
- $714,9004 bd3 ba3.5k sqft1316 Oneida Dr, Carrollton, TX 75010Off Market
- $909,6005 bd4 ba5.4k sqft1320 Oneida Dr, Carrollton, TX 75010Off Market
A local agent can set up tours, give advice and negotiate with sellers.
Similar homes
- $820,0005 bd4 ba4.8k sqft1632 Flowers Dr, Carrollton, TX 75007For Sale
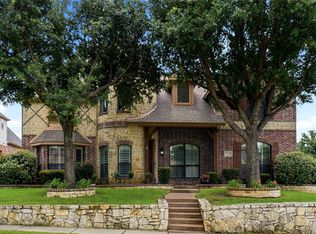 MLS ID #21288017, Curt Anderson. NTREIS
 - $769,9904 bd3 ba3.3k sqft400 Warwick Blvd, The Colony, TX 75056For Sale
 MLS ID #21291837, Jessica Cazares. NTREIS
 - $750,0004 bd3 ba3.7k sqft1436 Foster St, Argyle, TX 76226For Sale
 MLS ID #21317281, Auria Alejan Gutierrez Inzunza. NTREIS
 - $840,0005 bd4 ba3.9k sqft4802 Carnegie Dr, Frisco, TX 75034For Sale
 MLS ID #21326117, Christie Cannon. NTREIS
 - $850,0004 bd3 ba3.5k sqft18 Hideaway Ct, Trophy Club, TX 76262For SaleMLS ID #21336523, James Biedenharn. NTREIS
- $779,0004 bd4 ba3.5k sqft4201 Sandra Lynn Dr, Flower Mound, TX 75022For SaleMLS ID #21325656, Kye Chong. NTREIS
- $845,0004 bd4 ba3.5k sqft113 Woodland Cv, Coppell, TX 75019For SaleMLS ID #21325774, Asher Ahmed. NTREIS
- $790,0004 bd3 ba3k sqft2811 Stonehurst Dr, Grapevine, TX 76051For SaleMLS ID #21338016, Omar Escalante. NTREIS
- $630,0004 bd3 ba3k sqft2701 Oates Dr, Plano, TX 75093For SaleMLS ID #21278311, Ivy Waterman. NTREIS
- $779,5005 bd4 ba4k sqft2308 Idlewild Dr, Frisco, TX 75034For SaleMLS ID #21318309, Kevin Alaimo. NTREIS
- $768,9005 bd4 ba4.3k sqft220 Justin Rd, Murphy, TX 75094For SaleMLS ID #21313688, Jane Jan. NTREIS
- $900,0005 bd4 ba3.4k sqft817 Winehart St, The Colony, TX 75056For SaleMLS ID #21316422, Victor Vo. NTREIS
- $769,9005 bd4 ba3.5k sqft3516 Thorp Springs Dr, Plano, TX 75025For SaleMLS ID #21315721, Zanchun Chen. NTREIS
- $815,0005 bd4 ba3.6k sqft10115 Stone Harbor Way, Irving, TX 75063For SaleMLS ID #21294122, Sidra Ali. NTREIS
- $750,0004 bd3 ba2.8k sqft6811 San Fernando, Irving, TX 75039For SaleMLS ID #21300749, Eva Hines. NTREIS
- $779,9005 bd4 ba3.5k sqft3720 Cripple Creek Dr, Bedford, TX 76021For SaleMLS ID #21271718, Christopher Hall. NTREIS
- $879,0005 bd4 ba4.3k sqft4542 Carraway Dr, Frisco, TX 75034For SaleMLS ID #21311026, Denise Johnson. NTREIS
- $725,0004 bd3 ba3.2k sqft3223 Bainbridge Ln, Frisco, TX 75034For SaleMLS ID #21300160, Samantha Hart. NTREIS
- $750,0005 bd4 ba3.7k sqft4505 Winter Park Dr, Richardson, TX 75082For SaleMLS ID #21273224, Leonard Thomas. NTREIS
- $799,9005 bd4 ba4.1k sqft16380 Radstock Rd, Frisco, TX 75033For SaleMLS ID #21330320, Matt Norton. NTREIS
