Perfectly positioned at the end of a quiet cul-de-sac in the heart of Trophy Club, this Luxurious updated residence offers an exceptional combination of timeless design, modern upgrades & an unbeatable location. With 4 spacious bedrooms, 3 full baths, office, multiple living areas & an oversized game room, the thoughtfully designed floorplan provides the flexibility today's lifestyle demands. Rich wood flooring, contemporary finishes, and abundant natural light create an inviting atmosphere from the moment you step through the impressive iron front door into the grand foyer. The beautifully remodeled kitchen serves as the heart of the home, featuring quartz countertops, stainless steel appliances, a five-burner cooktop, floating shelves, a walk-in pantry, and seamless flow into the main living space, making entertaining effortless. The private downstairs guest suite and dedicated office provide ideal accommodations for visitors or working from home, while the upstairs primary retreat offers a peaceful escape with a beautifully updated bath featuring a clawfoot soaking tub, separate shower and generous walk-in closet. Two additional bedrooms and an expansive game room complete the upper level. Step outside to enjoy the wraparound covered patio overlooking the large backyard, complete with a relaxing 7-person hot-tub spa & plenty of space for outdoor gatherings & recreation. Additional highlights include an oversized 3-car garage, updated windows, 2024 HVAC systems & custom built-ins. Located within highly acclaimed Northwest ISD, with convenient walking trail access to Beck Elementary, Community Pools, Parks, Playgrounds & Ballfields. This home offers easy access to HWY 114, major employers including Charles Schwab & Fidelity, Minutes from DFW Airport, premier shopping, dining, parks & golf making it one of North Texas' most desirable communities. This is a rare opportunity to own a move-in-ready home that perfectly blends comfort, style, convenience, & community.
For sale
$850,000
18 Hideaway Ct, Trophy Club, TX 76262
4beds
3,585sqft
Single Family Residence
Built in 2000
0.36 Acres Lot
$830,700 Zestimate®
$237/sqft
$53/mo HOA
What's special
Contemporary finishesBeautifully updated bathDedicated officeLarge backyardGrand foyerRich wood flooringAbundant natural light
- 81 days
- 576
- 58
Zillow last checked:
Listing updated:
Listed by:
James Biedenharn 0505577 817-920-7700,
Keller Williams Fort Worth 817-920-7700
Source: NTREIS,MLS#: 21336523
Facts & features
Interior
Bedrooms & bathrooms
- Bedrooms: 4
- Bathrooms: 3
- Full bathrooms: 3
Primary bedroom
- Features: Ceiling Fan(s), Dual Sinks, En Suite Bathroom, Separate Shower, Walk-In Closet(s)
- Level: Second
- Dimensions: 17 x 21
Bedroom
- Level: First
- Dimensions: 17 x 10
Bedroom
- Features: Ceiling Fan(s)
- Level: Second
- Dimensions: 12 x 16
Bedroom
- Features: Ceiling Fan(s), Walk-In Closet(s)
- Level: Second
- Dimensions: 12 x 14
Breakfast room nook
- Features: Breakfast Bar
- Level: First
- Dimensions: 12 x 10
Dining room
- Level: First
- Dimensions: 13 x 10
Game room
- Features: Ceiling Fan(s)
- Level: Second
- Dimensions: 35 x 15
Kitchen
- Features: Breakfast Bar, Built-in Features, Kitchen Island, Stone Counters, Solid Surface Counters, Walk-In Pantry
- Level: First
- Dimensions: 18 x 14
Living room
- Features: Ceiling Fan(s), Fireplace
- Level: First
- Dimensions: 16 x 25
Office
- Features: Built-in Features
- Level: First
- Dimensions: 12 x 15
Heating
- Central, Natural Gas, Zoned
Cooling
- Central Air, Ceiling Fan(s), Electric, Zoned
Appliances
- Included: Some Gas Appliances, Convection Oven, Dishwasher, Gas Cooktop, Disposal, Microwave, Plumbed For Gas, Some Commercial Grade, Vented Exhaust Fan
- Laundry: Washer Hookup, Dryer Hookup, ElectricDryer Hookup, Laundry in Utility Room
Features
- Built-in Features, Chandelier, Decorative/Designer Lighting Fixtures, Double Vanity, High Speed Internet, Open Floorplan, Cable TV, Walk-In Closet(s), Wired for Sound
- Flooring: Carpet, Ceramic Tile, Wood
- Windows: Window Coverings
- Has basement: No
- Number of fireplaces: 1
- Fireplace features: Gas Log, Masonry
Interior area
- Total interior livable area: 3,585 sqft
Video & virtual tour
Property
Parking
- Total spaces: 3
- Parking features: Door-Multi, Door-Single, Driveway, Garage, Garage Door Opener, Kitchen Level
- Attached garage spaces: 3
Features
- Levels: Two
- Stories: 2
- Patio & porch: Covered
- Exterior features: Private Yard
- Pool features: None, Community
- Fencing: Wood
Lot
- Size: 0.36 Acres
- Features: Back Yard, Cul-De-Sac, Interior Lot, Lawn, Landscaped, Subdivision, Sprinkler System, Few Trees
Details
- Parcel number: R203835
Construction
Type & style
- Home type: SingleFamily
- Architectural style: Traditional,Detached
- Property subtype: Single Family Residence
Materials
- Brick
- Foundation: Slab
- Roof: Composition
Condition
- Resale
- Year built: 2000
Utilities & green energy
- Utilities for property: Municipal Utilities, Sewer Available, Underground Utilities, Water Available, Cable Available
Community & HOA
Community
- Features: Clubhouse, Playground, Park, Pool, Tennis Court(s), Trails/Paths, Curbs
- Subdivision: Lakes Of Trophy Club Ph 3
HOA
- Has HOA: Yes
- Services included: All Facilities, Association Management
- HOA fee: $640 annually
- HOA name: Spectrum
- HOA phone: 555-555-5550
Location
- Region: Trophy Club
Financial & listing details
- Price per square foot: $237/sqft
- Tax assessed value: $753,000
- Annual tax amount: $13,079
- Date on market: 7/22/2026
- Cumulative days on market: 82 days
- Listing terms: Cash,Conventional
Estimated market value
$830,700
$789,000 - $872,000
$3,779/mo
Price history
| Date | Event | Price |
|---|---|---|
| 10/7/2026 | Listed for rent | $4,600-4.2%$1/sqft |
Source: Zillow Rentals Report a problem | ||
| 8/6/2026 | Listed for sale | $850,000$237/sqft |
Source: NTREIS #21336523 Report a problem | ||
| 7/27/2026 | Contingent | $850,000$237/sqft |
Source: NTREIS #21336523 Report a problem | ||
| 7/22/2026 | Listed for sale | $850,000+57.4%$237/sqft |
Source: NTREIS #21336523 Report a problem | ||
| 8/10/2025 | Listing removed | $4,800$1/sqft |
Source: Zillow Rentals Report a problem | ||
| 7/23/2025 | Price change | $4,800-4%$1/sqft |
Source: Zillow Rentals Report a problem | ||
| 7/11/2025 | Listed for rent | $5,000$1/sqft |
Source: Zillow Rentals Report a problem | ||
| 7/21/2020 | Sold | -- |
Source: Agent Provided Report a problem | ||
| 6/27/2020 | Pending sale | $539,900$151/sqft |
Source: RE/MAX Trinity #14359269 Report a problem | ||
| 6/7/2020 | Listed for sale | $539,900+20%$151/sqft |
Source: RE/MAX Trinity #14359269 Report a problem | ||
| 12/5/2016 | Sold | -- |
Source: Agent Provided Report a problem | ||
| 11/13/2016 | Pending sale | $450,000$126/sqft |
Source: RE/MAX Unlimited #13487815 Report a problem | ||
| 11/7/2016 | Listed for sale | $450,000$126/sqft |
Source: RE/MAX Unlimited #13487815 Report a problem | ||
| 11/7/2016 | Pending sale | $450,000$126/sqft |
Source: RE/MAX Unlimited #13487815 Report a problem | ||
| 11/3/2016 | Listed for sale | $450,000-4.2%$126/sqft |
Source: RE/MAX Unlimited #13487815 Report a problem | ||
| 2/20/2016 | Listing removed | $469,900$131/sqft |
Source: Ebby Halliday Realtors #13284328 Report a problem | ||
| 12/8/2015 | Listed for sale | $469,900+17.5%$131/sqft |
Source: Ebby Halliday Realtors #13284328 Report a problem | ||
| 5/1/2014 | Listing removed | $400,000$112/sqft |
Source: RE/MAX on MAIN #12109777 Report a problem | ||
| 4/1/2014 | Pending sale | $400,000$112/sqft |
Source: RE/MAX on MAIN #12109777 Report a problem | ||
| 3/21/2014 | Listed for sale | $400,000$112/sqft |
Source: RE/MAX ON MAIN #12109777 Report a problem | ||
Public tax history
| Year | Property taxes | Tax assessment |
|---|---|---|
| 2025 | $11,516 +5.1% | $746,900 +10% |
| 2024 | $10,953 -11.3% | $679,000 -3.3% |
| 2023 | $12,348 +2% | $702,000 +17.1% |
| 2022 | $12,103 +9.6% | $599,652 +12.8% |
| 2021 | $11,040 +12.8% | $531,793 +10.8% |
| 2020 | $9,787 -2% | $480,000 +2.1% |
| 2019 | $9,984 -0.6% | $470,000 +2.8% |
| 2018 | $10,039 +1.9% | $457,000 +1.6% |
| 2017 | $9,855 | $450,000 +1.3% |
| 2016 | $9,855 +24.5% | $444,043 +9.7% |
| 2015 | $7,918 | $404,825 +16.8% |
| 2014 | $7,918 | $346,500 +10% |
| 2013 | $7,918 | $315,000 +1.6% |
| 2012 | -- | $310,000 +3.3% |
| 2011 | -- | $300,000 +3.4% |
| 2010 | -- | $290,000 -3.3% |
| 2009 | -- | $300,000 +1.4% |
| 2007 | $7,524 -7% | $296,000 +0.7% |
| 2006 | $8,092 +5.2% | $294,000 +5.4% |
| 2005 | $7,690 | $279,053 +2.6% |
| 2004 | -- | $271,975 +5.8% |
| 2003 | -- | $256,981 -7.9% |
| 2002 | -- | $279,071 +79.7% |
| 2001 | -- | $155,309 |
Find assessor info on the county website
Monthly payment
Est. payment
Payment breakdown
Explore the cost of this home by adjusting the details. Changes won't be saved.Climate risks
Neighborhood: 76262
Nearby schools
Schools provided by the listing agent
- Elementary: Beck
- Middle: Medlin
- High: Byron Nelson
- District: Northwest ISD
Source: NTREIS. This data may not be complete. We recommend contacting the local school district to confirm school assignments for this home.


Similar homes

- $874,0004 bd4 ba3.5k sqft932 Champions Ct, Roanoke, TX 76262For Sale
 MLS ID #21339089, Cecily Verloop. NTREIS
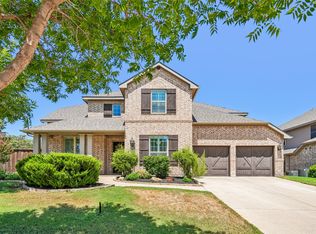
 - $950,0004 bd4 ba3.5k sqft543 Timber Ridge Dr, Trophy Club, TX 76262For Sale
 MLS ID #21170865, Melanie Hunt. NTREIS
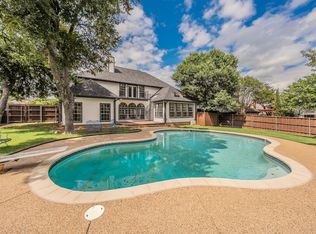
 - $899,9505 bd4 ba3.9k sqft916 Champions Ct, Roanoke, TX 76262For Sale
 MLS ID #21286592, Sonny Roberts. NTREIS
 - $682,0005 bd4 ba3.3k sqft11224 Dusty Trail Ct, Flower Mound, TX 76262For Sale
 MLS ID #21405719, Bella Jenkins. NTREIS
