Welcome to this two-story home offering 4 spacious bedrooms, 4 full bathrooms, a private study, game room, oversized media room, and a 2-car garage. Thoughtfully designed for both everyday living and entertaining, the versatile floor plan features two bedrooms on the first floor, including the primary suite, making it ideal for guests or multi-generational living. Step inside to soaring ceilings in the family room, an elegant curved staircase, and abundant natural light that creates a warm and inviting atmosphere. Rich hardwood flooring extends through the entry, kitchen, dining area, and family room, while designer finishes and quality craftsmanship are showcased throughout. The open-concept kitchen overlooks the main living areas, providing the perfect space for gathering with family and friends. Located in a desirable Lewisville neighborhood with convenient access to shopping, dining, entertainment, major highways, and nearby corporate campuses, this exceptional home offers the perfect blend of luxury, comfort, and convenience. Don't miss the opportunity to make this beautiful home yours!
For sale
$819,000
2517 Saffire Way, Lewisville, TX 75056
4beds
3,643sqft
:
Get pre-qualified$6,107/mo
Single Family Residence
Built in 2017
5,793 Square Feet Lot
$793,300 Zestimate®
$225/sqft
$62/mo HOA
What's special
Designer finishesQuality craftsmanshipRich hardwood flooringAbundant natural lightPrivate studyGame roomOversized media room
- 20 hours |
- 112 |
- 4 |
Zillow last checked:
Listing updated:
Listed by:
Nazira Nurani 0538486 214-802-6967,
HomeSmart Stars 972-798-5333
Source: NTREIS,MLS#: 21345824
Facts & features
Interior
Bedrooms & bathrooms
- Bedrooms: 4
- Bathrooms: 4
- Full bathrooms: 4
Primary bedroom
- Features: Dual Sinks, Linen Closet, Walk-In Closet(s)
- Level: First
- Dimensions: 17 x 15
Bedroom
- Level: First
- Dimensions: 13 x 10
Bedroom
- Level: Second
- Dimensions: 13 x 12
Bedroom
- Level: Second
- Dimensions: 12 x 15
Breakfast room nook
- Level: First
- Dimensions: 11 x 8
Dining room
- Level: First
- Dimensions: 13 x 11
Kitchen
- Features: Eat-in Kitchen, Kitchen Island, Pantry, Stone Counters
- Level: First
- Dimensions: 20 x 13
Living room
- Level: First
- Dimensions: 18 x 15
Media room
- Level: First
- Dimensions: 14 x 20
Appliances
- Included: Convection Oven, Dishwasher, Gas Cooktop, Disposal, Gas Water Heater, Microwave, Vented Exhaust Fan
- Laundry: Washer Hookup, Electric Dryer Hookup
Features
- Eat-in Kitchen, Kitchen Island, Open Floorplan, Pantry, Cable TV, Walk-In Closet(s)
- Has basement: No
- Number of fireplaces: 1
- Fireplace features: Wood Burning
Interior area
- Total interior livable area: 3,643 sqft
Video & virtual tour
Property
Parking
- Total spaces: 5
- Parking features: Door-Single, Garage Faces Front, Garage, Garage Door Opener
- Attached garage spaces: 2
- Carport spaces: 3
Features
- Levels: Two
- Stories: 2
- Pool features: None
Lot
- Size: 5,793 Square Feet
Details
- Parcel number: R671805
Construction
Type & style
- Home type: SingleFamily
- Architectural style: Traditional,Detached
- Property subtype: Single Family Residence
Condition
- Year built: 2017
Utilities & green energy
- Sewer: Public Sewer
- Water: Public
- Utilities for property: Electricity Available, Natural Gas Available, Sewer Available, Separate Meters, Water Available, Cable Available
Community & HOA
Community
- Features: Curbs
- Subdivision: Castle Hills Ph 9 Sec A
HOA
- Has HOA: Yes
- Services included: All Facilities, Association Management
- HOA fee: $740 annually
- HOA name: Castle Hills Master Association
- HOA phone: 972-410-6614
Location
- Region: Lewisville
Financial & listing details
- Price per square foot: $225/sqft
- Tax assessed value: $844,655
- Annual tax amount: $14,551
- Date on market: 7/31/2026
- Cumulative days on market: 1 day
- Exclusions: Refrigerator, Washer, Dryer and all furniture
Estimated market value
$793,300
$754,000 - $833,000
$3,772/mo
Price history
| Date | Event | Price |
|---|---|---|
| 7/31/2026 | Listed for sale | $819,000$225/sqft |
Source: NTREIS #21345824 Report a problem | ||
Public tax history
| Year | Property taxes | Tax assessment |
|---|---|---|
| 2025 | $6,668 -13.1% | $844,655 +9.8% |
| 2024 | $7,674 -0.2% | $769,117 +10% |
| 2023 | $7,688 -27.9% | $699,197 +10% |
| 2022 | $10,659 -15.5% | $635,634 +10% |
| 2021 | $12,615 +0.6% | $577,849 +1.3% |
| 2020 | $12,544 0% | $570,334 +0.2% |
| 2019 | $12,547 +0.7% | $569,165 +7.7% |
| 2018 | $12,459 | $528,714 +406.4% |
| 2017 | -- | $104,400 |
| 2016 | -- | $104,400 |
Find assessor info on the county website
Monthly payment
Est. payment
Payment breakdown
Explore the cost of this home by adjusting the details. Changes won't be saved.Climate risks
Neighborhood: 75056
Nearby schools
GreatSchools rating
- 8/10Hebron Valley Elementary SchoolGrades: PK-5Distance: 1.6 mi
- 7/10Creek Valley Middle SchoolGrades: 6-8Distance: 1.7 mi
- 7/10Hebron High SchoolGrades: 9-12Distance: 2.2 mi
Schools provided by the listing agent
- Elementary: Polser
- Middle: Creek Valley
- High: Hebron
- District: Lewisville ISD
Source: NTREIS. This data may not be complete. We recommend contacting the local school district to confirm school assignments for this home.
- $794,1005 bd4 ba3.7k sqft2521 Saffire Way, Lewisville, TX 75056Off Market
- $743,6004 bd4 ba3.2k sqft2525 Saffire Way, Lewisville, TX 75056Off Market
- $838,6005 bd4 ba4k sqft2529 Saffire Way, Lewisville, TX 75056Off Market
- $783,1004 bd4 ba3.2k sqft2524 Saffire Way, Lewisville, TX 75056Off Market
- $760,8005 bd4 ba3.5k sqft2520 Saffire Way, Lewisville, TX 75056Off Market
- $659,1004 bd4 ba3.2k sqft2505 Saffire Way #CASTLE HIL, The Colony, TX 75056Off Market
- $600,6003 bd2 ba2.3k sqft2513 Saffire Way, Lewisville, TX 75056Off Market
- $748,6004 bd3 ba3.2k sqft2528 Saffire Way, Lewisville, TX 75056Off Market
A local agent can set up tours, give advice and negotiate with sellers.
Similar homes
- $899,9004 bd4 ba3.8k sqft1045 Sir Lancelot Cir, The Colony, TX 75056For Sale
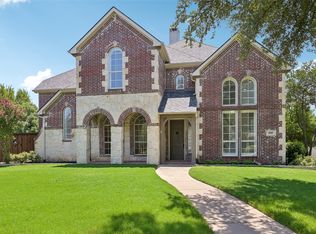 MLS ID #21341449, Hunter Dehn. NTREIS
 - $934,9004 bd4 ba3.7k sqft2505 Sir Tristram Ln, The Colony, TX 75056For Sale
 MLS ID #21313783, Tonya Garceau. NTREIS
 - $1,060,0004 bd4 ba4.3k sqft2800 Seven Shields Ln, The Colony, TX 75056For Sale
 MLS ID #21346972, Amber Broadway. NTREIS
 - $820,0005 bd4 ba4.8k sqft1632 Flowers Dr, Carrollton, TX 75007For Sale
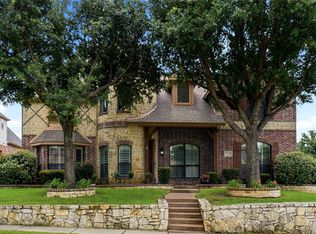 MLS ID #21288017, Curt Anderson. NTREIS
 - $975,0004 bd5 ba3.5k sqft2521 Sir Tristram Ln, The Colony, TX 75056For SaleMLS ID #21282111, Melissa McHugh. NTREIS
- $1,000,0004 bd4 ba4k sqft2518 Merlin Dr, Lewisville, TX 75056For SaleMLS ID #21293532, Solinda Jones. NTREIS
- $849,0004 bd4 ba4.2k sqft2017 Ironside Dr, The Colony, TX 75056For SaleMLS ID #21286037, Robert Pfenninger. NTREIS
- $1,000,0005 bd4 ba4.3k sqft1020 Holy Grail Dr, The Colony, TX 75056For SaleMLS ID #21322472, Victor Vo. NTREIS
- $750,0005 bd4 ba3.8k sqft3913 Tidal Dr, Carrollton, TX 75007For SaleMLS ID #21298937, David Maez. NTREIS
- $789,0004 bd4 ba3.5k sqft4637 Seabiscuit St, Carrollton, TX 75010For SaleMLS ID #21335331, Niloo Fard. NTREIS
- $875,0004 bd3 ba3.5k sqft4625 Maverick Way, Carrollton, TX 75010For SaleMLS ID #21328967, Sarah Maxwell. NTREIS
- $899,9994 bd3 ba3.4k sqft417 Mordred Ln, The Colony, TX 75056For SaleMLS ID #21315940, Victor Vo. NTREIS
- $899,9004 bd4 ba3.6k sqft4604 Pony Ave, Carrollton, TX 75010For SaleMLS ID #21331023, Donna Bradshaw. NTREIS
- $770,0004 bd3 ba3k sqft2094 Creekbluff Cir, Carrollton, TX 75010For SaleMLS ID #21339882, Angela Masera. NTREIS
- $789,0004 bd4 ba3k sqft3540 Damsel Brooke St, Lewisville, TX 75056For SaleMLS ID #21274730, Preston Severn. NTREIS
- $799,0004 bd4 ba2.8k sqft2561 Four Roses Dr, The Colony, TX 75056For SaleMLS ID #21284101, Rebecca Jeon. NTREIS
- $789,0005 bd5 ba4.3k sqft1117 Apache Lake Dr, Carrollton, TX 75010For SaleMLS ID #21284922, John Prell. NTREIS
- $769,0004 bd4 ba4k sqft4112 Barona Dr, Carrollton, TX 75010For SaleMLS ID #21207548, Dasom Han. NTREIS
- $749,9994 bd4 ba3.5k sqft2529 Louis Ln, The Colony, TX 75056For SaleMLS ID #21236326, Reena Pilly. NTREIS
- $715,0004 bd4 ba2.8k sqft720 Four Stones Blvd, The Colony, TX 75056For SaleMLS ID #21328561, Vidita Patel. NTREIS
