Stunning 2023-built two-story home offering 2,872 sq ft of modern living space with 4 bedrooms, 3.5 bathrooms, and a dedicated office perfect for working from home. This thoughtfully designed David Weekly home features soaring high ceilings and abundant natural light throughout, creating a bright and open atmosphere. The spacious layout seamlessly blends comfort and functionality with stylish finishes and generous living areas. The absolute crown jewel of this property is its rare premium lot. Step outside to your own low-maintenance private covered patio featuring a premium turf backyard with absolutely NO backyard neighbors. Offering breathtaking, unobstructed views and year-round beauty without the upkeep of traditional grass, this backyard provides the ultimate privacy and serenity that is incredibly hard to find. Situated with no rear neighbors, only schools behind, this home offers added privacy and an exceptionally quiet setting. Includes Tesla charger in the garage. Perfect combination of modern design, convenience, and peaceful living.
Ideally situated just minutes from major highways including SRT and DNT, this exceptional home provides quick, convenient access to premier shopping, dining, and entertainment destinations such as Grandscape, Legacy West, and The Shops at Legacy. Enjoy the perfect combination of a view-premium home and a prime location. This turn-key gem is an absolute must-see!
For sale
$799,000
2561 Four Roses Dr, The Colony, TX 75056
4beds
2,872sqft
Single Family Residence
Built in 2023
4,007 Square Feet Lot
$776,600 Zestimate®
$278/sqft
$52/mo HOA
What's special
Stylish finishesSoaring high ceilingsAbundant natural light throughoutPremium turf backyardLow-maintenance private covered patioBreathtaking unobstructed viewsUltimate privacy and serenity
- 98 days
- 221
- 2
Zillow last checked:
Listing updated:
Listed by:
Rebecca Jeon 0795081 267-640-5971,
Keller Williams Central 469-467-7755
Source: NTREIS,MLS#: 21284101
Facts & features
Interior
Bedrooms & bathrooms
- Bedrooms: 4
- Bathrooms: 4
- Full bathrooms: 3
- 1/2 bathrooms: 1
Primary bedroom
- Features: Walk-In Closet(s)
- Level: First
- Dimensions: 16 x 13
Bedroom
- Level: Second
- Dimensions: 12 x 12
Bedroom
- Level: Second
- Dimensions: 12 x 12
Bedroom
- Level: Second
- Dimensions: 14 x 12
Primary bathroom
- Features: Dual Sinks, Garden Tub/Roman Tub, Separate Shower
- Level: First
- Dimensions: 10 x 8
Dining room
- Level: First
- Dimensions: 12 x 10
Game room
- Level: Second
- Dimensions: 17 x 13
Kitchen
- Features: Breakfast Bar, Kitchen Island
- Level: First
- Dimensions: 11 x 10
Living room
- Level: First
- Dimensions: 14 x 14
Office
- Level: First
- Dimensions: 12 x 10
Utility room
- Level: First
- Dimensions: 8 x 8
Heating
- Central, Natural Gas
Cooling
- Central Air, Ceiling Fan(s), Electric
Appliances
- Included: Dishwasher, Electric Oven, Electric Range, Gas Cooktop, Disposal, Gas Range, Microwave
Features
- Decorative/Designer Lighting Fixtures, Kitchen Island, Air Filtration
- Flooring: Carpet, Ceramic Tile, Laminate
- Has basement: No
- Has fireplace: No
Interior area
- Total interior livable area: 2,872 sqft
Video & virtual tour
Property
Parking
- Total spaces: 2
- Parking features: Garage
- Attached garage spaces: 2
Features
- Levels: Two
- Stories: 2
- Patio & porch: Front Porch, Other, Covered
- Exterior features: Rain Gutters
- Pool features: None
- Fencing: Wood
Lot
- Size: 4,007 Square Feet
- Dimensions: 40' x 100'
- Features: Landscaped, Subdivision
Details
- Parcel number: R970740
- Other equipment: Air Purifier
Construction
Type & style
- Home type: SingleFamily
- Architectural style: Contemporary/Modern,Detached
- Property subtype: Single Family Residence
Materials
- Foundation: Slab
- Roof: Composition
Condition
- Year built: 2023
Utilities & green energy
- Sewer: Public Sewer
- Water: Public
- Utilities for property: Sewer Available, Water Available
Green energy
- Energy efficient items: HVAC, Insulation, Rain/Freeze Sensors, Thermostat, Water Heater, Windows
- Indoor air quality: Filtration
- Water conservation: Low-Flow Fixtures, Water-Smart Landscaping
Community & HOA
Community
- Features: Playground, Community Mailbox
- Security: Prewired, Carbon Monoxide Detector(s), Fire Alarm, Smoke Detector(s)
- Subdivision: Parker Place
HOA
- Has HOA: Yes
- Services included: Association Management
- HOA fee: $625 annually
- HOA name: Parker Place Community Association, Inc.
Location
- Region: The Colony
Financial & listing details
- Price per square foot: $278/sqft
- Date on market: 7/4/2026
- Cumulative days on market: 97 days
- Listing terms: Cash,Conventional,FHA,VA Loan
- Exclusions: All furnitures in bedrooms, living room, dining room, and office.
Estimated market value
$776,600
$738,000 - $815,000
$3,370/mo
Price history
| Date | Event | Price |
|---|---|---|
| 7/4/2026 | Listed for sale | $799,000+3.1%$278/sqft |
Source: NTREIS #21284101 Report a problem | ||
| 10/25/2023 | Sold | -- |
Source: NTREIS #20358344 Report a problem | ||
| 9/14/2023 | Pending sale | $774,990$270/sqft |
Source: NTREIS #20358344 Report a problem | ||
| 7/28/2023 | Price change | $774,990-0.8%$270/sqft |
Source: NTREIS #20358344 Report a problem | ||
| 7/21/2023 | Price change | $780,965+0.8%$272/sqft |
Source: NTREIS #20358344 Report a problem | ||
| 6/20/2023 | Price change | $774,990-0.8%$270/sqft |
Source: NTREIS #20358344 Report a problem | ||
| 6/14/2023 | Price change | $781,211+0.2%$272/sqft |
Source:  David Weekley Homes Report a problem David Weekley Homes Report a problem | ||
| 6/13/2023 | Listed for sale | $779,990$272/sqft |
Source: David Weekley Homes Report a problem | ||
Public tax history
Tax history is unavailable.
Monthly payment
Est. payment
Payment breakdown
Explore the cost of this home by adjusting the details. Changes won't be saved.Climate risks
Neighborhood: 75056
Nearby schools
Schools provided by the listing agent
- Elementary: Independence
- Middle: Killian
- High: Hebron
- District: Lewisville ISD
Source: NTREIS. This data may not be complete. We recommend contacting the local school district to confirm school assignments for this home.

Similar homes
- $799,9004 bd4 ba3.2k sqft220 Rolling Fork Bnd, Irving, TX 75039For Sale
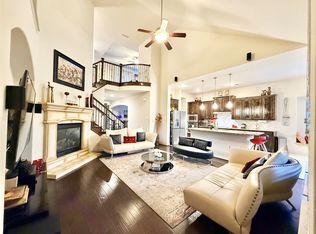 MLS ID #21389902, Jayant Malik. NTREIS
 - $613,0004 bd4 ba2.7k sqft1421 Prairie, Carrollton, TX 75007For Sale
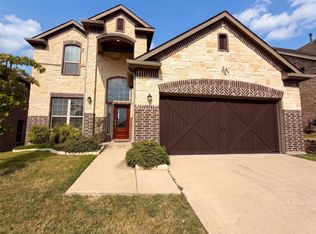 MLS ID #21371181, Amber Broadway. NTREIS
 - $439,0003 bd3 ba1.8k sqft309 Colusa Dr, The Colony, TX 75056For Sale
 MLS ID #21354667, Vipul Raval. NTREIS
 - $425,0003 bd4 ba1.9k sqft2402 Siskiyou St, Lewisville, TX 75056For Sale
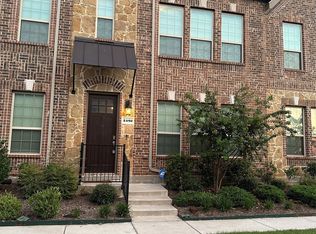 MLS ID #21277256, Arvind Reddy Pothuganti. NTREIS
