Motivated seller—move-in ready! And the seller is offering $5K in concessions.
Welcome to this beautiful 3-bedroom, 2-bathroom home with a 2-car garage and private study in the highly sought-after Essex Park community.
Step inside to a spacious open-concept floor plan featuring soaring vaulted ceilings and a stunning staircase. The upgraded kitchen offers abundant white cabinetry, quartz countertops, and plenty of space for cooking and entertaining. Luxury vinyl plank flooring extends throughout the main living areas.
At the front of the home, the private study features elegant French doors, making it ideal for a home office. Upstairs, the oversized game room overlooks the family room and provides additional space for entertaining or relaxing.
Situated on an oversized corner lot, this two-story home offers extra yard space, added privacy, and excellent curb appeal.
Conveniently located near SH-121, I-35E, and the Dallas North Tollway, the home provides easy access to Grandscape, Legacy West, Stonebriar Centre, H-E-B, Costco, H Mart, and Arbor Hills Nature Preserve.
The refrigerator, washer, and dryer are included.
This home offers the perfect combination of space, privacy, upgrades, and convenience. A must-see!
For sale
Price cut: $15K (8/19)
$570,000
2161 Bonnell St, Carrollton, TX 75010
3beds
2,430sqft
Single Family Residence
Built in 2021
5,270 Square Feet Lot
$560,100 Zestimate®
$235/sqft
$73/mo HOA
What's special
Spacious open-concept floor planQuartz countertopsStunning staircaseExcellent curb appealSoaring vaulted ceilings
- 157 days
- 721
- 37
Zillow last checked:
Listing updated:
Listed by:
Tom Ooi 0642357 972-612-4808,
DFW Home 972-612-4808
Source: NTREIS,MLS#: 21237308
Facts & features
Interior
Bedrooms & bathrooms
- Bedrooms: 3
- Bathrooms: 3
- Full bathrooms: 2
- 1/2 bathrooms: 1
Primary bedroom
- Level: First
- Dimensions: 13 x 13
Bedroom
- Features: Split Bedrooms, Walk-In Closet(s)
- Level: Second
- Dimensions: 12 x 11
Bedroom
- Features: Split Bedrooms, Walk-In Closet(s)
- Level: Second
- Dimensions: 11 x 13
Den
- Level: First
- Dimensions: 10 x 11
Dining room
- Level: First
- Dimensions: 14 x 14
Game room
- Level: Second
- Dimensions: 13 x 16
Kitchen
- Features: Breakfast Bar, Built-in Features, Kitchen Island, Pantry, Stone Counters
- Level: First
- Dimensions: 11 x 16
Living room
- Level: First
- Dimensions: 17 x 13
Appliances
- Included: Some Gas Appliances, Dryer, Dishwasher, Electric Oven, Gas Cooktop, Disposal, Microwave, Plumbed For Gas, Refrigerator, Vented Exhaust Fan, Washer
Features
- Granite Counters, Kitchen Island
- Has basement: No
- Has fireplace: No
Interior area
- Total interior livable area: 2,430 sqft
Video & virtual tour
Property
Parking
- Total spaces: 4
- Parking features: Garage Faces Front, Garage, Garage Door Opener
- Attached garage spaces: 2
- Carport spaces: 2
Accessibility
- Accessibility features: Accessible Full Bath
Features
- Levels: Two
- Stories: 2
- Pool features: None
Lot
- Size: 5,270 Square Feet
Details
- Parcel number: R766458
Construction
Type & style
- Home type: SingleFamily
- Architectural style: Detached
- Property subtype: Single Family Residence
Materials
- Foundation: Slab
- Roof: Composition
Condition
- Year built: 2021
Utilities & green energy
- Sewer: Public Sewer
- Water: Public
- Utilities for property: Sewer Available, Water Available
Community & HOA
Community
- Subdivision: Essex Park
HOA
- Has HOA: Yes
- Services included: Association Management, Maintenance Grounds
- HOA fee: $880 annually
- HOA name: Neighbourhood Management Company
- HOA phone: 972-359-1548
Location
- Region: Carrollton
Financial & listing details
- Price per square foot: $235/sqft
- Tax assessed value: $625,176
- Annual tax amount: $9,262
- Date on market: 5/13/2026
- Cumulative days on market: 153 days
Estimated market value
$560,100
$532,000 - $588,000
$3,287/mo
Price history
| Date | Event | Price |
|---|---|---|
| 8/19/2026 | Price change | $570,000-2.6%$235/sqft |
Source: NTREIS #21237308 Report a problem | ||
| 7/23/2026 | Price change | $585,000-2.5%$241/sqft |
Source: NTREIS #21237308 Report a problem | ||
| 6/15/2026 | Price change | $599,999-4.8%$247/sqft |
Source: NTREIS #21237308 Report a problem | ||
| 5/17/2026 | Listed for sale | $630,000+8.2%$259/sqft |
Source: NTREIS #21237308 Report a problem | ||
| 4/28/2022 | Sold | -- |
Source: NTREIS #14611276 Report a problem | ||
| 9/23/2021 | Contingent | $582,462$240/sqft |
Source: NTREIS #14611276 Report a problem | ||
Public tax history
| Year | Property taxes | Tax assessment |
|---|---|---|
| 2025 | $9,262 -9% | $625,176 -4% |
| 2024 | $10,176 +7.2% | $651,005 +7.9% |
| 2023 | $9,493 +156.7% | $603,326 +229.1% |
| 2022 | $3,697 +181% | $183,330 +77.6% |
| 2021 | $1,316 -1.6% | $103,239 +66.7% |
| 2020 | $1,338 | $61,944 |
Find assessor info on the county website
Monthly payment
Est. payment
Payment breakdown
Explore the cost of this home by adjusting the details. Changes won't be saved.Climate risks
Neighborhood: 75010
Nearby schools
Schools provided by the listing agent
- Elementary: Indian Creek
- Middle: Arbor Creek
- High: Hebron
- District: Lewisville ISD
Source: NTREIS. This data may not be complete. We recommend contacting the local school district to confirm school assignments for this home.
Similar homes
- $613,0004 bd4 ba2.7k sqft1421 Prairie, Carrollton, TX 75007For Sale
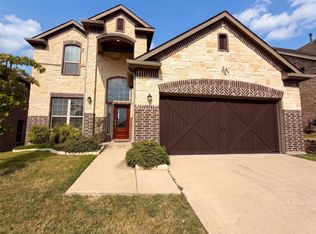 MLS ID #21371181, Amber Broadway. NTREIS
 - $549,0003 bd4 ba2.2k sqft4229 Colton Dr, Carrollton, TX 75010For Sale
 MLS ID #21258376, Tanna Pendleton. NTREIS
 - $535,0004 bd3 ba2.4k sqft2911 Creekside Ct, Carrollton, TX 75007For Sale
 MLS ID #21402967, Caelan Beary. NTREIS
 - $599,9003 bd2 ba2k sqft612 Shadowcrest Ln, Coppell, TX 75019For Sale
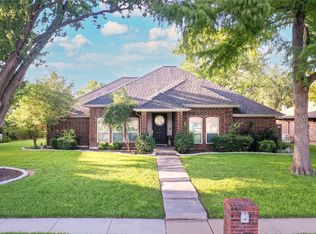 MLS ID #21317712, Corey Young. NTREIS
