Welcome to 4229 Colton: a beautifully maintained home that combines thoughtful upgrades, comfort, and an unbeatable location. The living room boasts rich hardwood floors, soaring ceilings, and a stunning fireplace that creates a warm yet impressive focal point—perfect for both relaxing evenings and entertaining guests. The well designed layout offers spacious living areas throughout, including a dedicated office enhanced with a built-in stereo sound system, ideal for work or unwinding. The primary bedroom is conveniently located on the first floor, offering privacy and comfort, with direct access to a beautiful open patio perfect for morning coffee or evening relaxation. The en-suite bath delivers a true spa-like experience, designed for both luxury and tranquility. Upstairs, you’ll find a private patio also equipped with a stereo system, creating an inviting space to entertain or enjoy quiet moments. The garage has been upgraded with a professionally coated epoxy floor, backed by a lifetime warranty, offering durability and a sleek, polished finish. Location is a true highlight of this home. With easy access to major highways, commuting to key employment centers is seamless. You’ll also be just minutes from shopping, dining, and entertainment options, along with convenient access to the airport—making travel simple and efficient. This home blends comfort, elegant upgrades, and exceptional accessibility—an opportunity you won’t want to miss
For sale
$549,000
4229 Colton Dr, Carrollton, TX 75010
3beds
2,296sqft
Townhouse
Built in 2016
2,787 Square Feet Lot
$538,900 Zestimate®
$239/sqft
$408/mo HOA
What's special
- 163 days
- 258
- 14
Zillow last checked:
Listing updated:
Listed by:
Tanna Pendleton 0581764 469-583-0104,
Northbrook Realty Group 469-583-0104
Source: NTREIS,MLS#: 21258376
Facts & features
Interior
Bedrooms & bathrooms
- Bedrooms: 3
- Bathrooms: 4
- Full bathrooms: 2
- 1/2 bathrooms: 2
Primary bedroom
- Features: Garden Tub/Roman Tub, Separate Shower, Walk-In Closet(s)
- Level: First
- Dimensions: 15 x 14
Bedroom
- Features: Split Bedrooms
- Level: Second
- Dimensions: 15 x 11
Bedroom
- Features: Split Bedrooms
- Level: Second
- Dimensions: 12 x 12
Dining room
- Level: First
- Dimensions: 13 x 12
Game room
- Level: Second
- Dimensions: 13 x 11
Kitchen
- Features: Breakfast Bar, Stone Counters
- Level: First
- Dimensions: 14 x 11
Living room
- Level: First
- Dimensions: 13 x 11
Heating
- Central, Natural Gas, Zoned
Cooling
- Central Air, Electric, Zoned
Appliances
- Included: Double Oven, Dishwasher, Electric Oven, Gas Cooktop, Disposal, Microwave
Features
- Decorative/Designer Lighting Fixtures, Loft, Cable TV, Wired for Sound
- Flooring: Carpet, Ceramic Tile, Wood
- Has basement: No
- Number of fireplaces: 1
- Fireplace features: Decorative, Gas Log
Interior area
- Total interior livable area: 2,296 sqft
Video & virtual tour
Property
Parking
- Total spaces: 2
- Parking features: Door-Multi, Garage Faces Front, Garage, Garage Door Opener
- Attached garage spaces: 2
Features
- Levels: Two
- Stories: 2
- Patio & porch: Balcony
- Exterior features: Balcony
- Pool features: None
- Fencing: Fenced
Lot
- Size: 2,787 Square Feet
- Features: Interior Lot, Subdivision
Details
- Parcel number: R533749
Construction
Type & style
- Home type: Townhouse
- Architectural style: Contemporary/Modern,Traditional
- Property subtype: Townhouse
Materials
- Brick, Rock, Stone
Condition
- Resale
- Year built: 2016
Utilities & green energy
- Sewer: Public Sewer
- Water: Public
- Utilities for property: Sewer Available, Underground Utilities, Water Available, Cable Available
Community & HOA
Community
- Features: Community Mailbox, Curbs, Sidewalks
- Security: Security System, Smoke Detector(s)
- Subdivision: The Shops At Prestonwood Ph 1
HOA
- Has HOA: Yes
- Services included: All Facilities
- HOA fee: $408 monthly
- HOA name: The Shops At Prestonwood
- HOA phone: 214-705-1615
Location
- Region: Carrollton
Financial & listing details
- Price per square foot: $239/sqft
- Tax assessed value: $539,683
- Annual tax amount: $9,937
- Date on market: 5/4/2026
- Cumulative days on market: 163 days
Estimated market value
$538,900
$512,000 - $566,000
$3,428/mo
Price history
| Date | Event | Price |
|---|---|---|
| 8/22/2026 | Listed for rent | $3,695$2/sqft |
Source: Zillow Rentals Report a problem | ||
| 5/31/2026 | Price change | $549,000-5.2%$239/sqft |
Source: NTREIS #21258376 Report a problem | ||
| 5/4/2026 | Listed for sale | $579,000+31.9%$252/sqft |
Source: NTREIS #21258376 Report a problem | ||
| 6/20/2023 | Listing removed | -- |
Source: Zillow Rentals Report a problem | ||
| 5/10/2023 | Listed for rent | $3,695+34.4%$2/sqft |
Source: Zillow Rentals Report a problem | ||
| 3/2/2022 | Listing removed | -- |
Source: NTREIS #14489598 Report a problem | ||
| 1/14/2021 | Listing removed | $439,000$191/sqft |
Source: NTREIS #14489598 Report a problem | ||
| 1/12/2021 | Listing removed | -- |
Source:  NTREIS Report a problem NTREIS Report a problem | ||
| 12/29/2020 | Listed for sale | $439,000+2.1%$191/sqft |
Source: NTREIS #14489598 Report a problem | ||
| 12/22/2020 | Listed for rent | $2,750+12.2%$1/sqft |
Source: Northbrook Realty Group #14489602 Report a problem | ||
| 1/13/2019 | Listing removed | $2,450$1/sqft |
Source: Allen Office #13991135 Report a problem | ||
| 12/22/2018 | Listed for rent | $2,450$1/sqft |
Source: Allen Office #13991135 Report a problem | ||
| 12/3/2018 | Listing removed | $429,900$187/sqft |
Source: Keller Williams Realty Dallas Metro North #13939543 Report a problem | ||
| 10/30/2018 | Price change | $429,900-1.1%$187/sqft |
Source: Keller Williams Realty Dallas Metro North #13939543 Report a problem | ||
| 9/21/2018 | Listed for sale | $434,900-0.7%$189/sqft |
Source: Keller Williams Realty-FM #13939543 Report a problem | ||
| 3/14/2017 | Sold | -- |
Source: Agent Provided Report a problem | ||
| 12/7/2016 | Listing removed | $438,071$191/sqft |
Source: Dunhill Homes Realty #13379586 Report a problem | ||
| 11/28/2016 | Pending sale | $438,071$191/sqft |
Source: Dunhill Homes Realty #13379586 Report a problem | ||
| 8/30/2016 | Price change | $438,071-0.2%$191/sqft |
Source: Dunhill Homes Realty #13379586 Report a problem | ||
| 7/7/2016 | Price change | $438,861+0.7%$191/sqft |
Source: Dunhill Homes Realty #13379586 Report a problem | ||
| 7/1/2016 | Price change | $435,861+2.3%$190/sqft |
Source: Dunhill Homes Realty #13379586 Report a problem | ||
| 5/16/2016 | Listed for sale | $425,861$185/sqft |
Source: Dunhill Homes Realty #13379586 Report a problem | ||
Public tax history
| Year | Property taxes | Tax assessment |
|---|---|---|
| 2025 | $9,937 -1.5% | $539,683 -1.3% |
| 2024 | $10,088 -1.7% | $546,948 -0.2% |
| 2023 | $10,264 +7.2% | $547,926 +15.4% |
| 2022 | $9,572 +16.7% | $474,622 +22.9% |
| 2021 | $8,205 -2.4% | $386,234 -0.7% |
| 2020 | $8,404 +1.5% | $389,105 +1.2% |
| 2019 | $8,279 -2.1% | $384,596 +1.4% |
| 2018 | $8,455 +367.6% | $379,469 +65.2% |
| 2017 | $1,808 | $229,745 +188.7% |
| 2016 | $1,808 +47.8% | $79,576 |
| 2015 | $1,223 | $79,576 +53.8% |
| 2014 | $1,223 | $51,724 -4.3% |
| 2013 | $1,223 | $54,032 |
| 2012 | -- | $54,032 |
| 2011 | -- | $54,032 |
| 2010 | -- | $54,032 +50% |
| 2009 | -- | $36,022 |
Find assessor info on the county website
Monthly payment
Est. payment
Payment breakdown
Explore the cost of this home by adjusting the details. Changes won't be saved.Climate risks
Neighborhood: 75010
Nearby schools
Schools provided by the listing agent
- Elementary: Indian Creek
- Middle: Arborcreek
- High: Hebron
- District: Lewisville ISD
Source: NTREIS. This data may not be complete. We recommend contacting the local school district to confirm school assignments for this home.

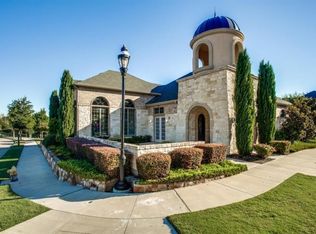
Similar homes
- $515,0003 bd3 ba1.8k sqft5741 Pantheon Ct, Plano, TX 75024For Sale
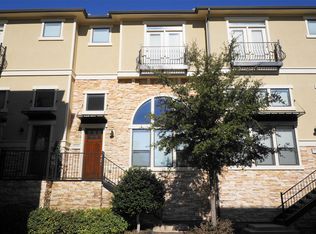 MLS ID #21410448, Aleksandr Bekker. NTREIS
 - $570,0003 bd3 ba2.4k sqft2161 Bonnell St, Carrollton, TX 75010For Sale
 MLS ID #21237308, Tom Ooi. NTREIS
 - $648,0005 bd3 ba2.9k sqft2400 Creekview Dr, Plano, TX 75093For Sale
 MLS ID #21236252, Amber Broadway. NTREIS
 - $613,0004 bd4 ba2.7k sqft1421 Prairie, Carrollton, TX 75007For Sale
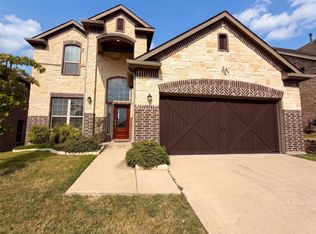 MLS ID #21371181, Amber Broadway. NTREIS
