GREAT CENTRAL LOCATION. MODERN EFFICIENT PLACE TO LIVE. FULLY FURNISHED INCOME GENERATING .Beautiful Water front canal views from bedrooms and dining. 3 bedrooms all with ensuite bathrooms, total of 3.5 bathrooms, 2006 sq ft with a full bedroom and bathroom on the 1st floor. Offering a large walk out balcony from your family room, this is a stunning and spacious 3 story luxury townhome. High end design features including site finished custom cabinets, quartz countertops in kitchen and bathrooms, stainless steel appliances, Luxury Vinyl Plank throughout entire 2nd floor and a list of smart home features including video doorbell. The owner's suite is complete with an oversized walk-in shower, double vanities, and 2 his and hers walk in closets. Maintenance Free Living. HOA will water and take care of yards and garden. Huge Driveway outside of garage can take 2 more cars. Seconds to Hwy I-35N, 121 and George Bush tollway. DFW airport is very close by. Shopping , restaurants , Grapevine lake , everything is close by. PLUS it is an EAST FACING HOME. Enjoy the rising sun in your kitchen every morning.
For sale
$469,900
2739 Levee Ln, Lewisville, TX 75067
3beds
2,006sqft
:
Get pre-qualified$3,735/mo
Townhouse
Built in 2022
1,611 Square Feet Lot
$457,800 Zestimate®
$234/sqft
$266/mo HOA
What's special
Stainless steel appliancesEast facing homeDouble vanitiesSite finished custom cabinets
- 21 days |
- 209 |
- 5 |
Likely to sell faster than
Zillow last checked:
Listing updated:
Listed by:
Vipul Raval 0589775 817-929-9259,
MAXWORTH REAL ESTATE GROUP LLC 817-929-9259,
Parth Raval 0802025 817-727-0295,
MAXWORTH REAL ESTATE GROUP LLC
Source: NTREIS,MLS#: 21335011
Facts & features
Interior
Bedrooms & bathrooms
- Bedrooms: 3
- Bathrooms: 4
- Full bathrooms: 3
- 1/2 bathrooms: 1
Primary bedroom
- Features: Dual Sinks, Separate Shower, Walk-In Closet(s)
- Level: Third
- Dimensions: 15 x 12
Bedroom
- Features: En Suite Bathroom, Split Bedrooms
- Level: First
- Dimensions: 12 x 11
Bedroom
- Features: En Suite Bathroom, Walk-In Closet(s)
- Level: Third
- Dimensions: 13 x 12
Primary bathroom
- Level: Third
- Dimensions: 14 x 12
Dining room
- Level: Second
- Dimensions: 12 x 12
Other
- Level: First
- Dimensions: 9 x 6
Other
- Level: Third
- Dimensions: 9 x 7
Half bath
- Level: Second
- Dimensions: 7 x 6
Kitchen
- Features: Breakfast Bar, Built-in Features, Eat-in Kitchen, Granite Counters, Kitchen Island, Pantry
- Level: Second
- Dimensions: 11 x 10
Living room
- Level: Second
- Dimensions: 18 x 14
Utility room
- Level: Third
- Dimensions: 7 x 6
Heating
- Central, Natural Gas
Cooling
- Central Air, Electric, Zoned
Appliances
- Included: Built-In Gas Range, Dishwasher, Disposal, Microwave, Vented Exhaust Fan
Features
- Eat-in Kitchen, High Speed Internet, In-Law Floorplan, Kitchen Island, Open Floorplan, Cable TV
- Flooring: Carpet, Ceramic Tile, Luxury Vinyl Plank
- Has basement: No
- Has fireplace: No
Interior area
- Total interior livable area: 2,006 sqft
Video & virtual tour
Property
Parking
- Total spaces: 2
- Parking features: Covered, Direct Access, Garage Faces Front, Garage, Garage Door Opener
- Attached garage spaces: 2
Features
- Levels: Three Or More
- Pool features: None
- On waterfront: Yes
- Waterfront features: Canal Access
Lot
- Size: 1,611 Square Feet
Details
- Parcel number: R744045
Construction
Type & style
- Home type: Townhouse
- Architectural style: Contemporary/Modern
- Property subtype: Townhouse
- Attached to another structure: Yes
Materials
- Brick, Rock, Stone
- Foundation: Slab
- Roof: Composition
Condition
- Year built: 2022
Utilities & green energy
- Sewer: Public Sewer
- Water: Public
- Utilities for property: Electricity Connected, Natural Gas Available, Sewer Available, Separate Meters, Water Available, Cable Available
Community & HOA
Community
- Features: Community Mailbox, Curbs
- Security: Carbon Monoxide Detector(s), Fire Alarm
- Subdivision: Vista Del Lago Add
HOA
- Has HOA: Yes
- Amenities included: Maintenance Front Yard
- Services included: Association Management, Insurance, Maintenance Grounds
- HOA fee: $266 monthly
- HOA name: Paragon Property Management
- HOA phone: 469-969-7367
Location
- Region: Lewisville
Financial & listing details
- Price per square foot: $234/sqft
- Tax assessed value: $433,592
- Annual tax amount: $7,470
- Date on market: 7/18/2026
- Cumulative days on market: 22 days
- Listing terms: Cash,Conventional,1031 Exchange,FHA,VA Loan
- Exclusions: NONE
Estimated market value
$457,800
$435,000 - $481,000
$2,819/mo
Price history
| Date | Event | Price |
|---|---|---|
| 7/18/2026 | Listed for sale | $469,900+2.2%$234/sqft |
Source: NTREIS #21335011 Report a problem | ||
| 4/20/2026 | Listing removed | $459,900$229/sqft |
Source: NTREIS #21147539 Report a problem | ||
| 4/19/2026 | Listing removed | $3,000$1/sqft |
Source: Zillow Rentals Report a problem | ||
| 1/7/2026 | Listed for sale | $459,900-3.8%$229/sqft |
Source: NTREIS #21147539 Report a problem | ||
| 9/25/2025 | Listed for rent | $3,000+1.7%$1/sqft |
Source: Zillow Rentals Report a problem | ||
| 9/25/2025 | Listing removed | $478,000$238/sqft |
Source: NTREIS #20991932 Report a problem | ||
| 9/24/2025 | Price change | $478,000-0.2%$238/sqft |
Source: NTREIS #20991932 Report a problem | ||
| 8/13/2025 | Price change | $479,000-1.2%$239/sqft |
Source: NTREIS #20991932 Report a problem | ||
| 7/7/2025 | Listed for sale | $485,000-0.6%$242/sqft |
Source: NTREIS #20991932 Report a problem | ||
| 6/21/2024 | Listing removed | -- |
Source: Zillow Rentals Report a problem | ||
| 6/8/2024 | Listed for rent | $2,950$1/sqft |
Source: Zillow Rentals Report a problem | ||
| 4/6/2023 | Listing removed | -- |
Source: NTREIS #20077119 Report a problem | ||
| 9/12/2022 | Listing removed | $487,990$243/sqft |
Source: NTREIS #20077119 Report a problem | ||
| 8/13/2022 | Contingent | $487,990$243/sqft |
Source: NTREIS #20077119 Report a problem | ||
| 6/6/2022 | Listed for sale | $487,990$243/sqft |
Source: NTREIS #20077119 Report a problem | ||
Public tax history
| Year | Property taxes | Tax assessment |
|---|---|---|
| 2025 | $7,470 -0.6% | $433,592 -0.3% |
| 2024 | $7,513 +10.9% | $434,766 +11.6% |
| 2023 | $6,773 +725.2% | $389,576 +800.7% |
| 2022 | $821 +34.4% | $43,254 -15.6% |
| 2021 | $611 -1.5% | $51,264 +66.7% |
| 2020 | $620 +141.1% | $30,758 +140% |
| 2019 | $257 | $12,816 |
Find assessor info on the county website
Monthly payment
Est. payment
Payment breakdown
Explore the cost of this home by adjusting the details. Changes won't be saved.Climate risks
Neighborhood: 75067
Nearby schools
GreatSchools rating
- 3/10Rockbrook Elementary SchoolGrades: PK-5Distance: 0.6 mi
- 2/10Marshall Durham Middle SchoolGrades: 6-8Distance: 2.3 mi
- 3/10Lewisville High SchoolGrades: 9-12Distance: 4.2 mi
Schools provided by the listing agent
- Elementary: Rockbrook
- Middle: Marshall Durham
- High: Lewisville
- District: Lewisville ISD
Source: NTREIS. This data may not be complete. We recommend contacting the local school district to confirm school assignments for this home.
- $423,7003 bd4 ba2.1k sqft2741 Levee Ln, Lewisville, TX 75067Off Market
- $411,5004 bd3 ba2k sqft2737 Levee Ln, Lewisville, TX 75067Off Market
- $416,2003 bd4 ba2.1k sqft2743 Levee Ln, Lewisville, TX 75067Off Market

- $423,0003 bd4 ba2.1k sqft2745 Levee Ln, Lewisville, TX 75067Off Market
- $461,8004 bd4 ba2.2k sqft2747 Levee Ln, Lewisville, TX 75067Off Market
- $449,9003 bd4 ba2.1k sqft2736 Levee Ln, Lewisville, TX 75067For Sale
- $453,9004 bd4 ba2.3k sqft2738 Levee Ln, Lewisville, TX 75067Off Market
- $437,8004 bd3 ba2k sqft697 Vista Del Lago Dr, Lewisville, TX 75067Off Market
A local agent can set up tours, give advice and negotiate with sellers.
Similar homes
- $363,9503 bd3 ba1.8k sqft244 Turnberry Ln, Lewisville, TX 75067For Sale
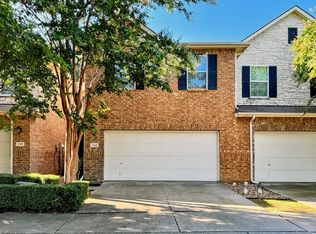 MLS ID #21258398, Tim Grubbs. NTREIS
 - $299,9992 bd2 ba1.5k sqft260 Bexar Dr, Lewisville, TX 75067For Sale
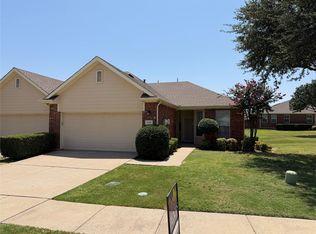 MLS ID #21346986, Ryan Kasmiersky. NTREIS
 - $430,0003 bd4 ba1.9k sqft2402 Siskiyou St, Lewisville, TX 75056For Sale
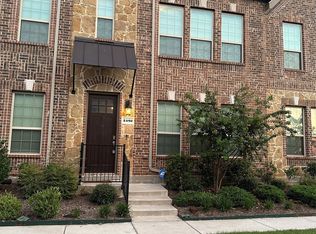 MLS ID #21277256, Arvind Reddy Pothuganti. NTREIS
 - $434,9003 bd2 ba1.7k sqft1814 Walnut Ave, Carrollton, TX 75006For Sale
 MLS ID #21352434, Felipe Soares. NTREIS
 - $475,0003 bd3 ba1.8k sqft1919 Diyaa Ct, Farmers Branch, TX 75234For SaleMLS ID #21278601, Hokyung Chang. NTREIS
- $449,0003 bd2 ba1.5k sqft4102 Midrose Trl, Dallas, TX 75287For SaleMLS ID #21330474, Mina Motiee Roshan. NTREIS
- $440,0004 bd3 ba2.1k sqft1125 Rusk Way, Lewisville, TX 75077For SaleMLS ID #21280103, Suresh Gupta. NTREIS
- $425,0002 bd3 ba1.5k sqft1370 Madison Ave, Flower Mound, TX 75028For SaleMLS ID #21315872, Sandi Thomas. NTREIS
- $319,9003 bd2 ba1.4k sqft1262 Valencia Ln, Lewisville, TX 75067For SaleMLS ID #21336322, Ryan Flannery. NTREIS
- $510,0003 bd3 ba1.9k sqft8266 Primrose Way, Dallas, TX 75252For SaleMLS ID #21310289, Lina Vines. NTREIS
- $549,0003 bd4 ba2.2k sqft4229 Colton Dr, Carrollton, TX 75010For SaleMLS ID #21258376, Tanna Pendleton. NTREIS
- $462,0004 bd3 ba2.2k sqft2800 N Surrey Dr, Carrollton, TX 75006For SaleMLS ID #21226917, Amber Broadway. NTREIS
- $428,0003 bd2 ba1.8k sqft2206 Old Mill Rd, Carrollton, TX 75007For SaleMLS ID #21257647, Eva Alvarez. NTREIS
- $500,0003 bd4 ba2k sqft6225 Blythe Dr, Frisco, TX 75035For SaleMLS ID #21321380, Christopher MacArthur. NTREIS
- $415,0003 bd2 ba1.4k sqft8207 Persimmon St, Irving, TX 75063For SaleMLS ID #21308548, Iltiaz Nagaria. NTREIS
- $299,9003 bd2 ba1.4k sqft967 Madison Cir, Lewisville, TX 75067For SaleMLS ID #21264798, Eric Cates. NTREIS
- $460,0004 bd3 ba2k sqft4360 Mesa Dr, Carrollton, TX 75010For SaleMLS ID #21255353, Julia Barajas. NTREIS
- $450,0004 bd3 ba1.9k sqft1714 Rosewood St, Grand Prairie, TX 75050For SaleMLS ID #21352384, Rebeca Gomez Garcia. NTREIS
- $459,9003 bd2 ba2.1k sqft2841 Southridge Dr, Grapevine, TX 76051For SaleMLS ID #21317395, Michael Olmstead. NTREIS
- $574,5004 bd3 ba2.1k sqft2294 Wind Meadow Ln, Lewisville, TX 75056For SaleMLS ID #21341687, Vipul Raval. NTREIS
