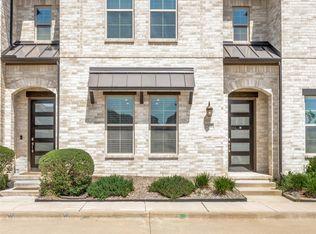
This cozy south-facing residence offers modern amenities to suit every lifestyle. This charming 3-bedroom, 2.5-bathroom townhouse is sure to steal your heart. Step inside to discover a spacious downstairs area featuring an open-concept layout, seamlessly blending the living room, dining room, and kitchen into one inviting space. Whether you're hosting friends for a dinner party or enjoying a cozy night in, this home is perfect for entertaining! As you make your way upstairs, prepare to be wowed by the primary bedroom, a homeowner's dream come true! Indulge in the luxury of a bright, spa-like bathroom where relaxation awaits. And with not one, but two large walk-in closets, you'll have plenty of space to store and showcase your fashion finds! The second and third bedrooms offer ample space for a home office or kids room! The HOA covers the front lawn, exterior and structural maintenance, and roof upkeep.
For sale
$475,000
1919 Diyaa Ct, Farmers Branch, TX 75234
3beds
1,820sqft
:
Get pre-qualified$3,977/mo
Townhouse
Built in 2021
2,003 Square Feet Lot
$462,300 Zestimate®
$261/sqft
$204/mo HOA
What's special
Modern amenitiesSouth-facing residenceBright spa-like bathroomSpacious downstairs areaTwo large walk-in closetsPrimary bedroomOpen-concept layout
- 67 days |
- 113 |
- 2 |
Zillow last checked:
Listing updated:
Listed by:
Hokyung Chang 0674153 817-701-5507,
The Michael Group Real Estate 817-577-9000
Source: NTREIS,MLS#: 21278601
Facts & features
Interior
Bedrooms & bathrooms
- Bedrooms: 3
- Bathrooms: 3
- Full bathrooms: 2
- 1/2 bathrooms: 1
Primary bedroom
- Features: Dual Sinks, Double Vanity, En Suite Bathroom, Walk-In Closet(s)
- Level: Second
- Dimensions: 0 x 0
Kitchen
- Features: Granite Counters, Kitchen Island, Pantry
- Level: First
- Dimensions: 0 x 0
Living room
- Level: First
- Dimensions: 0 x 0
Appliances
- Included: Dishwasher, Disposal, Gas Range, Microwave, Refrigerator, Vented Exhaust Fan
Features
- Decorative/Designer Lighting Fixtures, Kitchen Island, Open Floorplan, Pantry, Vaulted Ceiling(s), Walk-In Closet(s)
- Flooring: Carpet, Luxury Vinyl Plank
- Has basement: No
- Has fireplace: No
Interior area
- Total interior livable area: 1,820 sqft
Video & virtual tour
Property
Parking
- Total spaces: 2
- Parking features: Additional Parking, Door-Single, Driveway, Garage
- Attached garage spaces: 2
Features
- Levels: Two
- Stories: 2
- Pool features: None
Lot
- Size: 2,003 Square Feet
Details
- Parcel number: 241055400K0020000
Construction
Type & style
- Home type: Townhouse
- Property subtype: Townhouse
- Attached to another structure: Yes
Condition
- Year built: 2021
Utilities & green energy
- Sewer: Public Sewer
- Water: Public
- Utilities for property: Sewer Available, Water Available
Community & HOA
Community
- Subdivision: Kensington Place
HOA
- Has HOA: Yes
- Services included: All Facilities, Association Management, Maintenance Grounds, Maintenance Structure
- HOA fee: $612 quarterly
- HOA name: Essex Hoa Mgmt
- HOA phone: 972-428-2030
Location
- Region: Farmers Branch
Financial & listing details
- Price per square foot: $261/sqft
- Tax assessed value: $478,640
- Annual tax amount: $9,887
- Date on market: 5/22/2026
Estimated market value
$462,300
$439,000 - $485,000
$3,129/mo
Price history
| Date | Event | Price |
|---|---|---|
| 5/22/2026 | Listed for sale | $475,000$261/sqft |
Source: NTREIS #21278601 Report a problem | ||
Public tax history
| Year | Property taxes | Tax assessment |
|---|---|---|
| 2025 | $5,349 -1.7% | $478,640 |
| 2024 | $5,440 -6.4% | $478,640 |
| 2023 | $5,812 +10.6% | $478,640 +17.8% |
| 2022 | $5,255 +522.7% | $406,200 +480.3% |
| 2021 | $844 | $70,000 |
Find assessor info on the county website
Monthly payment
Est. payment
Payment breakdown
Explore the cost of this home by adjusting the details. Changes won't be saved.Climate risks
Neighborhood: 75234
Nearby schools
GreatSchools rating
- 5/10Landry Elementary SchoolGrades: PK-5Distance: 2.2 mi
- 5/10Bush Middle SchoolGrades: 6-8Distance: 3.2 mi
- 5/10Ranchview High SchoolGrades: 9-12Distance: 1.9 mi
Schools provided by the listing agent
- Elementary: Landry
- Middle: Field
- High: Ranchview
- District: Carrollton-Farmers Branch ISD
Source: NTREIS. This data may not be complete. We recommend contacting the local school district to confirm school assignments for this home.
- $453,8003 bd2 ba1.8k sqft1921 Diyaa Ct, Farmers Branch, TX 75234Off Market
- $442,9003 bd2 ba1.8k sqft1917 Diyaa Ct, Farmers Branch, TX 75234Off Market
- $--3 bd3 ba1.8k sqft1923 Diyaa Ct, Farmers Branch, TX 75234Sold

- $100-- bd-- ba-- sqft14 Diyaa Ct, Farmers Branch, TX 75234Off Market
- $432,8003 bd2 ba1.8k sqft1925 Diyaa Ct, Farmers Branch, TX 75234Off Market
- $--3 bd3 ba1.8k sqft1927 Diyaa Ct, Farmers Branch, TX 75234Sold
- $100-- bd-- ba-- sqft11 Strand St, Farmers Branch, TX 75234Off Market
- $100-- bd-- ba-- sqft15 Diyaa Ct, Farmers Branch, TX 75234Off Market
A local agent can set up tours, give advice and negotiate with sellers.
A local lender can help you make sure your offer is ready when you are.
Similar homes
- $469,9003 bd3 ba1.8k sqft12986 Jk Ojha St, Farmers Branch, TX 75234For Sale
 MLS ID #21288795, Adoha Williams. NTREIS
 - $469,9003 bd4 ba2k sqft2739 Levee Ln, Lewisville, TX 75067For Sale
 MLS ID #21335011, Vipul Raval. NTREIS
 - $685,0003 bd3 ba2.5k sqft12513 Royal Oaks Ln, Farmers Branch, TX 75234For Sale
 MLS ID #21249420, Mizanur Liton. NTREIS
 - $450,0003 bd3 ba1.8k sqft4240 Comanche Dr, Carrollton, TX 75010For Sale
 MLS ID #21157199, Erica Portillo. NTREIS
 - $430,0003 bd4 ba1.9k sqft2402 Siskiyou St, Lewisville, TX 75056For SaleMLS ID #21277256, Arvind Reddy Pothuganti. NTREIS
- $429,0003 bd2 ba1.4k sqft8207 Persimmon St, Irving, TX 75063For SaleMLS ID #21308548, Iltiaz Nagaria. NTREIS
- $510,0003 bd3 ba1.9k sqft8266 Primrose Way, Dallas, TX 75252For SaleMLS ID #21310289, Lina Vines. NTREIS
- $462,0004 bd3 ba2.2k sqft2800 N Surrey Dr, Carrollton, TX 75006For SaleMLS ID #21226917, Amber Broadway. NTREIS
- $473,0003 bd4 ba1.9k sqft3709 Sailing View Blvd, Arlington, TX 76005For SaleMLS ID #21258769, Kaitlyn Bomar. NTREIS
- $500,0003 bd4 ba2k sqft6225 Blythe Dr, Frisco, TX 75035For SaleMLS ID #21321380, Christopher MacArthur. NTREIS
- $429,9002 bd3 ba1.5k sqft1370 Madison Ave, Flower Mound, TX 75028For SaleMLS ID #21315872, Sandi Thomas. NTREIS
- $495,0003 bd3 ba2.2k sqft6406 Shakespeare Pl, Dallas, TX 75252For SaleMLS ID #21337453, Shira Abrams. NTREIS
- $550,0003 bd3 ba2k sqft1163 Lake City Ave, Flower Mound, TX 75028For SaleMLS ID #21303424, Christy Hart. NTREIS
- $575,0004 bd3 ba2.1k sqft2294 Wind Meadow Ln, Lewisville, TX 75056For SaleMLS ID #21341687, Vipul Raval. NTREIS
- $549,0003 bd4 ba2.2k sqft4229 Colton Dr, Carrollton, TX 75010For SaleMLS ID #21258376, Tanna Pendleton. NTREIS
- $425,0003 bd3 ba1.9k sqft5777 Pisa Ln, Frisco, TX 75034For SaleMLS ID #21322315, Cindy Baglietto. NTREIS
- $695,0003 bd2 ba1.8k sqft830 La Cima, Irving, TX 75039For SaleMLS ID #21272085, David Devore. NTREIS
- $455,0003 bd3 ba2k sqft9475 Timberleaf Dr, Dallas, TX 75243For SaleMLS ID #20864237, Mohammed Mohsin. NTREIS
- $499,0003 bd3 ba2.1k sqft8047 New Kent Rd, Frisco, TX 75035For SaleMLS ID #21336112, Vidita Patel. NTREIS
- $510,0003 bd3 ba2.5k sqft2382 Usmen Dr, Irving, TX 75062For SaleMLS ID #21205527, Linda Awad. NTREIS
