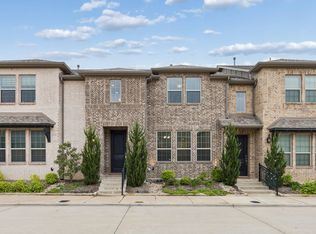
Step into elevated living in this brand-new luxury townhome, where modern sophistication and everyday ease come together seamlessly. Ideally located just minutes from the energy of Las Colinas and the entertainment hub of Toyota Music Factory, you’ll enjoy unbeatable convenience with quick access to DFW International Airport and major highways.
This three-bedroom, two-and-a-half-bath residence is thoughtfully designed for both style and function. The chef-inspired kitchen is a true showpiece, featuring sleek custom cabinetry, shimmering quartz countertops, and a striking herringbone tile backsplash. High-end stainless-steel appliances and a dedicated pantry make it as practical as it is polished.
The open-concept main level is flooded with natural light, highlighted by expansive large-format tile flooring and contemporary designer lighting that create a bright, airy ambiance. Upstairs, a versatile loft offers the perfect flex space for a home office, media lounge, or reading retreat, leading to beautifully appointed bedrooms designed with comfort and refinement in mind.
Every detail has been carefully curated, from crisp architectural lines to upscale finishes that reflect a clean, modern aesthetic. A spacious attached two-car garage adds convenience and ample storage.
This isn’t just a townhome, it’s a refined, low-maintenance lifestyle in one of the area’s most dynamic locations. Your stylish sanctuary awaits.
For sale
$510,000
2382 Usmen Dr, Irving, TX 75062
3beds
2,557sqft
:
Get pre-qualified$4,269/mo
Townhouse
Built in 2024
2,439 Square Feet Lot
$-- Zestimate®
$199/sqft
$150/mo HOA
What's special
Upscale finishesCrisp architectural linesVersatile loftFlooded with natural lightBeautifully appointed bedroomsHigh-end stainless-steel appliancesContemporary designer lighting
- 132 days |
- 301 |
- 12 |
Zillow last checked:
Listing updated:
Listed by:
Linda Awad 0705415 708-691-9875,
Compass RE Texas, LLC 469-210-8288,
Dina Asad 0842507 336-934-0858,
Compass RE Texas, LLC
Source: NTREIS,MLS#: 21205527
Facts & features
Interior
Bedrooms & bathrooms
- Bedrooms: 3
- Bathrooms: 3
- Full bathrooms: 2
- 1/2 bathrooms: 1
Primary bedroom
- Features: Ceiling Fan(s)
- Level: Second
- Dimensions: 0 x 0
Kitchen
- Features: Breakfast Bar, Eat-in Kitchen, Kitchen Island, Pantry
- Level: First
- Dimensions: 0 x 0
Living room
- Features: Ceiling Fan(s)
- Level: First
- Dimensions: 0 x 0
Heating
- Central
Cooling
- Central Air, Ceiling Fan(s)
Appliances
- Included: Dishwasher, Gas Cooktop, Disposal, Microwave
Features
- Decorative/Designer Lighting Fixtures, Eat-in Kitchen, Kitchen Island, Walk-In Closet(s)
- Flooring: Carpet, Tile
- Has basement: No
- Has fireplace: No
Interior area
- Total interior livable area: 2,557 sqft
Video & virtual tour
Property
Parking
- Total spaces: 2
- Parking features: Driveway, Garage Faces Front, Garage
- Attached garage spaces: 2
- Has uncovered spaces: Yes
Features
- Levels: Two
- Stories: 2
- Pool features: None
Lot
- Size: 2,439 Square Feet
Details
- Parcel number: 324777700B0390000
Construction
Type & style
- Home type: Townhouse
- Property subtype: Townhouse
- Attached to another structure: Yes
Materials
- Foundation: Slab
Condition
- Year built: 2024
Utilities & green energy
- Sewer: Public Sewer
- Water: Public
- Utilities for property: Cable Available, Sewer Available, Water Available
Community & HOA
Community
- Security: Carbon Monoxide Detector(s), Smoke Detector(s)
- Subdivision: Seville Estates
HOA
- Has HOA: Yes
- Services included: Maintenance Grounds
- HOA fee: $150 monthly
- HOA name: Seville Estates HOA
- HOA phone: 469-735-5656
Location
- Region: Irving
Financial & listing details
- Price per square foot: $199/sqft
- Tax assessed value: $333,840
- Annual tax amount: $2,467
- Date on market: 3/13/2026
- Listing terms: Cash,Conventional,FHA,VA Loan
Estimated market value
Not available
Estimated sales range
Not available
Not available
Price history
| Date | Event | Price |
|---|---|---|
| 3/26/2026 | Listing removed | $3,100$1/sqft |
Source: Zillow Rentals Report a problem | ||
| 3/13/2026 | Listed for sale | $510,000$199/sqft |
Source: NTREIS #21205527 Report a problem | ||
| 3/4/2026 | Listed for rent | $3,100$1/sqft |
Source: Zillow Rentals Report a problem | ||
Public tax history
| Year | Property taxes | Tax assessment |
|---|---|---|
| 2025 | $2,467 +339.7% | $333,840 +567.7% |
| 2024 | $561 +394.7% | $50,000 +400% |
| 2023 | $113 | $10,000 |
Find assessor info on the county website
Monthly payment
Est. payment
Payment breakdown
Explore the cost of this home by adjusting the details. Changes won't be saved.Climate risks
Neighborhood: Northwest
Nearby schools
GreatSchools rating
- 4/10Hanes Elementary SchoolGrades: PK-5Distance: 0.5 mi
- 5/10Lady Bird Johnson MiddleGrades: 6-8Distance: 1.1 mi
- 2/10MacArthur High SchoolGrades: 9-12Distance: 3.3 mi
Schools provided by the listing agent
- Elementary: Hanes
- Middle: Lady Bird Johnson
- High: Macarthur
- District: Irving ISD
Source: NTREIS. This data may not be complete. We recommend contacting the local school district to confirm school assignments for this home.
- $411,2003 bd2 ba2.2k sqft2386 Usman Dr, Irving, TX 75062Off Market
- $387,3003 bd3 ba2.1k sqft2378 Usman Dr, Irving, TX 75062Off Market
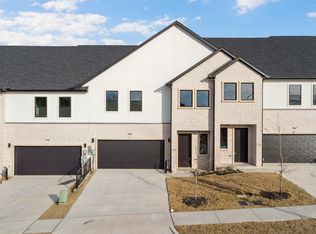
- $430,6004 bd4 ba2.4k sqft2374 Usman Dr, Irving, TX 75062Off Market

- $3,2003 bd3 ba2.1k sqft2390 Usman Dr, Irving, TX 75062For Rent
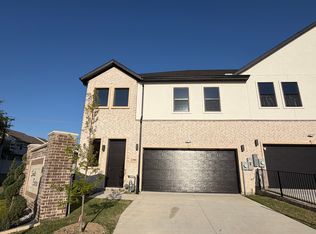
- $430,6004 bd4 ba2.4k sqft2370 Usman Dr, Irving, TX 75062Off Market
- $493,2004 bd4 ba2.6k sqft2366 Usman Dr, Irving, TX 75062Off Market
- $50,000-- bd-- ba-- sqft4405 Umer Dr, Irving, TX 75062Off Market
- $403,6003 bd3 ba2.2k sqft2362 Usman Dr, Irving, TX 75062Off Market
A local agent can set up tours, give advice and negotiate with sellers.
Similar homes
- $479,0004 bd4 ba2.6k sqft3457 Sanjeev Dr, Irving, TX 75060For Sale
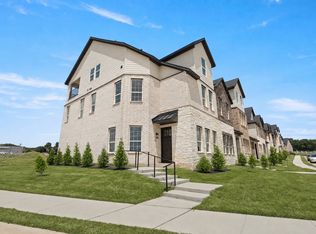 MLS ID #21305819, Mariela Nguyen. NTREIS
 - $473,0003 bd4 ba1.9k sqft3709 Sailing View Blvd, Arlington, TX 76005For Sale
 MLS ID #21258769, Kaitlyn Bomar. NTREIS
 - $550,0003 bd3 ba2k sqft1163 Lake City Ave, Flower Mound, TX 75028For Sale
 MLS ID #21303424, Christy Hart. NTREIS
 - $420,0003 bd3 ba2k sqft911 Ponds Edge Ln, Euless, TX 76040For Sale
 MLS ID #21236843, Kristi Sheffy. NTREIS
 - $494,8004 bd4 ba2.4k sqft806 Premier Pkwy, Grand Prairie, TX 75051For SaleMLS ID #21316310, Huma Azim. NTREIS
- $550,0003 bd2 ba2.4k sqft4502 Sapphire Falls Way, Arlington, TX 76005For SaleMLS ID #21306828, William Nelson. NTREIS
- $477,8004 bd4 ba2.3k sqft804 Premier Pkwy, Grand Prairie, TX 75051For SaleMLS ID #21303530, Huma Azim. NTREIS
- $649,0003 bd3 ba3k sqft119 Rolston Rd, Irving, TX 75060For SaleMLS ID #21297210, Judy Kanaujiya. NTREIS
- $696,0004 bd4 ba3k sqft6756 Palo Duro Dr, Irving, TX 75063For SaleMLS ID #21326819, Amber Broadway. NTREIS
- $450,0003 bd2 ba1.8k sqft1912 Primrose Ln, Carrollton, TX 75007For SaleMLS ID #21334941, Christie Cannon. NTREIS
- $385,0003 bd3 ba1.7k sqft509 Hutchinson Ln, Highland Village, TX 75077For SaleMLS ID #21334334, Jay Marks. NTREIS
- $479,9903 bd4 ba2.3k sqft2646 Carolwood Ln, Dallas, TX 75212For SaleMLS ID #21311566, Jose Herrera. NTREIS
- $679,9903 bd4 ba2.5k sqft4835 Fuller Ct Unit 603, Irving, TX 75038New ConstructionNTREIS
- $615,0002 bd3 ba1.7k sqft3824 Brown St APT B, Dallas, TX 75219For SaleMLS ID #21337968, Kasey Coats. NTREIS
- $509,0003 bd3 ba1.9k sqft2519 Carolwood Ln, Dallas, TX 75212New ConstructionNTREIS
- $407,0003 bd4 ba1.9k sqft138 Peach Orchard Ln, Euless, TX 76040For SaleMLS ID #21313513, Jan Awadalla. NTREIS
- $530,0003 bd2 ba1.9k sqft2724 Stadium View Dr, Fort Worth, TX 76118For SaleMLS ID #21305698, Cortney Kelley. NTREIS
- $525,0003 bd3 ba2.2k sqft9108 Shoshone Trl, Flower Mound, TX 75022For SaleMLS ID #21226471, Cinnament Carey. NTREIS
- $525,0004 bd3 ba2.2k sqft160 Rockin River Dr, Fort Worth, TX 76120For SaleMLS ID #21285283, Rebekah Gilbert. NTREIS
- $529,0003 bd3 ba2.1k sqft519 Mount Auburn Ave, Dallas, TX 75223For SaleMLS ID #21129099, Samuel Oddo. NTREIS
